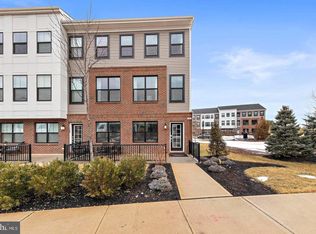
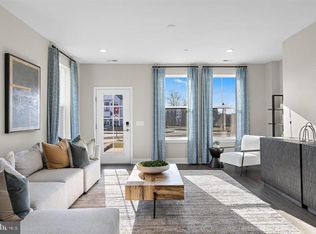
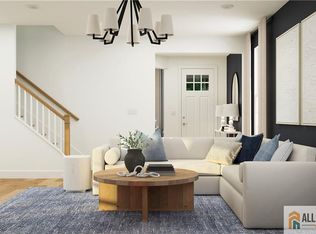
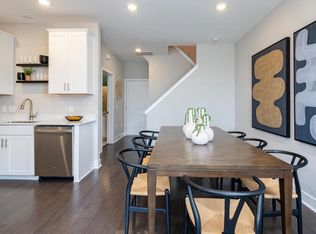
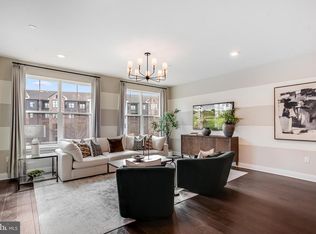
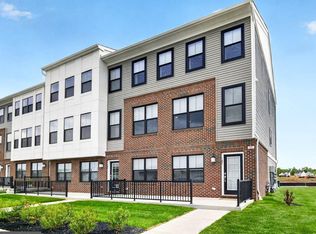
Welcome to this beautifully designed 3-story townhome in the desirable Hopewell Parc community. Offering modern style and everyday comfort, this spacious home features an open-concept layout filled with natural light, perfect for entertaining and daily living. The main level seamlessly connects the living room, dining area, and a stylish kitchen complete with sleek cabinetry, ample counter space, modern finishes, and a large center island ideal for gathering with family and friends. Upstairs, the spacious primary suite offers a relaxing retreat with a walk-in closet and private bath. Additional bedrooms provide flexibility for guests, a home office, or additional living space. A versatile loft area adds even more functionality and can be used as a media room, playroom, gym, or workspace. Enjoy the convenience of an attached garage, additional storage, and low-maintenance living in one of Hopewell Township’s most sought-after new communities. Residents enjoy beautifully maintained grounds, walking paths, parks, and easy access to major highways, shopping, dining, and top-rated schools. Combining modern design, comfort, and a prime location, this exceptional home is an opportunity you do not want to miss.
Pending
Price cut: $3.5K (6/23)
$592,040
153 John Vanzandt Dr, Hopewell Township, NJ 08560
3beds
2,129sqft
Townhouse
Built in 2026
-- sqft lot
$590,100 Zestimate®
$278/sqft
$225/mo HOA
What's special
Modern styleModern finishesAdditional bedrooms provide flexibilityAttached garageWalking pathsBeautifully maintained groundsPrivate bath
- 126 days
- 9
- 0
Zillow last checked:
Listing updated:
Listed by:
John Terebey 609-375-1735,
EXP Realty, LLC,
Listing Team: Terebey Relocation Team
Source: Bright MLS,MLS#: NJME2076004
Facts & features
Interior
Bedrooms & bathrooms
- Bedrooms: 3
- Bathrooms: 3
- Full bathrooms: 2
- 1/2 bathrooms: 1
- Main level bathrooms: 1
Basement
- Area: 0
Heating
- Forced Air, Natural Gas
Cooling
- Central Air, Natural Gas
Appliances
- Included: Microwave, Dishwasher, Dryer, Exhaust Fan, Disposal, Oven/Range - Gas, Refrigerator, Stainless Steel Appliance(s), Washer, Tankless Water Heater, Instant Hot Water
- Laundry: Upper Level
Features
- Breakfast Area, Ceiling Fan(s), Combination Kitchen/Dining, Dining Area, Family Room Off Kitchen, Open Floorplan, Kitchen - Gourmet, Kitchen Island, Pantry, Primary Bath(s), Recessed Lighting, Upgraded Countertops, 9'+ Ceilings, Dry Wall, High Ceilings
- Flooring: Carpet, Ceramic Tile, Luxury Vinyl
- Doors: Sliding Glass
- Windows: Double Pane Windows, Energy Efficient
- Has basement: No
- Has fireplace: No
Interior area
- Total structure area: 2,129
- Total interior livable area: 2,129 sqft
- Finished area above ground: 2,129
- Finished area below ground: 0
Property
Parking
- Total spaces: 1
- Parking features: Garage Faces Rear, Asphalt, Attached
- Attached garage spaces: 1
- Has uncovered spaces: Yes
- Details: Garage Sqft: 209
Accessibility
- Accessibility features: Doors - Swing In
Features
- Levels: Three
- Stories: 3
- Patio & porch: Deck
- Pool features: Community
Details
- Additional structures: Above Grade, Below Grade
- Parcel number: 0600093 2100011C153
- Zoning: R
- Special conditions: Standard
Construction
Type & style
- Home type: Townhouse
- Architectural style: Colonial
- Property subtype: Townhouse
Materials
- Brick, Vinyl Siding
- Foundation: Slab
- Roof: Architectural Shingle
Condition
- Excellent
- New construction: Yes
- Year built: 2026
Details
- Builder model: Arnold
- Builder name: Lennar
Utilities & green energy
- Sewer: Public Sewer
- Water: Public
Community & HOA
Community
- Subdivision: Hopewell Parc
HOA
- Has HOA: Yes
- Amenities included: Clubhouse, Common Grounds, Community Center, Dog Park, Fitness Center, Jogging Path, Party Room, Picnic Area, Pool, Recreation Facilities, Tennis Court(s), Tot Lots/Playground, Volleyball Courts
- Services included: Common Area Maintenance, Management, Pool(s), Recreation Facility
- HOA fee: $225 monthly
Location
- Region: Hopewell Township
- Municipality: HOPEWELL TWP
Financial & listing details
- Price per square foot: $278/sqft
- Tax assessed value: $59,200
- Annual tax amount: $1,924
- Date on market: 4/29/2026
- Listing agreement: Exclusive Right To Sell
- Listing terms: Cash,Conventional
- Inclusions: Washer / Dryer, Kitchen Appliances
- Ownership: Fee Simple
- Road surface type: Black Top
Estimated market value
$590,100
$561,000 - $620,000
$3,404/mo
Price history
| Date | Event | Price |
|---|---|---|
| 7/10/2026 | Pending sale | $592,040$278/sqft |
Source: eXp Realty #NJME2076004 Report a problem | ||
| 6/23/2026 | Price change | $592,040-0.6%$278/sqft |
Source:  Bright MLS #NJME2076004 Report a problem Bright MLS #NJME2076004 Report a problem | ||
| 6/23/2026 | Price change | $595,540-0.3%$280/sqft |
Source:  Lennar Homes Report a problem Lennar Homes Report a problem | ||
| 6/15/2026 | Price change | $597,190-0.5%$281/sqft |
Source: Bright MLS #NJME2076004 Report a problem | ||
| 6/3/2026 | Price change | $599,990+3.4%$282/sqft |
Source: Lennar Homes Report a problem | ||
| 5/31/2026 | Price change | $579,990-3.9%$272/sqft |
Source: Lennar Homes Report a problem | ||
| 5/26/2026 | Price change | $603,840-0.4%$284/sqft |
Source: Bright MLS #NJME2076004 Report a problem | ||
| 5/25/2026 | Price change | $606,540-0.4%$285/sqft |
Source: Lennar Homes Report a problem | ||
| 5/18/2026 | Price change | $609,140-0.4%$286/sqft |
Source: Bright MLS #NJME2076922 Report a problem | ||
| 5/11/2026 | Price change | $611,740-4.9%$287/sqft |
Source: Bright MLS #NJME2076922 Report a problem | ||
| 4/18/2026 | Listed for sale | $643,440$302/sqft |
Source: Lennar Homes Report a problem | ||
Public tax history
Tax history is unavailable.
Monthly payment
Est. payment
Payment breakdown
Explore the cost of this home by adjusting the details. Changes won't be saved.Climate risks
Neighborhood: 08560
Nearby schools
Schools provided by the listing agent
- High: Hopewell
- District: Hopewell Valley Regional Schools
Source: Bright MLS. This data may not be complete. We recommend contacting the local school district to confirm school assignments for this home.

Similar homes
- $727,0903 bd4 ba2.3k sqft112 Earl Hubbard Dr, Hopewell Township, NJ 08560New Construction

 Bright MLS
 - $527,6152 bd2 ba1.3k sqft334 Cora Bergen Blvd, Titusville, NJ 08560New Construction
 Bright MLS
 - $722,1903 bd4 ba2.3k sqft114 Earl Hubbard Dr, Hopewell Township, NJ 08560New Construction
 Bright MLS
 - $709,9993 bd4 ba2.3k sqft101 Lois Seruby Dr, Hopewell Township, NJ 08560For Sale
 MLS ID #NJME2076912, Karen Geczik, Keller Williams Greater Brunswick. Bright MLS
 - $680,0003 bd4 ba2.3k sqft115 Aaron Truehart Way, Titusville, NJ 08560For SaleMLS ID #NJME2077480, Maura Mills, Callaway Henderson Sotheby's Int'l-Princeton. Bright MLS
- $582,1903 bd3 ba2.1k sqft159 Leona Stewart Blvd, Pennington, NJ 08534New ConstructionMLS ID #NJME2082164, Debra Glatz, Lennar Sales Corp New Jersey. Bright MLS
- $579,7773 bd3 ba2.1k sqft146 Leona Stewart Ln, Pennington, NJ 08534For SaleMLS ID #NJME2080990, Jennifer Legore, Coldwell Banker Residential Brokerage-Princeton Jct. Bright MLS
- $437,0002 bd2 ba1.3k sqft207 Aaron Truehart Way #207, Titusville, NJ 08560For SaleMLS ID #NJME2081844, Debi Foxx, BHHS Fox & Roach - Princeton. Bright MLS
- $649,9003 bd3 ba2.5k sqft33 Tucker Way, Pennington, NJ 08534For SaleMLS ID #NJME2080880, Dawn Petrozzini, RE/MAX Preferred Professional-Hillsborough. Bright MLS
- $525,0003 bd4 ba2k sqft127 Prince George St, Bensalem, PA 19020For SaleMLS ID #PABU2130448, Rachel Reillly, Honest Real Estate. Bright MLS
- $600,0003 bd3 ba1.6k sqft18 Front St, Cranbury, NJ 08512For SaleMLS ID #NJME2081968, Maria Jakubik, Keller Williams Realty Ocean Living. Bright MLS
- $549,0003 bd4 ba2k sqftNone Available, Chesterfield, NJ 08515For SaleMLS ID #NJBL2116254, James Murray, BHHS Fox & Roach - Robbinsville. Bright MLS
- $600,0003 bd3 ba1.6k sqft18 Frost Ln, East Windsor, NJ 08520For Sale
 MLS ID #2702430R, MARIA JAKUBIK. All Jersey MLS
 - $629,5003 bd4 ba1.9k sqft3180 Brookside Dr, Furlong, PA 18925For SaleMLS ID #PABU2128966, Pam Butera, Keller Williams Real Estate-Blue Bell. Bright MLS
- $599,0002 bd3 ba1.8k sqft132 S Barrow Pl, Princeton, NJ 08540For SaleMLS ID #NJME2079642, Meghan Kanabay, Weichert Realtors - Princeton. Bright MLS
- $609,9003 bd4 ba1.9k sqft3268 Waterstone Ct #185, Furlong, PA 18925For SaleMLS ID #PABU2125472, Brian Kang, RE/MAX Services. Bright MLS
- $499,9003 bd3 ba1.4k sqft717 Kleckner Rd, Bensalem, PA 19020For SaleMLS ID #PABU2130008, Anthony DiCicco, Keller Williams Real Estate - Newtown. Bright MLS
- $629,0003 bd4 ba2.3k sqft8 Sienna Pl, Feasterville, PA 19053For SaleMLS ID #PABU2123280, Joseph Bograd, Elite Realty Group Unl. Inc.. Bright MLS
- $629,8503 bd3 ba2.4k sqft677 Provident Rd, Southampton, PA 18966New ConstructionBright MLS
- $599,9003 bd3 ba2.3k sqft108A Dock St, Bensalem, PA 19020For SaleMLS ID #PABU2127682, Ashley Fe Mlodzinski, Better Homes and Gardens Real Estate - Maturo PA. Bright MLS
