Skip main navigation
Sold for $725,000
  • $725,000

    509 John Vanzandt, Titusville, NJ 08560

    3beds
    --sqft
    Townhouse
    Built in 2026
    -- sqft lot
    $724,900 Zestimate®
    $--/sqft
    $3,680 Estimated rent

    Home value

    $724,900

    $660,000 - $797,000

    $3,680/mo

    Zestimate® history
    Loading
    Loading...

    Owner options

    List your home for rent

    $3,680/mo

    Rent Zestimate®

    Find your next renter with Zillow Rental Manager. Plus, with online applications, you can quickly screen prospective tenants – for free.

    Learn more

    $3,680/mo

    Rent Zestimate®

    Refinance and save

    $5,381/mo

    Est. payment

    Refinancing to a lower rate could help reduce your monthly payments and save thousands over the life of the loan.

    See today's rates

    $5,381/mo

    Est. payment

    Explore your selling options

    Work with a Zillow partner agent

    Leverage their expertise and Zillow's premium Showcase listings to get your home seen by more buyers.

    Get started

    List with your own agent

    Get your home in front of millions of buyers by listing it on Zillow.

    Learn how to do it

    Sell it yourself

    Take full control of how buyers see your home on Zillow by listing For Sale by Owner (FSBO).

    List your home

    What's special

    Two-car garagePrivate bathModern finishes throughoutSleek cabinetryWalk-in closetBeautifully appointed kitchenDining area
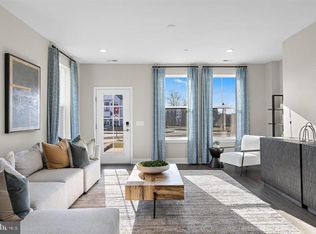
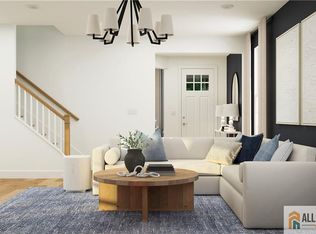
    Welcome to this stunning newer construction townhome in the highly desirable Hopewell Parc community, offering the perfect blend of modern design, comfort, and convenience. Spanning three thoughtfully designed levels, this spacious home features an open-concept layout ideal for both everyday living and entertaining. The main living level is filled with natural light and seamlessly connects the expansive living room, dining area, and beautifully appointed kitchen. Designed with both style and function in mind, the kitchen offers sleek cabinetry, stainless steel appliances, ample counter space, and a large center island perfect for gatherings, casual dining, or meal preparation. The upper level features generously sized bedrooms, including a luxurious primary suite complete with a walk-in closet and private bath, creating a peaceful retreat at the end of the day. Additional bedrooms provide flexibility for guests, a home office, or growing households. A spacious bonus room on the lower level offers endless possibilities and can be used as a media room, gym, playroom, or additional living space. Enjoy the convenience of a two-car garage, modern finishes throughout, and low-maintenance living in one of Hopewell Township’s most exciting new communities. Residents of Hopewell Parc enjoy access to future resort-style amenities, walking paths, parks, and beautifully maintained surroundings, all while being conveniently located near Princeton, major highways, shopping, dining, and top-rated schools. This exceptional home offers the ideal combination of space, style, and location, making it a fantastic opportunity for today’s buyer.

    Zillow last checked:

    Listing updated:

    Listed by:

    John Terebey 609-375-1735,

    EXP Realty, LLC,

    Listing Team: Terebey Relocation Team, Co-Listing Team: Terebey Relocation Team,Co-Listing Agent: Marisa Carey 609-234-8599,

    EXP Realty, LLC

    Bought with:

    Linda Tartaglia, 1974090

    Home Journey Realty

    Source: Bright MLS,MLS#: NJME2076016MLS Logo

    Facts & features

    Interior

    Bedrooms & bathrooms
    • Bedrooms: 3
    • Bathrooms: 4
    • Full bathrooms: 3
    • 1/2 bathrooms: 1
    • Main level bathrooms: 1
    Basement
    • Area: 0
    Heating
    • Forced Air, Natural Gas
    Cooling
    • Central Air, Natural Gas
    Appliances
    • Included: Microwave, Dishwasher, Dryer, Exhaust Fan, Disposal, Oven/Range - Gas, Refrigerator, Stainless Steel Appliance(s), Washer, Tankless Water Heater, Instant Hot Water
    • Laundry: Upper Level
    Features
    • Breakfast Area, Ceiling Fan(s), Combination Kitchen/Living, Dining Area, Family Room Off Kitchen, Open Floorplan, Kitchen - Gourmet, Kitchen Island, Pantry, Primary Bath(s), Recessed Lighting, Upgraded Countertops, 9'+ Ceilings, Dry Wall, High Ceilings
    • Flooring: Carpet, Ceramic Tile, Luxury Vinyl
    • Doors: Sliding Glass
    • Windows: Double Pane Windows, Energy Efficient
    • Has basement: No
    • Has fireplace: No
    Interior area
    • Total structure area: 0
    • Finished area above ground: 0
    • Finished area below ground: 0

    Property

    Parking
    • Total spaces: 2
    • Parking features: Garage Door Opener, Garage Faces Rear, Attached
    • Attached garage spaces: 2
    Accessibility
    • Accessibility features: Doors - Swing In
    Features
    • Levels: Three
    • Stories: 3
    • Patio & porch: Deck
    • Pool features: Community
    Details
    • Additional structures: Above Grade, Below Grade
    • Parcel number: 0600093 1600031
    • Zoning: R
    • Special conditions: Standard

    Construction

    Type & style
    • Home type: Townhouse
    • Architectural style: Other
    • Property subtype: Townhouse
    Materials
    • Brick Front, Combination, Vinyl Siding
    • Foundation: Slab
    • Roof: Architectural Shingle
    Condition
    • Excellent
    • New construction: Yes
    • Year built: 2026
    Details
    • Builder model: Thompson
    • Builder name: Lennar

    Utilities & green energy

    • Sewer: Public Sewer
    • Water: Public

    Community & HOA

    Community
    • Subdivision: Hopewell Parc
    HOA
    • Has HOA: Yes
    • Amenities included: Clubhouse, Common Grounds, Community Center, Dog Park, Fitness Center, Jogging Path, Party Room, Picnic Area, Pool, Recreation Facilities, Tennis Court(s), Tot Lots/Playground, Volleyball Courts
    • Services included: Common Area Maintenance, Management, Pool(s), Recreation Facility
    • HOA fee: $225 monthly
    Location
    • Region: Titusville
    • Municipality: HOPEWELL TWP

    Financial & listing details

    • Tax assessed value: $59,200
    • Annual tax amount: $1,924
    • Date on market: 4/29/2026
    • Listing agreement: Exclusive Right To Sell
    • Listing terms: Cash,Conventional
    • Inclusions: Washer / Dryer, Kitchen Appliances
    • Ownership: Fee Simple
    • Road surface type: Black Top

    Price history

    DateEventPrice
    7/31/2026Sold$725,000-1.2%
    Source: Bright MLS #NJME2076016 Report a problem
    6/2/2026Pending sale$733,740
    Source: Bright MLS #NJME2076016 Report a problem
    5/26/2026Price change$733,740-1.4%
    Source: Bright MLS #NJME2076016 Report a problem
    4/29/2026Listed for sale$744,340
    Source: Bright MLS #NJME2076016 Report a problem

    Public tax history

    Tax history is unavailable.

    Neighborhood: 08560

    Nearby schools

    GreatSchools rating
    Schools provided by the listing agent
    • High: Hopewell
    • District: Hopewell Valley Regional Schools

    Source: Bright MLS. This data may not be complete. We recommend contacting the local school district to confirm school assignments for this home.

    Get a cash offer in 3 minutes
    Find out how much your home could sell for in as little as 3 minutes with a no-obligation cash offer.
    Estimated market value
    $724,900
    Get a cash offer in 3 minutes
    Find out how much your home could sell for in as little as 3 minutes with a no-obligation cash offer.
    Estimated market value
    $724,900