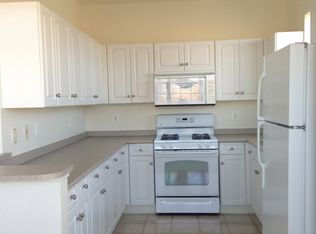
WWW.HERITAGEATHOPEWELL.COM, WELCOME TO HERITAGE AT HOPEWELL ATLANTIC MODEL. TOP RATED HOPEWELL VALLEY SCHOOL DISTRICT. DISCOVER MODERN ELEGANCE IN THIS STUNNING END TOWNHOME, METICULOUSLY DESIGNED FOR SPACIOUS, OPEN CONCEPT LIVING. GENEROUS SPACE OF 2,217 SQ.FT. OF LIVING AREA. UP TO 4 BEDROOMS AND 3.5 BATHROOMS AVAILABLE. A CONVENIENT 2 CAR FRONT ENTRY GARAGE. PRIVATE OUTDOOR LIVING SPACE FEATURING A DECK WITH AN OPTIONAL PATIO AVAILABLE. 9 FOOT CEILINGS ACROSS BOTH THE FIRST AND SECOND FLOORS. KITCHEN FEATURING GRANITE COUNTERTOPS, A LARGE CENTER ISLAND, AND SLEEK STAINLESS-STEEL APPLIANCES. CUSTOMIZE THE LOWER LEVEL WITH 4TH BEDROOM AND FULL BATH. STEPS AWAY FROM A VIBRANT COMMUNITY WITH PLAYGROUND AND WALKING DISTANCE TO SHOPPING CENTER. SITUATED IN MERCER COUNTY TOWN OF HOPEWELL NJ. HIGHLY RATED HOPEWELL VALLEY SCHOOL DISTRICT. JUST 2 MILES FROM DOWNTOWN PENNINGTON BOROUGH; ONE MILE ENTRANCE TO 295, LEADING TO TRENTON AND PHILADELPHIA. 3.5 MILES TO CAPITAL HEALTH HOSPITAL HOPEWELL. CLOSE TO HAMILTON NJ TRANSIT TRAIN STATION AND PRINCETON JUNCTION NJ TRANSIT/AMTRAK TRAIN STATION. HIGH END RESTUARANTS AND RETAILERS JUST MINS AWAY. 35 MILES TO PHILADEPHIA & 60 MILES TO NYC. PICTURES DEPICT MODEL HOME WITH UPGRADED AVAILABLE OPTIONS. MAJOR HUB FOR CAPITAL HEALTH, JOHNSON & JOHNSON, BANK OF AMERICA, PRINCETON UNIVERSITY, RYDER AND TCNJ.
New construction
$709,990
102 Marion Rd, Pennington, NJ 08534
3beds
2,217sqft
Townhouse
Built in 2026
-- sqft lot
$-- Zestimate®
$320/sqft
$268/mo HOA
What's special
Large center islandKitchen featuring granite countertopsSleek stainless-steel appliancesSpacious open concept living
- 1 day
- 34
- 1
Zillow last checked:
Listing updated:
Listed by:
Surbhi Yagnik 609-802-6300,
RE/MAX Select - Princeton
Source: Bright MLS,MLS#: NJME2083408
Facts & features
Interior
Bedrooms & bathrooms
- Bedrooms: 3
- Bathrooms: 3
- Full bathrooms: 2
- 1/2 bathrooms: 1
- Main level bathrooms: 3
- Main level bedrooms: 3
Heating
- Central, ENERGY STAR Qualified Equipment, Forced Air, Natural Gas
Cooling
- Central Air, Natural Gas
Appliances
- Included: Microwave, Oven/Range - Gas, Dishwasher, Tankless Water Heater
- Laundry: Hookup, Upper Level
Features
- Eat-in Kitchen, Air Filter System, Attic, Bathroom - Stall Shower, Breakfast Area, Combination Kitchen/Dining, Dining Area, Open Floorplan, Entry Level Bedroom, Kitchen Island, Pantry, Primary Bath(s), Walk-In Closet(s), Recessed Lighting, Bathroom - Tub Shower, 9'+ Ceilings, Tray Ceiling(s)
- Flooring: Carpet, Laminate
- Doors: ENERGY STAR Qualified Doors
- Has basement: No
- Has fireplace: No
Interior area
- Total structure area: 2,217
- Total interior livable area: 2,217 sqft
- Finished area above ground: 2,217
Property
Parking
- Total spaces: 4
- Parking features: Built In, Garage Faces Front, Asphalt, Paved, Driveway, Off Street, Attached
- Attached garage spaces: 2
- Uncovered spaces: 2
Accessibility
- Accessibility features: Other
Features
- Levels: Three
- Stories: 3
- Patio & porch: Deck
- Exterior features: Play Area
- Pool features: None
- Has view: Yes
- View description: Street
Lot
- Features: Interior Lot, Wooded
Details
- Additional structures: Above Grade
- Parcel number: 884062901
- Zoning: R1
- Special conditions: Standard
Construction
Type & style
- Home type: Townhouse
- Architectural style: Contemporary
- Property subtype: Townhouse
Materials
- Vinyl Siding, Frame
- Foundation: Slab
- Roof: Shingle
Condition
- Excellent
- New construction: Yes
- Year built: 2026
Details
- Builder model: Atlantic
- Builder name: American Properties
Utilities & green energy
- Electric: 150 Amps
- Sewer: Public Sewer
- Water: Public
- Utilities for property: Underground Utilities, Cable
Green energy
- Energy efficient items: Appliances, HVAC
Community & HOA
Community
- Security: Smoke Detector(s), Carbon Monoxide Detector(s), Fire Sprinkler System
- Subdivision: Not On List
HOA
- Has HOA: Yes
- Amenities included: Tot Lots/Playground
- Services included: Maintenance Grounds
- HOA fee: $268 monthly
- HOA name: MIDLANTIC PROPERTY MANAGEMENT
Location
- Region: Pennington
- Municipality: PENNINGTON BORO
Financial & listing details
- Price per square foot: $320/sqft
- Date on market: 9/11/2026
- Listing agreement: Exclusive Agency
- Listing terms: Cash,Conventional
- Inclusions: Stainless Steel Range, Dishwasher, Built In Microwave
- Ownership: Condominium
Estimated market value
Not available
Estimated sales range
Not available
Not available
Price history
| Date | Event | Price |
|---|---|---|
| 9/11/2026 | Listed for sale | $709,990$320/sqft |
Source:  Bright MLS #NJME2083408 Report a problem Bright MLS #NJME2083408 Report a problem | ||
Public tax history
Tax history is unavailable.
Monthly payment
Est. payment
Payment breakdown
Explore the cost of this home by adjusting the details. Changes won't be saved.Climate risks
Neighborhood: 08534
Nearby schools
Schools provided by the listing agent
- Elementary: Stony Brook E.s.
- Middle: Timerlane
- High: Central H.s.
- District: Hopewell Valley Regional Schools
Source: Bright MLS. This data may not be complete. We recommend contacting the local school district to confirm school assignments for this home.

Similar homes
- $699,9903 bd4 ba2.3k sqft114 Earl Hubbard Dr, Hopewell Township, NJ 08560New Construction

 Bright MLS
 - $699,0003 bd4 ba1.7k sqft524 Shorthorn Way, Rockville, MD 20850For Sale
 MLS ID #MDMC2249560, Lupe Rohrer, Redfin Corp. Bright MLS
 - $699,0003 bd3 ba2.6k sqft121 Copley Cir #34B, Gaithersburg, MD 20878For Sale
 MLS ID #MDMC2253348, Nathan Dart, RE/MAX Realty Group. Bright MLS
 - $662,9403 bd3 ba2k sqft46 Bennet Fld, Robbinsville, NJ 08691New Construction
 MLS ID #NJME2083374, John Terebey, EXP Realty, LLC. Bright MLS
 - $795,0003 bd3 ba2.5k sqft839 Rockwell Ave, Gaithersburg, MD 20878For SaleMLS ID #MDMC2250830, Mr. KAUSHIK RATH, Compass. Bright MLS
- $674,9902 bd3 ba2.3k sqftRyan Homes, Swedesboro, NJ 08085For SaleMLS ID #NJGL2078014, Gina Romano, Romano Realty. Bright MLS
- $735,0004 bd4 ba1.7k sqft505 Jacala Ter, Rockville, MD 20850For SaleMLS ID #MDMC2253994, Angela Newman, Compass. Bright MLS
- $809,0004 bd3 ba2.4k sqftLOT 331 332 Edgemont St, Edgewater, MD 21037New ConstructionMLS ID #MDAA2156858, Scott Thompson, Samson Properties. Bright MLS
- $665,0004 bd4 ba2.1k sqft2433 McCormick Rd, Rockville, MD 20850For SaleMLS ID #MDMC2253606, Ruby Styslinger, Long & Foster Real Estate, Inc.. Bright MLS
- $559,9904 bd5 ba2.7k sqftLOT 311 Tweed Hope Pl, Waldorf, MD 20601New ConstructionMLS ID #MDCH2059250, Mike Snow, Pearson Smith Realty, LLC. Bright MLS
- $699,0003 bd4 ba1.8k sqft583 Shorthorn Way, Rockville, MD 20850For SaleMLS ID #MDMC2251696, Matt Kasun, Pearson Smith Realty, LLC. Bright MLS
- $700,0004 bd4 ba2.7k sqft118 Summit Hall Rd, Gaithersburg, MD 20877For SaleMLS ID #MDMC2248224, Mr. Eric Stewart, Long & Foster Real Estate, Inc.. Bright MLS
- $685,0003 bd3 ba2.1k sqft9423 Fields Rd, Gaithersburg, MD 20878For SaleMLS ID #MDMC2253476, Samantha He, DMV Landmark Realty, LLC. Bright MLS
- $699,0002 bd2 ba1.4k sqft210 Decoverly Dr Unit 310, Gaithersburg, MD 20878For SaleMLS ID #MDMC2255004, Jon Solovey, Compass. Bright MLS
- $570,3652 bd3 ba1.5k sqft49 Bennet Field Way, Robbinsville, NJ 08691New ConstructionBright MLS
- $709,0003 bd4 ba2.1k sqft10166 Treble Ct, Rockville, MD 20850For SaleMLS ID #MDMC2251110, David Choi, NewStar 1st Realty, LLC. Bright MLS
- $730,0003 bd4 ba1.7k sqft513 Casey Ln, Rockville, MD 20850For SaleMLS ID #MDMC2252452, Kelly Zhang, Signature Home Realty LLC. Bright MLS
- $830,0003 bd4 ba2.5k sqft13724 Lambertina Pl, Rockville, MD 20850For SaleMLS ID #MDMC2254378, Din Khaled, Houwzer, LLC. Bright MLS
- $625,0004 bd3 ba1.6k sqft221 W Deer Park Rd, Gaithersburg, MD 20877For SaleMLS ID #MDMC2252656, xin chen, Independent Realty, Inc. Bright MLS
