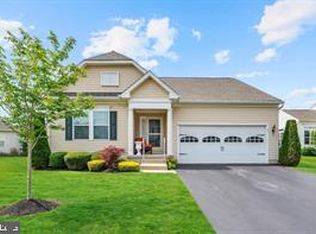
Coming Soon. Modern and Sleek New Construction in Florence Township! Expected completion date within 60 days. If you’re looking for quality new construction in Florence Township, this is the home for you! This beautifully designed approximalety 2200 Square-Foot four-bedroom, two-and-a-half-bath home combines modern style, quality construction, and desirable upgrades throughout. The inviting open floor plan creates a seamless flow between the main living areas, perfect for everyday living and entertaining. The custom kitchen features elegant quartz countertops, stainless steel appliances, and a convenient coffee and wine bar. Just off the breakfast room, a sliding glass door leads to the backyard, providing easy access to outdoor enjoyment. The spacious primary bedroom features a private attached bathroom, a walk-in closet, and an elegant tray ceiling. All four bedrooms include ceiling fans for added comfort. Additional interior features include luxury vinyl plank and tile flooring throughout and nine-foot ceilings on the first floor. This home features Quality Construction & Modern Upgrades including a Tankless water heater, Two-zone Carrier heating and cooling system, Spray foam and fiberglass insulation throughout the home, Metal roof above the open front porch complemented by architectural shingles, American Standard toilets, Moen shower diverters, Frost-free outdoor hose bibs and a sump pump all situated on a generous 10,000 square-foot lot. This thoughtfully designed home also offers Room to Grow. The poured-concrete basement offers excellent potential for future living space, a recreation room, home gym, or additional storage. Plumbing rough-ins are already in place for a full additional bathroom, giving you a head start on finishing the basement to suit your needs. With its open layout, custom kitchen, spacious bedrooms, thoughtful details, and modern systems, this new-construction home offers an appealing combination of comfort, style, and functionality. It will definitely be worth a look! Don’t miss this opportunity to own a beautiful new-construction home in Florence Township!
Coming soon 10/17
$629,999
730 E 2nd St, Florence, NJ 08518
4beds
2,141sqft
Single Family Residence
Built in 2026
10,000 Square Feet Lot
$-- Zestimate®
$294/sqft
$-- HOA
What's special
- 5 days
- 254
- 26
Zillow last checked:
Listing updated:
Listed by:
Valerie Belardo 609-377-6640,
RE/MAX at Home
Source: Bright MLS,MLS#: NJBL2122192
Facts & features
Interior
Bedrooms & bathrooms
- Bedrooms: 4
- Bathrooms: 3
- Full bathrooms: 2
- 1/2 bathrooms: 1
- Main level bathrooms: 1
Rooms
- Room types: Living Room, Primary Bedroom, Bedroom 2, Bedroom 3, Bedroom 4, Kitchen, Family Room, Laundry
Primary bedroom
- Features: Attached Bathroom, Ceiling Fan(s), Flooring - Luxury Vinyl Plank, Walk-In Closet(s), Flooring - Tile/Brick
- Level: Upper
- Area: 195 Square Feet
- Dimensions: 13 X 15
Bedroom 2
- Features: Ceiling Fan(s), Flooring - Luxury Vinyl Plank
- Level: Upper
- Area: 195 Square Feet
- Dimensions: 13 X 15
Bedroom 3
- Features: Ceiling Fan(s), Flooring - Luxury Vinyl Plank
- Level: Upper
- Area: 154 Square Feet
- Dimensions: 11 X 14
Bedroom 4
- Features: Ceiling Fan(s), Flooring - Luxury Vinyl Plank
- Level: Upper
- Area: 143 Square Feet
- Dimensions: 11 X 13
Family room
- Features: Flooring - Luxury Vinyl Plank, Recessed Lighting
- Level: Main
- Area: 240 Square Feet
- Dimensions: 15 X 16
Kitchen
- Features: Breakfast Room, Countertop(s) - Quartz, Flooring - Luxury Vinyl Plank, Kitchen Island, Eat-in Kitchen, Kitchen - Gas Cooking, Recessed Lighting, Pantry, Lighting - Pendants
- Level: Main
- Area: 238 Square Feet
- Dimensions: 14 X 17
Laundry
- Features: Flooring - Ceramic Tile
- Level: Upper
- Area: 36 Square Feet
- Dimensions: 6 X 6
Living room
- Features: Flooring - Luxury Vinyl Plank, Recessed Lighting
- Level: Main
- Area: 228 Square Feet
- Dimensions: 12 X 19
Heating
- Forced Air, Natural Gas
Cooling
- Central Air, Ceiling Fan(s), Electric
Appliances
- Included: Dishwasher, Microwave, Oven/Range - Gas, Refrigerator, Stainless Steel Appliance(s), Tankless Water Heater
- Laundry: Upper Level, Washer/Dryer Hookups Only, Laundry Room
Features
- Attic, Attic/House Fan, Breakfast Area, Ceiling Fan(s), Family Room Off Kitchen, Open Floorplan, Kitchen Island, Kitchen - Table Space, Pantry, Primary Bath(s), Recessed Lighting, Upgraded Countertops, Walk-In Closet(s)
- Flooring: Laminate, Tile/Brick
- Basement: Concrete,Sump Pump,Unfinished
- Has fireplace: No
Interior area
- Total structure area: 3,117
- Total interior livable area: 2,141 sqft
- Finished area above ground: 2,141
Property
Parking
- Total spaces: 2
- Parking features: Garage Faces Front, Garage Door Opener, Inside Entrance, Attached, Driveway
- Attached garage spaces: 1
- Uncovered spaces: 1
Accessibility
- Accessibility features: None
Features
- Levels: Two
- Stories: 2
- Exterior features: Rain Gutters, Sidewalks, Street Lights
- Pool features: None
Lot
- Size: 10,000 Square Feet
- Dimensions: 100 x 100
- Features: Front Yard, Level, Rear Yard, SideYard(s)
Details
- Additional structures: Above Grade
- Parcel number: 150009100008
- Zoning: RES
- Special conditions: Standard
Construction
Type & style
- Home type: SingleFamily
- Architectural style: Colonial,Contemporary
- Property subtype: Single Family Residence
Materials
- Frame, Vinyl Siding
- Foundation: Concrete Perimeter
- Roof: Architectural Shingle,Metal
Condition
- Excellent
- New construction: Yes
- Year built: 2026
Utilities & green energy
- Sewer: Public Sewer
- Water: Public
- Utilities for property: Above Ground, Cable Available
Community & HOA
Community
- Subdivision: None Available
HOA
- Has HOA: No
Location
- Region: Florence
- Municipality: FLORENCE TWP
Financial & listing details
- Price per square foot: $294/sqft
- Tax assessed value: $90,500
- Annual tax amount: $2,791
- Date on market: 10/17/2026
- Listing agreement: Exclusive Right To Sell
- Listing terms: Conventional,FHA,VA Loan,Cash
- Inclusions: Refrigerator, Microwave, Dishwasher. Range / Oven
- Ownership: Fee Simple
Estimated market value
Not available
Estimated sales range
Not available
Not available
Price history
| Date | Event | Price |
|---|---|---|
| 4/29/2024 | Sold | $90,500-9.4%$42/sqft |
Source:  Bright MLS #NJBL2062250 Report a problem Bright MLS #NJBL2062250 Report a problem | ||
| 4/19/2024 | Pending sale | $99,900$47/sqft |
Source: Bright MLS #NJBL2062250 Report a problem | ||
| 4/8/2024 | Contingent | $99,900$47/sqft |
Source: Bright MLS #NJBL2062250 Report a problem | ||
| 3/22/2024 | Listed for sale | $99,900$47/sqft |
Source: Bright MLS #NJBL2062250 Report a problem | ||
Public tax history
| Year | Property taxes | Tax assessment |
|---|---|---|
| 2026 | $2,941 +10.7% | $90,500 -5% |
| 2025 | $2,656 +4.5% | $95,300 |
| 2024 | $2,543 | $95,300 |
| 2023 | -- | $95,300 |
| 2022 | $2,488 +0.9% | $95,300 |
| 2021 | $2,466 +1.3% | $95,300 |
| 2020 | $2,435 +0.9% | $95,300 |
| 2019 | $2,414 +1.2% | $95,300 |
| 2018 | $2,384 +2% | $95,300 |
| 2017 | $2,339 +2.1% | $95,300 |
| 2016 | $2,291 +2.9% | $95,300 |
| 2015 | $2,227 -2.2% | $95,300 |
| 2014 | $2,278 +4.8% | $95,300 |
| 2012 | $2,174 +3.2% | $95,300 |
| 2011 | $2,107 -18.9% | $95,300 |
| 2010 | $2,599 +0.8% | $95,300 +51.5% |
| 2009 | $2,580 +2.6% | $62,900 |
| 2008 | $2,515 +1.9% | $62,900 |
| 2007 | $2,468 +5.6% | $62,900 |
| 2006 | $2,337 +8.1% | $62,900 |
| 2005 | $2,161 +6.8% | $62,900 |
| 2004 | $2,024 | $62,900 |
| 2003 | -- | $62,900 |
| 2002 | -- | $62,900 |
| 2001 | -- | $62,900 |
Find assessor info on the county website
Monthly payment
Est. payment
Payment breakdown
Explore the cost of this home by adjusting the details. Changes won't be saved.Climate risks
Neighborhood: 08518
Nearby schools
Schools provided by the listing agent
- Elementary: Roebling School
- Middle: Riverfront School
- High: Florence Twp. Mem. H.s.
- District: Florence Township Public Schools
Source: Bright MLS. This data may not be complete. We recommend contacting the local school district to confirm school assignments for this home.


Similar homes
- $679,0004 bd3 ba1.8k sqft1243 Hornberger Ave, Roebling, NJ 08554For Sale

 MLS ID #NJBL2115194, Silvana Acolia, EXP Realty, LLC. Bright MLS
 - $499,9903 bd3 ba2.2k sqft25 Abrams Dr, Florence, NJ 08518For Sale
 MLS ID #NJBL2120724, Cathy Hutchison, RE/MAX at Home. Bright MLS
 - $739,9004 bd3 ba2.4k sqft414 Arnold Dr, Florence, NJ 08518For Sale
 MLS ID #NJBL2119892, Dante Casella, EXP Realty, LLC. Bright MLS
 - $--4 bd1 ba1.2k sqft303 McNeal St, Burlington, NJ 08016AuctionAuction.com 2
- $499,0003 bd3 ba1.4k sqft21 Applegate Dr, Florence, NJ 08518For SaleMLS ID #NJBL2120774, Stephanie DeClerico, Smires & Associates. Bright MLS
- $600,0004 bd3 ba2.2k sqft58 Steeplechase Blvd, Burlington, NJ 08016For SaleMLS ID #NJBL2121434, Michael Brown, RE/MAX ONE Realty-Moorestown. Bright MLS
- $635,0004 bd3 ba2.3k sqft29 Shawnee Trl, Burlington, NJ 08016For SaleMLS ID #NJBL2121520, Kiran Petrone, EXP Realty, LLC. Bright MLS
- $549,9004 bd2 ba2.2k sqft56 N Northpark Dr, Levittown, PA 19054For SaleMLS ID #PABU2133394, Mit Patel, Equity Pennsylvania Real Estate. Bright MLS
- $644,0004 bd3 ba1.9k sqft18 Canidae St, Burlington, NJ 08016For SaleMLS ID #NJBL2120476, Maria Jobes-Hogan, BHHS Fox & Roach-Mt Laurel. Bright MLS
- $625,0004 bd2 ba2.5k sqft551 Stonybrook Dr #E, Levittown, PA 19055For SaleMLS ID #PABU2131104, Eileen Crescenzo, Keller Williams Real Estate - Newtown. Bright MLS
- $549,9004 bd4 ba2.3k sqft10 Larkin Rd, Burlington, NJ 08016For SaleMLS ID #NJBL2122002, Varinder Bal, EXP Realty, LLC. Bright MLS
- $695,0004 bd3 ba2.3k sqft77 Creekwood Dr, Bordentown, NJ 08505For SaleMLS ID #NJBL2112914, Gilbert Cheeseman, Coldwell Banker Residential Brokerage-Princeton Jct. Bright MLS
- $579,9993 bd3 ba1.8k sqft4 Cherokee Trl, Burlington, NJ 08016For SaleMLS ID #NJBL2122268, Gwynna Crawford, HOF Realty. Bright MLS
- $459,9003 bd2 ba1.6k sqft213 Union St, Fieldsboro, NJ 08505For SaleMLS ID #NJBL2121728, Jan Taylor, Coldwell Banker Residential Brokerage - Princeton. Bright MLS
- $539,0004 bd3 ba2.3k sqft100 Coachman Dr, Bordentown, NJ 08505For Sale
 MLS ID #2703953R, GEE KAY CHEUNG. All Jersey MLS
 - $459,9004 bd2 ba1.5k sqft46 Newberry Ln, Levittown, PA 19054For SaleMLS ID #PABU2131874, Jonathan Geftman, American Dream Realty Service Corp.. Bright MLS
- $395,0003 bd2 ba2k sqft315 W Front St, Florence, NJ 08518For SaleMLS ID #NJBL2107546, Anthony Rosica, Keller Williams Premier. Bright MLS
- $623,9006 bd4 ba2.5k sqft57 Evergreen Ln, Levittown, PA 19054For SaleMLS ID #PABU2126428, Christopher Somers, KW Empower. Bright MLS
