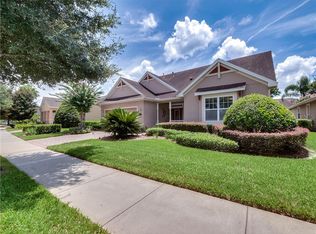
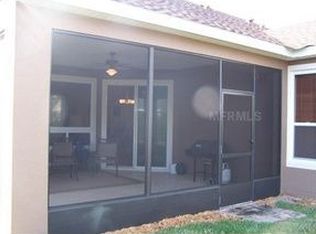
Motivated Seller! Bright and Beautiful 3 Bedroom, 2 full bath Home in Victoria Gardens Community with so many Amenities awaiting you, for a healthy, happy, and comfortable lifestyle. Lush landscape, a view of a pond just across the street. Fabulous Community Features (see web link 2) include 2 guard gated entrances, 3 pools, fitness center, putting green, walking trails, sidewalks, and multiple ponds to enjoy on your walks or bike rides, huge, beautiful clubhouse with Vine Restaurant & Bistro, tennis courts, pickleball, bocce ball, and included is the lawn maintenance, irrigation, cable TV, internet, Plus the Victoria Park Community across the road, which has Victoria Hills Golf course, Sparrows Restaurant and more. This perfectly maintained Home features a brand new roof, freshly painted exterior and interior including the garage walls and floor. When entering the home, you have a perfect sightline straight to the large sliding doors in your great room leading to the covered back patio, with mature tall greenery and an outdoor living space to make into your own oasis. There is a formal living room or office to work from home, a formal dining room, or treasure room for your collectables in the front of the home. The open concept great room, kitchen, and dinette areas feature Cherry Wood 42” upper cabinets in the kitchen, stainless steel appliances, pantry, ample counter space and breakfast bar with seating, tile floors and new carpet. Large Master Bedroom and full En-suite, with separate soaking tub and shower, two vanities, two closets and private toilet. There are 2 more bedrooms and another full bathroom on the other side of the home, along with the laundry room and hall closet and garage entrance. Deland's Award Winning Mainstreet is a few mile away to shop, enjoy great food, theater and many festivals throughout the year. and much more. It’s time to enjoy life to it's fullest in this beautiful spacious home and community. Come experience this 55+ community, And make this your new home! *All information is intended to be accurate and must be verified by buyer and agent*
Sold for $450,000
$450,000
1604 LINCOLNSHIRE DRIVE, DELAND, FL 32724
3beds
2,208sqft
Single Family Residence
Built in 2006
6,670 Square Feet Lot
$438,000 Zestimate®
$204/sqft
$2,474 Estimated rent
Home value
$438,000
$416,000 - $460,000
$2,474/mo
Zestimate® history
Owner options
List your home for rent
$2,474/mo
Rent Zestimate®
Find your next renter with Zillow Rental Manager. Plus, with online applications, you can quickly screen prospective tenants – for free.
$2,474/mo
Rent Zestimate®
Refinance and save
$3,570/mo
Est. payment
Refinancing to a lower rate could help reduce your monthly payments and save thousands over the life of the loan.
$3,570/mo
Est. payment
Explore your selling options
Work with a Zillow partner agent
Leverage their expertise and Zillow's premium Showcase listings to get your home seen by more buyers.
Get startedList with your own agent
Get your home in front of millions of buyers by listing it on Zillow.
Learn how to do itSell it yourself
Take full control of how buyers see your home on Zillow by listing For Sale by Owner (FSBO).
List your homeWhat's special
Garage entranceGarage wallsPutting greenTennis courtsLush landscapeTile floorsCovered back patio
Zillow last checked:
Listing updated:
Listed by:
Christie Vaccaro 386-747-6513,
UNITED REAL ESTATE PREFERRED 407-243-8840
Bought with:
Patricia Woodhouse, 624315
CENTRAL REALTY GROUP INC
Source: Stellar MLS,MLS#: V4930914 Originating MLS: Orlando Regional
Originating MLS: Orlando Regional
Facts & features
Interior
Bedrooms & bathrooms
- Bedrooms: 3
- Bathrooms: 2
- Full bathrooms: 2
Rooms
- Room types: Dining Room, Living Room, Utility Room
Primary bedroom
- Features: Ceiling Fan(s), En Suite Bathroom, Garden Bath, Split Vanities, Tub with Separate Shower Stall, Water Closet/Priv Toilet, Walk-In Closet(s)
- Level: First
- Dimensions: 12x11
Bedroom 2
- Features: Built-in Closet
- Level: First
- Dimensions: 12x11
Bedroom 3
- Features: Built-in Closet
- Level: First
Dinette
- Level: First
- Dimensions: 7x6
Dining room
- Level: First
- Dimensions: 10x10
Great room
- Features: Ceiling Fan(s)
- Level: First
- Dimensions: 18x13
Kitchen
- Features: Breakfast Bar
- Level: First
- Dimensions: 21x19
Laundry
- Features: Built-In Shelving
- Level: First
- Dimensions: 12x11
Living room
- Features: Ceiling Fan(s)
- Level: First
- Dimensions: 11x11
Heating
- Natural Gas
Cooling
- Central Air
Appliances
- Included: Dishwasher, Dryer, Gas Water Heater, Range, Refrigerator
- Laundry: Inside, Laundry Room
Features
- Ceiling Fan(s), High Ceilings, Primary Bedroom Main Floor, Open Floorplan, Solid Wood Cabinets, Split Bedroom, Thermostat, Walk-In Closet(s)
- Flooring: Carpet, Ceramic Tile
- Doors: Sliding Doors
- Windows: Blinds, Window Treatments
- Has fireplace: No
Interior area
- Total structure area: 2,937
- Total interior livable area: 2,208 sqft
Property
Parking
- Total spaces: 2
- Parking features: Garage - Attached
- Attached garage spaces: 2
Features
- Levels: One
- Stories: 1
- Patio & porch: Covered
- Exterior features: Irrigation System, Lighting, Rain Gutters, Sidewalk, Storage
- Has view: Yes
- View description: Water
- Water view: Water
Lot
- Size: 6,670 Square Feet
- Features: Landscaped, Sidewalk
- Residential vegetation: Trees/Landscaped
Details
- Parcel number: 702516004710
- Zoning: R
- Special conditions: None
Construction
Type & style
- Home type: SingleFamily
- Architectural style: Custom
- Property subtype: Single Family Residence
Materials
- Block, Stucco
- Foundation: Slab
- Roof: Shingle
Condition
- New construction: No
- Year built: 2006
Utilities & green energy
- Sewer: Public Sewer
- Water: Public
- Utilities for property: Cable Connected, Electricity Connected, Natural Gas Available
Community & HOA
Community
- Features: Clubhouse, Fitness Center, Gated Community - Guard, Golf Carts OK, Golf, Sidewalks
- Security: Gated Community, Security System
- Pet fee: $0 monthly
- Senior community: Yes
- Subdivision: VICTORIA GARDENS
HOA
- Has HOA: Yes
- Amenities included: Clubhouse, Fitness Center, Gated, Golf Course, Other, Pickleball Court(s), Pool, Recreation Facilities, Security, Trail(s)
- Services included: Cable TV, Community Pool, Internet, Maintenance Grounds, Pool Maintenance, Recreational Facilities, Security
- HOA fee: $465 monthly
- HOA name: JUlie Sand
- HOA phone: 386-738-2112
- Second HOA name: No
- Second HOA phone: 386-738-2112
Location
- Region: Deland
Financial & listing details
- Price per square foot: $204/sqft
- Tax assessed value: $361,121
- Annual tax amount: $2,987
- Date on market: 6/30/2023
- Cumulative days on market: 41 days
- Listing terms: Cash,Conventional,FHA,VA Loan
- Ownership: Fee Simple
- Total actual rent: 0
- Electric utility on property: Yes
- Road surface type: Paved, Asphalt
Price history
| Date | Event | Price |
|---|---|---|
| 9/19/2023 | Sold | $450,000-3.2%$204/sqft |
Source:  Stellar MLS #V4930914 Report a problem Stellar MLS #V4930914 Report a problem | ||
| 8/11/2023 | Pending sale | $464,900$211/sqft |
Source: Stellar MLS #V4930914 Report a problem | ||
| 8/3/2023 | Price change | $464,900-1.1%$211/sqft |
Source: Stellar MLS #V4930914 Report a problem | ||
| 6/30/2023 | Listed for sale | $469,900+34.6%$213/sqft |
Source: Stellar MLS #V4930914 Report a problem | ||
| 11/7/2006 | Sold | $349,230$158/sqft |
Source: Public Record Report a problem | ||
Public tax history
| Year | Property taxes | Tax assessment |
|---|---|---|
| 2025 | $2,473 +2.5% | $178,935 +2.9% |
| 2024 | $2,414 -65.7% | $173,893 -53.6% |
| 2023 | $7,026 +135.2% | $374,694 +67.7% |
| 2022 | $2,987 | $223,373 +3% |
| 2021 | -- | $216,867 +1.4% |
| 2020 | $3,037 | $213,873 +2.3% |
| 2019 | $3,037 -1.3% | $209,065 +1.9% |
| 2018 | $3,079 -1.6% | $205,167 +2.1% |
| 2017 | $3,128 -0.4% | $200,947 +2.1% |
| 2016 | $3,142 +4.7% | $196,814 +0.7% |
| 2015 | $3,000 -3.7% | $195,446 +0.8% |
| 2014 | $3,117 | $193,895 +1.5% |
| 2013 | -- | $191,030 +1.7% |
| 2012 | -- | $187,837 -0.7% |
| 2011 | -- | $189,087 -6.8% |
| 2010 | -- | $202,803 -6.5% |
| 2009 | -- | $216,799 -29% |
| 2007 | -- | $305,550 +409.3% |
| 2006 | -- | $60,000 +200% |
| 2005 | -- | $20,000 |
Find assessor info on the county website
Neighborhood: 32724
Nearby homes
- $435,6003 bd2 ba1.8k sqft1602 Lincolnshire Dr, Deland, FL 32724Off Market
- $385,0003 bd2 ba1.8k sqft1606 Lincolnshire Dr, Deland, FL 32724Off Market
- $360,6002 bd2 ba1.8k sqft203 Drummond Ln, Deland, FL 32724Off Market
- $398,6002 bd2 ba1.9k sqft201 Drummond Ln, Deland, FL 32724Off Market
- $382,0003 bd2 ba2.1k sqft1608 Lincolnshire Dr, Deland, FL 32724Off Market
- $365,4003 bd2 ba1.8k sqft205 Drummond Ln, Deland, FL 32724Off Market
- $397,0003 bd2 ba1.7k sqft1388 Longley Pl, Deland, FL 32724Off Market
- $416,8003 bd2 ba2.2k sqft1610 Lincolnshire Dr, Deland, FL 32724Off Market
Nearby schools
GreatSchools rating
- 5/10Freedom Elementary SchoolGrades: PK-5Distance: 1.2 mi
- 4/10Deland Middle SchoolGrades: 6-8Distance: 2.8 mi
- 6/10Deland High SchoolGrades: PK,9-12Distance: 3.5 mi
Schools provided by the listing agent
- Elementary: Freedom Elem
- Middle: Deland Middle
- High: Deland High
Source: Stellar MLS. This data may not be complete. We recommend contacting the local school district to confirm school assignments for this home.
Get a cash offer in 3 minutes
Find out how much your home could sell for in as little as 3 minutes with a no-obligation cash offer.
Estimated market value
$438,000
Get a cash offer in 3 minutes
Find out how much your home could sell for in as little as 3 minutes with a no-obligation cash offer.
Estimated market value
$438,000
- Florida
- Volusia County
- Deland
- 32724
- 1604 LINCOLNSHIRE DRIVE
Nearby cities
Nearby zip codes
Other Deland Topics
