Skip main navigation
Off market
  • $385,000

    1606 Lincolnshire Dr, Deland, FL 32724

    3beds
    1,831sqft
    Single Family Residence
    Built in 2008
    7,017 Square Feet Lot
    $385,000 Zestimate®
    $210/sqft
    $2,349 Estimated rent

    Home value

    $385,000

    $366,000 - $404,000

    $2,349/mo

    Zestimate® history
    Loading
    Loading...

    Owner options

    List your home for rent

    $2,349/mo

    Rent Zestimate®

    Find your next renter with Zillow Rental Manager. Plus, with online applications, you can quickly screen prospective tenants – for free.

    Learn more

    $2,349/mo

    Rent Zestimate®

    Refinance and save

    $3,042/mo

    Est. payment

    Refinancing to a lower rate could help reduce your monthly payments and save thousands over the life of the loan.

    See today's rates

    $3,042/mo

    Est. payment

    Explore your selling options

    Work with a Zillow partner agent

    Leverage their expertise and Zillow's premium Showcase listings to get your home seen by more buyers.

    Get started

    List with your own agent

    Get your home in front of millions of buyers by listing it on Zillow.

    Learn how to do it

    Sell it yourself

    Take full control of how buyers see your home on Zillow by listing For Sale by Owner (FSBO).

    List your home

    What's special

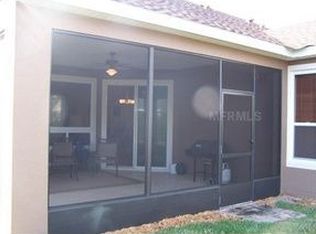
    Bright & Cheerful, SHEA CABERNET floor plan with a SOLAR PANEL SYSTEM providing $55.00 per month average electric bills within Victoria Gardens 55+ neighborhood. This open & spacious 3 Bedroom 2 Bath home has a large & relaxing 17' x 18' screened enclosed covered patio with a high privacy hedge! Energy efficient features include a RADIANT BARRIER in attic space and DOUBLE PANE windows. Gourmet kitchen offers a gas cooktop, built-in oven, 42" Maple cabinets w/ crown molding, under cabinet lighting, PULLOUT DRAWERS, granite countertops & backsplash and stainless steel appliances. Ceramic tile flooring, crown molding & tray ceilings are in main living areas! Master suite has 2 walk-in closets, raised height vanity w/ dual sinks, soaking tub & walk-in shower in bathroom. Refrigerator, dishwasher, microwave, washer & carpets in all bedrooms are less than 3 years old! Utility room has a laundry tub & storage cabinets. All appliances & water softener convey with home. Solar panel inverter recently replaced & has a 25-year warranty. Victoria Garden residents have access to their own Private Clubhouse. Amenities include cafe' w/ bar, library with business center, craft room with Kiln, fitness room, ballroom, card and billiard room, multi-purpose rooms with gourmet kitchen, resort style heated pool and spa, 4 Har Tru lighted tennis courts. Association fee includes: total lawn care, cable TV, internet, reclaimed water irrigation and access to all community amenities.

    This property is not currently displayed as for sale or rent on Zillow. This may be different from what's on other websites or public sources.

    Originating MLS: Orlando Regional

    Facts & features

    Interior

    Bedrooms & bathrooms
    • Bedrooms: 3
    • Bathrooms: 2
    • Full bathrooms: 2
    Heating
    • Forced air
    Appliances
    • Laundry: Inside
    Features
    • Ceiling Fans(s), Master Bedroom Downstairs, Open Floorplan, Split Bedroom, Stone Counters, Walk-In Closet(s), Crown Molding, Solid Wood Cabinets, Thermostat, Window Treatments, Tray Ceiling(s)
    • Flooring: Tile, Other
    • Windows: Insulated Windows, Low Emissivity Windows, Blinds, Shades, Window Treatments, Rods
    Interior area
    • Structure area source: Public Records
    • Total interior livable area: 1,831 sqft

    Property

    Parking
    • Parking features: Garage - Attached
    Features
    • Levels: One
    • Patio & porch: Patio, Screened, Covered
    • Exterior features: Stucco, Cement / Concrete
    Lot
    • Size: 7,017 Square Feet
    • Dimensions: 68x111x58x112
    • Features: In City Limits, Oversized Lot, Sidewalk, Street Paved, Street Private, Irregular Lot
    • Residential vegetation: Trees/Landscaped
    Details
    • Parcel number: 702516004720
    • Zoning: R-1

    Construction

    Type & style
    • Home type: SingleFamily
    • Architectural style: Traditional
    • Property subtype: Single Family Residence
    Materials
    • masonry
    • Foundation: Slab
    • Roof: Asphalt
    Condition
    • Completed
    • Year built: 2008
    Details
    • Builder model: Cabernet
    • Builder name: Shea Homes

    Utilities & green energy

    • Sewer: Public Sewer
    • Water: Public
    • Utilities for property: Electricity Connected, Natural Gas Connected, Sewer Connected, BB/HS Internet Available, Public, Street Lights, Underground Utilities, Cable Connected, Sprinkler Recycled
    Green energy
    • Energy efficient items: Appliances
    • Energy generation: Solar
    • Water conservation: Irrigation-Reclaimed Water

    Community & HOA

    Community
    • Security: Smoke Detector(s), Security Gate, Gated Community
    • Subdivision: VICTORIA PARK INCREMENT 03
    HOA
    • Has HOA: Yes
    • Amenities included: Cable, Clubhouse, Fitness Center, Pool, Security, Spa/Hot Tub, Fence Restrictions, Gated, Tennis Court(s), Vehicle Restrictions, Recreation Facilities, Golf Course
    • Services included: Community Pool, Maintenance Grounds, Recreational Facilities, Security, Cable TV, Pest Control, Internet, Private Road, Escrow Reserves Fund, Manager
    • HOA fee: $387 monthly
    Location
    • Region: Deland

    Financial & listing details

    • Price per square foot: $210/sqft
    • Tax assessed value: $334,127
    • Annual tax amount: $4,157
    • Listing terms: Cash, Conventional, VA Loan
    • Ownership: Fee Simple

    Price history

    DateEventPrice
    10/24/2019Sold$301,900-1%$165/sqft
    Source: Stellar MLS #O5800316 Report a problem
    10/3/2019Pending sale$304,900$167/sqft
    Source: GREATER ORLANDO REALTY USA INC #O5800316 Report a problem
    9/21/2019Price change$304,900-1.6%$167/sqft
    Source: GREATER ORLANDO REALTY USA INC #O5800316 Report a problem
    7/26/2019Listed for sale$309,900+19.7%$169/sqft
    Source: GREATER ORLANDO REALTY USA INC #O5800316 Report a problem
    6/30/2009Sold$258,815$141/sqft
    Source: Public Record Report a problem

    Public tax history

    YearProperty taxesTax assessment
    2025$4,157 +2.2%$271,318 +2.9%
    2024$4,067 +1.7%$263,672 +3%
    2023$3,998 +1.8%$255,993 +3%
    2022$3,927 $248,537 +3%
    2021-- $241,298 +2.2%
    2020$4,867 $236,189 +22.5%
    2019$4,867 +50.5%$192,730 +1.9%
    2018$3,233 -1.7%$189,136 +2.1%
    2017$3,289 -0.8%$185,246 +2.1%
    2016$3,317 +4%$181,436 +0.7%
    2015$3,190 -3.6%$180,175 +0.8%
    2014$3,310 $178,745 +1.5%
    2013-- $176,103 +1.7%
    2012-- $173,159 -4%
    2011-- $180,352 -7%
    2010-- $193,977 -5.7%
    2009-- $205,802 +116.6%
    2007-- $95,000 +58.3%
    2006-- $60,000 +200%
    2005-- $20,000
    Find assessor info on the county website

    Neighborhood: 32724

    Nearby schools

    GreatSchools rating
    Get a cash offer in 3 minutes
    Find out how much your home could sell for in as little as 3 minutes with a no-obligation cash offer.
    Estimated market value
    $385,000
    Get a cash offer in 3 minutes
    Find out how much your home could sell for in as little as 3 minutes with a no-obligation cash offer.
    Estimated market value
    $385,000