Skip main navigation
Sold for $1,525,000
  • $1,525,000

    1604 Lost Cove Ln, West Panama City Beach, FL 32413

    4beds
    2,802sqft
    Single Family Residence
    Built in 2019
    0.36 Acres Lot
    $1,469,100 Zestimate®
    $544/sqft
    $4,386 Estimated rent

    Home value

    $1,469,100

    $1.34M - $1.62M

    $4,386/mo

    Zestimate® history
    Loading
    Loading...

    Owner options

    List your home for rent

    $4,386/mo

    Rent Zestimate®

    Find your next renter with Zillow Rental Manager. Plus, with online applications, you can quickly screen prospective tenants – for free.

    Learn more

    $4,386/mo

    Rent Zestimate®

    Refinance and save

    $9,923/mo

    Est. payment

    Refinancing to a lower rate could help reduce your monthly payments and save thousands over the life of the loan.

    See today's rates

    $9,923/mo

    Est. payment

    Explore your selling options

    Work with a Zillow partner agent

    Leverage their expertise and Zillow's premium Showcase listings to get your home seen by more buyers.

    Get started

    List with your own agent

    Get your home in front of millions of buyers by listing it on Zillow.

    Learn how to do it

    Sell it yourself

    Take full control of how buyers see your home on Zillow by listing For Sale by Owner (FSBO).

    List your home

    What's special

    Dual-sided gas fireplaceWood-clad gas fireplaceNature pondBack porchCentral islandHeated poolWest-facing views
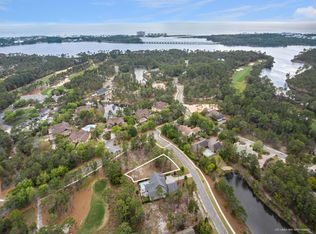
    Under Contract taking back up offers. Just a long putt from Shark's Tooth Clubhouse in beautiful Wild Heron, this sleek Craftsman-style home is a harmonious mix of rustic character and coastal luxury located on the 10th fairway. Built to the highest standards and offered fully furnished, it has instant appeal as a second home. Beyond the grand custom wood front door, natural daylight bathes every room while the outdoor living space seamlessly integrates into the surrounding landscaping. Designed to embrace peaceful outdoor living and laid-back entertaining, the 0.34-acre lot includes a heated pool and a fully equipped outdoor kitchen with a built-in grill and beverage fridge. There's an extensive outdoor lounge area for sitting back and enjoying it all. Check out the dual-sided gas fireplace with fireballs, the fire pit for star-gazing, a vibrant flower garden and natural foliage providing additional privacy. The front porch is designed for relaxing on the delightful cocoon sofa and savoring west-facing views of mature trees and sunset skies. A nature pond across the street attracts additional birds and wildlife. The back porch is perfect for sipping morning coffee and admiring those sunrise views. The open floorplan offers a natural flow through this well-lit living space with 10-foot ceilings and gleaming hardwood flooring leading into a designated dining area. A large wood-clad gas fireplace adds character to the great room, along with multiple columns, beams, mantles, accent walls and a sliding barn door to the laundry, all made from reclaimed wood. The custom-built kitchen is a chef's dream with high-quality Bosch appliances, gorgeous quartz countertops and full-height white custom cabinets boasting soft-close doors and drawers. The central island provides a space to perch and chat, and a walk-in pantry keeps everything tidy. This bijou residence has a split floor plan offering a first-floor master suite with a custom walk-in California closet and a dreamy bathroom complete with a copper soaking tub and zero-entry shower. Two additional guest bedrooms share a Jack-and-Jill bath, and another second-floor bedroom has an immaculate ensuite. The owners have made several noteworthy improvements, including additional landscaping, privacy hedges and enhanced irrigation. A whole house generator and pool heater were added recently, along with new garage doors of the spacious two-and-a-half-car garage with a designated spot for a golf cart. New furniture includes a dining set, accent chairs and sofas, two bedroom suites with mattresses, and an M7 Sleep Number flex bed in the master suite. Architectural plans for a screened enclosure will convey with the sale, if required. Conveniently close to 30A restaurants, boutiques and Rosemary Beach attractions, this mint-condition home enjoys all the benefits of Wild Heron amenities. The 734-acre coastal community has gated security, a playground, fire pit, heated pool and a hot tub. Live events include concerts, a farmers' market, a kids' movie night and food trucks. The fully equipped fitness center and 24 miles of pet-friendly walking/biking trails make exercise a pleasure, while the fully stocked boathouse allows owners to immerse themselves in nature on kayaks and paddleboards to the gulf's beautiful white sandy beach. There's also a new dock and marina with boat slips and a public boat launch that is only a few minutes away. The new golf course on the north and east ends, connecting to Watersound Origins is sure to increase property values. Optional private membership to WaterSound Beach Club opens the door to three exclusive golf courses, tennis, beachfront pools, a shooting center, and dining. Buyer to verify all data and dimensions if important. See full list of additions and specifications in the Documents. Call today for a showing!

    Zillow last checked:

    Listing updated:

    Listed by:

    Dana L Ford dana@scenisir.com,

    Scenic Sotheby's International Realty,

    Daniel G Oar 850-247-9254,

    Scenic Sotheby's International Realty

    Bought with:

    Laura R Garland

    Berkshire Hathaway HomeServices

    Source: ECAOR,MLS#: 959620MLS Logo

    Facts & features

    Interior

    Bedrooms & bathrooms
    • Bedrooms: 4
    • Bathrooms: 4
    • Full bathrooms: 3
    • 1/2 bathrooms: 1
    Primary bedroom
    • Description: 1st floor
    • Level: First
    • Area: 217 Square Feet
    • Dimensions: 15.5 x 14
    Bedroom
    • Description: 1st floor
    • Level: First
    • Area: 149.6 Square Feet
    • Dimensions: 13.6 x 11
    Bedroom
    • Description: 1st floor
    • Level: First
    • Area: 159.5 Square Feet
    • Dimensions: 14.5 x 11
    Bedroom
    • Description: 2nd floor
    • Level: Second
    • Area: 145.2 Square Feet
    • Dimensions: 12 x 12.1
    Dining area
    • Level: First
    • Area: 168 Square Feet
    • Dimensions: 14 x 12
    Garage
    • Description: 2.5 car /Full measurements are 24x24x24x8x11x10.9x5.5
    • Level: First
    • Area: 576 Square Feet
    • Dimensions: 24 x 24
    Kitchen
    • Level: First
    • Area: 240 Square Feet
    • Dimensions: 20 x 12
    Living room
    • Level: First
    • Area: 440 Square Feet
    • Dimensions: 22 x 20
    Other
    • Description: Master California Closet
    • Level: First
    • Area: 108 Square Feet
    • Dimensions: 12 x 9
    Other
    • Description: Golf Cart Spot in Garage
    • Level: First
    • Area: 31.9 Square Feet
    • Dimensions: 11 x 2.9
    Heating
    • Central, Natural Gas
    Cooling
    • Ceiling Fan(s)
    Appliances
    • Included: Dishwasher, Disposal, Dryer, Microwave, Range Hood, Refrigerator, Washer, Gas Water Heater, Tankless Water Heater
    Features
    • Beamed Ceilings, Vaulted Ceiling(s), Pantry
    • Flooring: Hardwood
    • Windows: Double Pane Windows, Window Treatments
    • Has fireplace: Yes
    • Fireplace features: EPA Qualified Fireplace, Gas
    • Furnished: Yes
    • Common walls with other units/homes: No Common Walls
    Interior area
    • Total structure area: 2,802
    • Total interior livable area: 2,802 sqft

    Property

    Parking
    • Total spaces: 2.5
    • Parking features: Golf Cart Garage, Oversized, See Remarks
    • Attached garage spaces: 2.5
    Features
    • Stories: 2
    • Patio & porch: Covered, Porch
    • Exterior features: Outdoor Grill, Private Yard, Sprinkler System, Outdoor Kitchen
    • Pool features: Heated, In Ground
    • Has view: Yes
    • View description: Pond
    • Has water view: Yes
    • Water view: Pond
    Lot
    • Size: 0.36 Acres
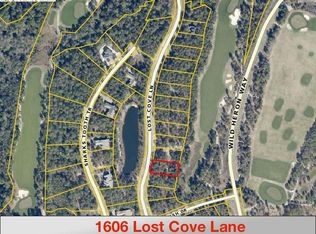
    • Dimensions: 86.23 x 185 x 84.40 x 181
    • Features: Covenants, On Golf Course, Restrictions, See Remarks, Sidewalk, Within 1/2 Mile to Water
    Details
    • Parcel number: 35271400030
    • Zoning description: Resid Single Family

    Construction

    Type & style
    • Home type: SingleFamily
    • Architectural style: Craftsman
    • Property subtype: Single Family Residence
    Materials
    • Shake Siding, Trim Wood, Siding CmntFbrHrdBrd
    • Roof: Shingle,Shake
    Condition
    • Construction Complete
    • New construction: No
    • Year built: 2019

    Utilities & green energy

    • Water: Public

    Community & HOA

    Community
    • Features: BBQ Pit/Grill, Beach, Community Room, Dock, Fitness Center, Fishing, Gated, Golf, Marina, No Rental, Short Term Rental - Not Allowed, Pavillion/Gazebo, Picnic Area, Playground, Pool, Tennis Court(s), Waterfront, Whirlpool
    • Subdivision: WILD HERON PHASE III
    HOA
    • Has HOA: Yes
    • Services included: Maintenance Grounds, Management, Recreational Faclty, Trash
    Location
    • Region: West Panama City Beach

    Financial & listing details

    • Price per square foot: $544/sqft
    • Tax assessed value: $890,804
    • Annual tax amount: $12,409
    • Date on market: 9/22/2024
    • Road surface type: Paved

    Price history

    DateEventPrice
    1/21/2025Sold$1,525,000-7.6%$544/sqft
    Source: ECAOR #959620 Report a problem
    1/12/2025Pending sale$1,650,000$589/sqft
    Source: ECAOR #959620 Report a problem
    9/22/2024Listed for sale$1,650,000+32%$589/sqft
    Source: ECAOR #959620 Report a problem
    9/3/2021Sold$1,250,000-6%$446/sqft
    Source: CPAR #713873 Report a problem
    7/20/2021Pending sale$1,330,000$475/sqft
    Source: CPAR #713873 Report a problem
    7/17/2021Price change$1,330,000-8.3%$475/sqft
    Source: CPAR #713873 Report a problem
    7/9/2021Listed for sale$1,450,000+3715.8%$517/sqft
    Source: CPAR #713873 Report a problem
    8/2/2016Sold$38,000-9.3%$14/sqft
    Source: CPAR #636720 Report a problem
    6/8/2016Price change$41,900-23.1%$15/sqft
    Source: Counts Real Estate Group Inc #636720 Report a problem
    3/8/2016Price change$54,500+9.2%$19/sqft
    Source: Counts Real Estate Group Inc #636720 Report a problem
    3/3/2016Price change$49,900-19.5%$18/sqft
    Source: Counts Real Estate Group Inc #636720 Report a problem
    12/10/2015Price change$62,000-4.5%$22/sqft
    Source: Counts Real Estate Group Inc #636720 Report a problem
    10/1/2015Listed for sale$64,900+8.2%$23/sqft
    Source: Counts Real Estate Group Inc #636720 Report a problem
    7/27/2015Sold$60,000-14.3%$21/sqft
    Source: Public Record Report a problem
    5/20/2015Price change$69,995-3.5%$25/sqft
    Source: Visual Tour #628711 Report a problem
    2/14/2015Listed for sale$72,500$26/sqft
    Source: Counts Real Estate Group Inc #628711 Report a problem

    Public tax history

    YearProperty taxesTax assessment
    2024$12,409 -6.2%$890,804 -0.3%
    2023$13,235 +3.8%$893,620 -7.3%
    2022$12,750 $964,502
    2021-- --
    2020$7,790 +239.3%$537,858 +951.9%
    2019$2,296 $51,131 -0.5%
    2018$2,296 -1.4%$51,405 +8%
    2017$2,328 -10.6%$47,600 -9.8%
    2016$2,604 -17.1%$52,785 -5.4%
    2015$3,141 $55,818 -7%
    2014$3,141 $60,000
    Find assessor info on the county website

    Neighborhood: 32413

    Nearby schools

    GreatSchools rating
    Schools provided by the listing agent
    • Elementary: West Bay
    • Middle: Surfside
    • High: Arnold

    Source: ECAOR. This data may not be complete. We recommend contacting the local school district to confirm school assignments for this home.

    Sell for more on Zillow
    Get a Zillow Showcase℠ listing at no additional cost and you could sell for .
    $1,469,100
    2% more
    +$29,382
    With Zillow Showcase(estimated)
    $1,498,482
    Sell for more on Zillow
    Get a Zillow Showcase℠ listing at no additional cost and you could sell for .
    $1,469,100
    2% more
    +$29,382
    With Zillow Showcase(estimated)
    $1,498,482