Skip main navigation
Sold for $2,400,000
  • $2,400,000

    1610 Lost Cove Ln, Panama City Beach, FL 32413

    5beds
    3,723sqft
    Single Family Residence
    Built in 2025
    0.39 Acres Lot
    $-- Zestimate®
    $645/sqft
    $6,274 Estimated rent

    Home value

    Not available

    Estimated sales range

    Not available

    $6,274/mo

    Zestimate® history
    Loading
    Loading...

    Owner options

    List your home for rent

    $6,274/mo

    Rent Zestimate®

    Find your next renter with Zillow Rental Manager. Plus, with online applications, you can quickly screen prospective tenants – for free.

    Learn more

    $6,274/mo

    Rent Zestimate®

    Refinance and save

    $15,402/mo

    Est. payment

    Refinancing to a lower rate could help reduce your monthly payments and save thousands over the life of the loan.

    See today's rates

    $15,402/mo

    Est. payment

    Explore your selling options

    Work with a Zillow partner agent

    Leverage their expertise and Zillow's premium Showcase listings to get your home seen by more buyers.

    Get started

    List with your own agent

    Get your home in front of millions of buyers by listing it on Zillow.

    Learn how to do it

    Sell it yourself

    Take full control of how buyers see your home on Zillow by listing For Sale by Owner (FSBO).

    List your home

    What's special

    Screened-in poolGas fireplaceLakeview swimming poolSpacious loftLakefront boathouseGarden tubShiplap walls
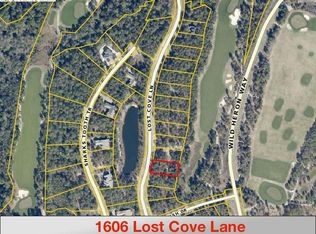
    Brand New Construction with Screened-in Pool + Carriage House located on the 10th Hole of Shark's Tooth Golf Course in the coveted Gated Neighborhood of Wild Heron. Masterfully combining timeless elegance with modern design, this craftsman home spans 3723 sqft offering 5 bedrooms + Loft Space, 4.5 bath, and an array of thoughtfully designed spaces tailored for both comfort and entertaining. Outdoors, an oversized screened-in patio and pool area provide a private sanctuary, complete with a fully appointed Outdoor Kitchen with Bar Seating, separate dining space, and outdoor living room centered around a brick gas fireplace. The main level highlights an open-concept kitchen, living, and dining space that set the stage for entertaining. Custom in-set cabinets, quartz countertops, Wolf and Sub-Zero appliance package anchor the chef's kitchen and Butler's Pantry, seamlessly blending performance and design. Shiplap walls frame the living and dining areas, where Restoration Hardware furnishings echo the home's refined Craftsman character. Anchored by a gas fireplace, the expansive living room offers a serene and inviting atmosphere, perfect for both relaxation and entertaining. A conveniently located half bath serves the communal spaces, adding both comfort and practicality to the home's design. Retreat into the sizeable main level Primary Bedroom, equipped with large Anderson sliding doors allowing for ample natural light and seamless indoor-outdoor living. The ensuite resort-like primary bathroom offers a statement garden tub, an elegant shower, dual vanities, and a built-out walk-in closet. Upstairs, you'll find three large bedrooms, including one with its own ensuite bath, along with a spacious loft that offers a flexible area to make your own. A generous hall bathroom serves the remaining bedrooms, providing both comfort and convenience for family and guests. The oversized driveway allows for 10+ car parking not including the hidden two-car garage with a spacious carriage house above, offering versatile accommodations for guests, a private office, or additional living space. Wild Heron is a 734-acre community with Coastal Craftsman Style on the shores of Lake Powell at Inlet Beach, Florida. Located just a short drive from world-class shopping, dining, the World's Most Beautiful Beaches of Panama City Beach, and the ever-popular 30A Beaches of South Walton County. The community offers a plethora of amenities, including a lakeview swimming pool, health & fitness center, boardwalks and nature paths, parks and lakefront Boathouse with kayaks and canoes. Owners at Wild Heron can opt to join the WaterSound Beach Club offering members exclusive access to Shark's Tooth Golf Course, The Third Golf Course, Camp Creek Golf Course, Camp Creek Ammenties Center, and the WaterSound Beach Club for private beach access and its multiple pools and restaurants.

    Zillow last checked:

    Listing updated:

    Listed by:

    Amin Delawalla 850-225-9899,

    Christies International Real Estate Emerald Coast

    Bought with:

    Default zDefault Member

    Bay County - Unknown Office

    Source: CPAR,MLS#: 779917MLS LogoOriginating MLS: Central Panhandle Association of REALTORS

    Facts & features

    Interior

    Bedrooms & bathrooms
    • Bedrooms: 5
    • Bathrooms: 5
    • Full bathrooms: 4
    • 1/2 bathrooms: 1
    Rooms
    • Room types: Bedroom, Dining Room, Full Bath, Garage, Half Bath, Kitchen, Laundry, Loft, Living Room, Primary Bathroom, Primary Bedroom, Pantry, Screened Porch
    Primary bedroom
    • Level: First
    • Dimensions: 17 x 15
    Bedroom
    • Level: Second
    • Dimensions: 14.8 x 12
    Bedroom
    • Level: Second
    • Dimensions: 13.9 x 16.9
    Bedroom
    • Dimensions: 14.7 x 12
    Bedroom
    • Description: Carriage House
    • Level: Second
    • Dimensions: 24 x 22.2
    Primary bathroom
    • Level: First
    • Dimensions: 15.7 x 10
    Dining room
    • Level: First
    • Dimensions: 9 x 14.8
    Other
    • Description: Carriage House Bathroom
    • Level: Second
    • Dimensions: 11.9 x 7
    Other
    • Description: Ensuite Bathroom
    • Level: Second
    • Dimensions: 10.3 x 5
    Other
    • Description: Hall Bath
    • Level: Second
    • Dimensions: 10.7 x 10.3
    Garage
    • Level: First
    • Dimensions: 23.6 x 26.5
    Half bath
    • Level: First
    • Dimensions: 6.4 x 5.3
    Kitchen
    • Level: First
    • Dimensions: 18.5 x 14.2
    Laundry
    • Level: First
    • Dimensions: 7 x 9.8
    Living room
    • Level: First
    • Dimensions: 22.9 x 18.7
    Loft
    • Level: Second
    • Dimensions: 13.7 x 17.9
    Pantry
    • Description: Butler's Pantry
    • Level: First
    • Dimensions: 6.5 x 9.8
    Screened porch
    • Description: Pool, Outdoor Kitchen, Dining, and Living
    • Level: First
    • Dimensions: 55 x 40
    Heating
    • Central, Fireplace(s), Natural Gas
    Cooling
    • Central Air, Ceiling Fan(s)
    Appliances
    • Included: Gas Range, Gas Water Heater, Tankless Water Heater
    Features
    • Interior Steps, Loft, Pantry
    • Doors: Storm Door(s)
    • Windows: Storm Window(s)
    • Has fireplace: Yes
    • Fireplace features: Gas
    Interior area
    • Total structure area: 3,723
    • Total interior livable area: 3,723 sqft

    Property

    Parking
    • Total spaces: 2
    • Parking features: Additional Parking, Circular Driveway, Garage, Garage Door Opener, Gated
    • Attached garage spaces: 2
    • Has uncovered spaces: Yes
    Features
    • Levels: Two
    • Stories: 2
    • Patio & porch: Enclosed, Covered, Patio, Porch, Screened
    • Exterior features: Barbecue, Patio, Outdoor Kitchen, Porch
    • Has private pool: Yes
    • Pool features: Gunite, Gas Heat, In Ground, Screen Enclosure, Community, Private
    • Spa features: Community
    • On waterfront: Yes
    Lot
    • Size: 0.39 Acres
    • Dimensions: 85 x 202
    • Features: Paved
    Details
    • Additional structures: Garage(s)
    • Parcel number: 35271400060
    • Zoning description: Resid Single Family

    Construction

    Type & style
    • Home type: SingleFamily
    • Architectural style: Craftsman
    • Property subtype: Single Family Residence
    Materials
    • HardiPlank Type, Wood Frame
    • Foundation: Slab
    • Roof: Composition,Shingle
    Condition
    • New construction: Yes
    • Year built: 2025

    Utilities & green energy

    • Sewer: Public Sewer

    Community & HOA

    Community
    • Features: Dock, Fitness Center, Fishing, Golf, Marina, Pool, Tennis Court(s), Waterfront, Barbecue, Gated
    • Security: Gated Community, 24 Hour Security, Security Guard, Security System, Fire Alarm, Security Gate, Smoke Detector(s), Security Service
    • Subdivision: Wild Heron Phase III
    HOA
    • Has HOA: Yes
    • Amenities included: Gated, Gazebo
    Location
    • Region: Panama City Beach

    Financial & listing details

    • Price per square foot: $645/sqft
    • Tax assessed value: $115,000
    • Annual tax amount: $3,018
    • Date on market: 10/3/2025
    • Cumulative days on market: 103 days

    Price history

    DateEventPrice
    2/16/2026Sold$2,400,000-7.5%$645/sqft
    Source: CPAR #779917 Report a problem
    1/15/2026Pending sale$2,595,000$697/sqft
    Source: ECAOR #985815 Report a problem
    9/25/2025Price change$2,595,000+8.1%$697/sqft
    Source: ECAOR #985815 Report a problem
    9/20/2025Listed for sale$2,400,000+2300%$645/sqft
    Source: ECAOR #985815 Report a problem
    6/17/2018Listing removed$100,000$27/sqft
    Source: Engel & Volkers 30A Beaches #777788 Report a problem
    6/18/2017Listed for sale$100,000$27/sqft
    Source: Engel & Volkers Destin #777788 Report a problem
    4/6/2017Listing removed$100,000$27/sqft
    Source: The Premier Property Group #652171 Report a problem
    11/3/2016Listed for sale$100,000-20%$27/sqft
    Source: The Premier Property Group #652171 Report a problem
    9/6/2014Listing removed$125,000$34/sqft
    Source: The Premier Property Group, LLC #704976 Report a problem
    5/8/2014Listed for sale$125,000+284.6%$34/sqft
    Source: The Premier Property Group, LLC #704976 Report a problem
    8/10/2012Sold$32,500-90.9%$9/sqft
    Source: ECAOR #581849 Report a problem
    10/20/2004Sold$356,300$96/sqft
    Source: Public Record Report a problem

    Public tax history

    YearProperty taxesTax assessment
    2024$3,018 -16.1%$72,195 +10%
    2023$3,596 +27.3%$65,632 +10%
    2022$2,825 $59,665
    2021-- --
    2020$2,364 -0.1%$57,375 +1%
    2019$2,366 $56,813 -0.5%
    2018$2,366 -1.4%$57,117 +2%
    2017$2,399 -11.5%$56,000 -4.5%
    2016$2,710 -15.9%$58,650 -5.4%
    2015$3,223 $62,021 +3.4%
    2014$3,223 $60,000
    Find assessor info on the county website

    Neighborhood: 32413

    Nearby schools

    GreatSchools rating
    Schools provided by the listing agent
    • Elementary: West Bay
    • Middle: Surfside
    • High: Arnold

    Source: CPAR. This data may not be complete. We recommend contacting the local school district to confirm school assignments for this home.