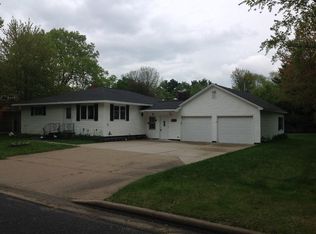
Open house Saturday, September 16th from 2-3pm. Garage/estate sale from 1pm-6pm Friday the 15th and sale continues Saturday the 16th from 9am-2pm. Incredible views of picturesque Wisconsin River right across the street! This 2-bedroom, 2-bathroom home offers a charming and comfortable living environment right from the covered porch. There is a bonus room in the lower level with a daylight window and closet! There is potential to add an egress window and make a 3rd bedroom. The house features an attached 2-car garage with convenient access through the garage door leading directly into the kitchen. Adjacent to the kitchen, a welcoming dinette area provides breathtaking views of the serene river, creating the perfect setting for meals and relaxation. The living room, carpeted for comfort, boasts a generously-sized window that allows ample natural light to illuminate the space and showcases a rustic stone fireplace. Heading down the hall, you'll discover a full bathroom, complete with double sinks, linen closet and a bathtub, providing functionality and style.,Two well-appointed bedrooms are also situated along the hallway, with one offering two closets including a spacious walk-in closet, and the other with two closet doors. The main floor laundry room features a sink and grants access to the backyard, enhancing your daily convenience with concrete patio. Venturing downstairs, you'll find a finished family room that seamlessly connects to a dry bar with bar stools, perfect for entertaining family and friends. Additionally, there is a bathroom enclosed within a finished room, complete with a utility sink and cabinets, offering versatility and practicality. Just off this room, an unfinished space presents built-in shelves and a workshop area, opening up possibilities for customization and additional functionality. The 40 gallon gas water heater is updated and the boiler was installed November 2003. This space even holds the potential for a third bedroom if desired. The backyard is a haven of outdoor living, featuring a patio ideal for your grill and outdoor dining. A fenced-in garden area adds a touch of greenery and is ready to accommodate your gardening aspirations. Lastly, a convenient shed provides extra storage space for your tools and equipment. This home near the Wisconsin River offers a blend of comfort, functionality, and potential, making it a wonderful place to call home.
Closed
$220,000
1604 MC CARTHY BOULEVARD, Wausau, WI 54401
2beds
2,198sqft
Single Family Residence
Built in 1978
0.34 Acres Lot
$267,700 Zestimate®
$100/sqft
$1,892 Estimated rent
Home value
$267,700
$254,000 - $281,000
$1,892/mo
Zestimate® history
Owner options
List your home for rent
$1,892/mo
Rent Zestimate®
Find your next renter with Zillow Rental Manager. Plus, with online applications, you can quickly screen prospective tenants – for free.
$1,892/mo
Rent Zestimate®
Refinance and save
$1,516/mo
Est. payment
Refinancing to a lower rate could help reduce your monthly payments and save thousands over the life of the loan.
$1,516/mo
Est. payment
Explore your selling options
Work with a Zillow partner agent
Leverage their expertise and Zillow's premium Showcase listings to get your home seen by more buyers.
Get startedList with your own agent
Get your home in front of millions of buyers by listing it on Zillow.
Learn how to do itSell it yourself
Take full control of how buyers see your home on Zillow by listing For Sale by Owner (FSBO).
List your homeWhat's special
Rustic stone fireplaceBar stoolsGarage doorFinished family roomFinished roomEgress windowDaylight window
Zillow last checked:
Listing updated:
Listed by:
THE WARAKSA GROUP Main:715-359-0521,
COLDWELL BANKER ACTION
Bought with:
Lisa L Bergmann
Source: WIREX MLS,MLS#: 22234261 Originating MLS: Central WI Board of REALTORS
Originating MLS: Central WI Board of REALTORSFacts & features
Interior
Bedrooms & bathrooms
- Bedrooms: 2
- Bathrooms: 2
- Full bathrooms: 2
- Main level bedrooms: 2
Primary bedroom
- Level: Main
- Area: 156
- Dimensions: 12 x 13
Bedroom 2
- Level: Main
- Area: 132
- Dimensions: 11 x 12
Family room
- Level: Lower
- Area: 253
- Dimensions: 23 x 11
Kitchen
- Level: Main
- Area: 112
- Dimensions: 14 x 8
Living room
- Level: Main
- Area: 405
- Dimensions: 15 x 27
Heating
- Natural Gas, Hot Water
Cooling
- Wall Unit(s)
Appliances
- Included: Refrigerator, Range/Oven, Dishwasher, Microwave, Disposal, Washer, Dryer
Features
- Cathedral/vaulted ceiling, Walk-In Closet(s), High Speed Internet
- Flooring: Carpet, Vinyl
- Windows: Window Coverings
- Basement: Finished,Full,Concrete
Interior area
- Total structure area: 2,198
- Total interior livable area: 2,198 sqft
- Finished area above ground: 1,236
- Finished area below ground: 962
Property
Parking
- Total spaces: 2
- Parking features: 2 Car, Attached, Garage Door Opener
- Attached garage spaces: 2
Features
- Levels: One
- Stories: 1
- Patio & porch: Patio
- Has view: Yes
- View description: Waterview-No frontage
- Has water view: Yes
- Water view: Waterview-No frontage
Lot
- Size: 0.34 Acres
Details
- Parcel number: 29129072420991
- Zoning: Residential
- Special conditions: Arms Length
Construction
Type & style
- Home type: SingleFamily
- Architectural style: Ranch
- Property subtype: Single Family Residence
Materials
- Other
- Roof: Shingle
Condition
- 21+ Years
- New construction: No
- Year built: 1978
Utilities & green energy
- Sewer: Public Sewer
- Water: Public
- Utilities for property: Cable Available
Community & neighborhood
Location
- Region: Wausau
- Municipality: Wausau
Other
Other facts
- Listing terms: Arms Length Sale
Price history
| Date | Event | Price |
|---|---|---|
| 10/13/2023 | Sold | $220,000+12.9%$100/sqft |
Source:  WIREX MLS #22234261 Report a problem WIREX MLS #22234261 Report a problem | ||
| 9/18/2023 | Contingent | $194,900$89/sqft |
Source: WIREX MLS #22234261 Report a problem | ||
| 9/15/2023 | Listed for sale | $194,900$89/sqft |
Source: WIREX MLS #22234261 Report a problem | ||
Public tax history
| Year | Property taxes | Tax assessment |
|---|---|---|
| 2024 | $3,888 +17.3% | $215,400 +49.7% |
| 2023 | $3,314 -1% | $143,900 |
| 2022 | $3,347 +4% | $143,900 |
| 2021 | $3,219 -4.3% | $143,900 |
| 2020 | $3,364 +13.5% | $143,900 +19.2% |
| 2019 | $2,963 -5.3% | $120,700 |
| 2018 | $3,131 +3.7% | $120,700 |
| 2017 | $3,020 +2.8% | $120,700 |
| 2016 | $2,937 -2.5% | $120,700 |
| 2015 | $3,012 -6.8% | $120,700 -11.1% |
| 2014 | $3,234 +1% | $135,800 |
| 2013 | $3,202 -0.4% | $135,800 |
| 2012 | $3,214 -2.9% | $135,800 |
| 2011 | $3,309 -0.5% | $135,800 |
| 2010 | $3,326 +1.5% | $135,800 |
| 2009 | $3,276 +2.6% | $135,800 |
| 2008 | $3,193 +1.3% | $135,800 |
| 2007 | $3,152 +12.8% | $135,800 +23.8% |
| 2006 | $2,795 -0.2% | $109,700 |
| 2005 | $2,801 -1.8% | $109,700 |
| 2004 | $2,853 +8.2% | $109,700 +29.8% |
| 2003 | $2,638 +0.3% | $84,500 |
| 2002 | $2,631 +4.1% | $84,500 |
| 2000 | $2,528 | $84,500 |
Find assessor info on the county website
Neighborhood: 54401


Nearby schools
GreatSchools rating
- 7/10Thomas Jefferson Elementary SchoolGrades: PK-5Distance: 0.9 mi
- 6/10John Muir Middle SchoolGrades: 6-8Distance: 2.2 mi
- 5/10West High SchoolGrades: 9-12Distance: 1.5 mi
Schools provided by the listing agent
- High: Wausau
- District: Wausau
Source: WIREX MLS. This data may not be complete. We recommend contacting the local school district to confirm school assignments for this home.
Get a cash offer in 3 minutes
Find out how much your home could sell for in as little as 3 minutes with a no-obligation cash offer.
Estimated market value
$267,700
Get a cash offer in 3 minutes
Find out how much your home could sell for in as little as 3 minutes with a no-obligation cash offer.
Estimated market value
$267,700
- Wisconsin
- Marathon County
- Wausau
- 54401
- 1604 MC CARTHY BOULEVARD
Nearby cities
Nearby neighborhoods
Nearby zip codes
Other Wausau Topics
