Back on market at no fault of sellers! Built in 2014 and offering over 3,200 square feet, this beautifully maintained 4-bedroom, 3.5-bath home sits on a fenced corner lot just steps from the Wisconsin River. The main floor features a spacious open-concept layout with oak hardwood floors, 9-foot ceilings, recessed lighting, a gas fireplace, gas stove, main floor laundry, office, and a primary suite with a large walk-in closet and private bath with dual sinks. Multiple walk- in closets and abundant storage can be found throughout the home. The large partially finished basement offers incredible potential for additional Living, entertaining, recreation, or gathering space. Recent updates include fresh paint in the basement and main floor office, fresh carpet throughout the basement and basement stairs, fresh carpet in the office, a new sink in the basement bathroom, new kitchen appliances (2022), new washer and dryer (2022), and a brand-new white fence. Additional features include central air, 200-amp electrical service, radon mitigation system, Wisconsin Energy Star Certification, Ko,INCLUSIONS: Oven/Range; Refrigerator; Dishwasher; Microwave; Swingset
Active
$430,000
1605 BECHER DRIVE, Wausau, WI 54401
4beds
3,262sqft
Single Family Residence
Built in 2014
0.33 Acres Lot
$428,600 Zestimate®
$132/sqft
$-- HOA
What's special
Gas fireplaceLarge partially finished basementBrand-new white fenceMain floor laundryRecessed lightingGas stoveCentral air
- 30 days |
- 1,973 |
- 16 |
Likely to sell faster than
Zillow last checked:
Listing updated:
Listed by:
NICOLE KINGSTON 630-456-0851,
REAL BROKER LLC
Source: WIREX MLS,MLS#: 22602760 Originating MLS: Central WI Board of REALTORS
Originating MLS: Central WI Board of REALTORSLoading...
Facts & features
Interior
Bedrooms & bathrooms
- Bedrooms: 4
- Bathrooms: 4
- Full bathrooms: 3
- 1/2 bathrooms: 1
- Main level bedrooms: 2
Primary bedroom
- Level: Main
- Area: 204
- Dimensions: 12 x 17
Bedroom 2
- Level: Main
- Area: 144
- Dimensions: 12 x 12
Bedroom 3
- Level: Upper
- Area: 156
- Dimensions: 12 x 13
Bedroom 4
- Level: Upper
- Area: 234
- Dimensions: 18 x 13
Bathroom
- Features: Master Bedroom Bath
Dining room
- Level: Main
- Area: 270
- Dimensions: 18 x 15
Family room
- Level: Lower
- Area: 644
- Dimensions: 23 x 28
Kitchen
- Level: Main
- Area: 323
- Dimensions: 17 x 19
Living room
- Level: Main
- Area: 288
- Dimensions: 18 x 16
Heating
- Natural Gas, Forced Air
Cooling
- Central Air
Appliances
- Included: Refrigerator, Range/Oven, Dishwasher, Microwave
Features
- High Speed Internet
- Flooring: Carpet, Tile, Wood
- Basement: Partially Finished,None / Slab,Full,Concrete,Stone
Interior area
- Total structure area: 3,262
- Total interior livable area: 3,262 sqft
- Finished area above ground: 2,572
- Finished area below ground: 690
Video & virtual tour
Property
Parking
- Total spaces: 3
- Parking features: 3 Car, Attached
- Attached garage spaces: 3
Features
- Levels: Two
- Stories: 2
- Patio & porch: Patio
Lot
- Size: 0.33 Acres
- Dimensions: 14375
Details
- Parcel number: 29129072420990
- Zoning: Residential
Construction
Type & style
- Home type: SingleFamily
- Property subtype: Single Family Residence
Materials
- Vinyl Siding
- Roof: Shingle
Condition
- 11-20 Years
- New construction: No
- Year built: 2014
Utilities & green energy
- Sewer: Public Sewer
- Water: Public
Community & HOA
Community
- Security: Smoke Detector(s)
Location
- Region: Wausau
- Municipality: Wausau
Financial & listing details
- Price per square foot: $132/sqft
- Tax assessed value: $373,300
- Annual tax amount: $6,833
- Date on market: 6/17/2026
Estimated market value
$428,600
$407,000 - $450,000
$3,157/mo
Price history
| Date | Event | Price |
|---|---|---|
| 7/9/2026 | Listed for sale | $430,000$132/sqft |
Source:  WIREX MLS #22602760 Report a problem WIREX MLS #22602760 Report a problem | ||
| 6/19/2026 | Contingent | $430,000$132/sqft |
Source: WIREX MLS #22602760 Report a problem | ||
| 6/17/2026 | Listed for sale | $430,000+62.3%$132/sqft |
Source: WIREX MLS #22602760 Report a problem | ||
| 1/4/2018 | Sold | $265,000-1.5%$81/sqft |
Source: Public Record Report a problem | ||
| 12/29/2017 | Pending sale | $269,000$82/sqft |
Source: Coldwell Banker Action #1706082 Report a problem | ||
| 10/4/2017 | Price change | $269,000-2.1%$82/sqft |
Source: Coldwell Banker Action #1706082 Report a problem | ||
| 9/18/2017 | Listed for sale | $274,900+22.2%$84/sqft |
Source: COLDWELL BANKER ACTION #1706082 Report a problem | ||
| 10/22/2015 | Sold | $225,000-10%$69/sqft |
Source: Public Record Report a problem | ||
| 7/30/2015 | Price change | $249,900-10.7%$77/sqft |
Source: Coldwell Banker Action #1405436 Report a problem | ||
| 6/30/2015 | Price change | $279,900+12%$86/sqft |
Source: Coldwell Banker Action #1405436 Report a problem | ||
| 9/24/2014 | Price change | $249,900-3.8%$77/sqft |
Source: Coldwell Banker Action #1405436 Report a problem | ||
| 8/21/2014 | Listed for sale | $259,900+256%$80/sqft |
Source: Coldwell Banker Action Realty #1405436 Report a problem | ||
| 9/27/2006 | Sold | $73,000$22/sqft |
Source: Public Record Report a problem | ||
Public tax history
| Year | Property taxes | Tax assessment |
|---|---|---|
| 2024 | $6,941 +2.7% | $373,300 +34.1% |
| 2023 | $6,759 -0.5% | $278,300 |
| 2022 | $6,792 +3.7% | $278,300 |
| 2021 | $6,552 -5.3% | $278,300 |
| 2020 | $6,920 -2.3% | $278,300 +7.1% |
| 2019 | $7,086 +3.8% | $259,900 |
| 2018 | $6,830 +14.8% | $259,900 +10.6% |
| 2017 | $5,952 +2.8% | $235,000 |
| 2016 | $5,789 -2.5% | $235,000 |
| 2015 | $5,935 +51.3% | $235,000 +43.2% |
| 2014 | $3,923 +58.8% | $164,100 +55.7% |
| 2013 | $2,470 +11.7% | $105,400 +11.7% |
| 2012 | $2,212 -2.9% | $94,400 |
| 2011 | $2,277 +2.9% | $94,400 +3.3% |
| 2010 | $2,214 +1.5% | $91,400 |
| 2009 | $2,181 +28.3% | $91,400 +25.2% |
| 2008 | $1,700 +0.3% | $73,000 |
| 2007 | $1,694 -8.8% | $73,000 +0.1% |
| 2006 | $1,857 -0.2% | $72,900 |
| 2005 | $1,862 -1.8% | $72,900 |
| 2004 | $1,896 +2.4% | $72,900 +22.9% |
| 2003 | $1,851 +0.3% | $59,300 |
| 2002 | $1,846 +4.1% | $59,300 |
| 2000 | $1,774 | $59,300 |
Find assessor info on the county website
Monthly payment
Est. payment
Payment breakdown
Explore the cost of this home by adjusting the details. Changes won't be saved.Climate risks
Neighborhood: 54401
Nearby schools
GreatSchools rating
- 7/10Thomas Jefferson Elementary SchoolGrades: PK-5Distance: 0.8 mi
- 6/10John Muir Middle SchoolGrades: 6-8Distance: 2.2 mi
- 5/10West High SchoolGrades: 9-12Distance: 1.4 mi
Schools provided by the listing agent
- High: Wausau
- District: Wausau
Source: WIREX MLS. This data may not be complete. We recommend contacting the local school district to confirm school assignments for this home.
- $220,0002 bd2 ba2.1k sqft1604 McCarthy Blvd, Wausau, WI 54401Sold

- $288,5004 bd2 ba2.8k sqft1613 Becher Dr, Wausau, WI 54401Off Market
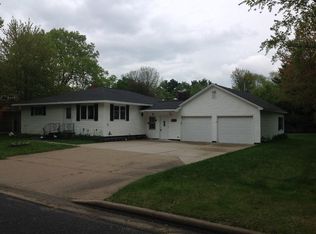
- $158,1002 bd1 ba764 sqft1610 McCarthy Blvd, Wausau, WI 54401Off Market

- $284,0003 bd2 ba-- sqft1602 Becher Dr, Wausau, WI 54401Off Market
- $238,0002 bd2 ba-- sqft1610 Becher Dr, Wausau, WI 54401Off Market
- $338,2004 bd3 ba2.6k sqft1614 McCarthy Blvd, Wausau, WI 54401Off Market
- $168,0004 bd2 ba-- sqft1619 Becher Dr, Wausau, WI 54401Sold
- $291,0004 bd2 ba2.1k sqft1614 Becher Dr, Wausau, WI 54401Sold
A local agent can set up tours, give advice and negotiate with sellers.
Similar homes
- $414,9003 bd3 ba2.6k sqft1615 GEMINI PLACE, Wausau, WI 54401Active
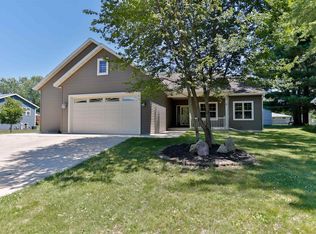 MLS ID #22602972, AUSTIN SOLOMON. WIREX MLS
 - $389,5004 bd4 ba2.6k sqft413 S EMERALD DRIVE, Wausau, WI 54401Active
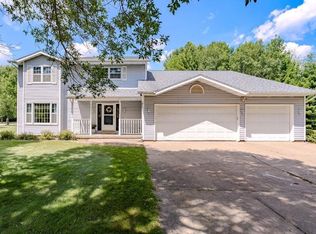 MLS ID #22603165, PAM BEHRENS. WIREX MLS
 - $439,0004 bd3 ba2.4k sqft227056 QUAIL AVENUE, Wausau, WI 54401Active
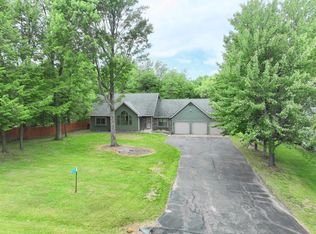 MLS ID #22603039, THE WARAKSA GROUP. WIREX MLS
 - $365,0004 bd4 ba2.8k sqft205 ASPEN GROVE, Wausau, WI 54403Active
 MLS ID #22603323, MADDIE MITTELSTEADT. WIREX MLS
 - $449,9005 bd3 ba2.5k sqft6716 SARISSA DRIVE, Wausau, WI 54401ActiveMLS ID #22603026, THE WARAKSA GROUP. WIREX MLS
- $449,9003 bd3 ba2.8k sqft3011 GLENDALE AVENUE, Wausau, WI 54401ActiveMLS ID #22602750, JANNA HAMANN. WIREX MLS
- $379,9003 bd4 ba3.5k sqft3117 N 11th St, Wausau, WI 54403For SaleMLS ID #50326931, Travis J Fonder. RANW as distributed by MLS GRID
- $499,0005 bd3 ba3.4k sqft3942 HILLSIDE LANE, Wausau, WI 54403ActiveMLS ID #22603049, MAXELLE REA. WIREX MLS
- $359,5554 bd4 ba2.7k sqft506 ROGER DRIVE, Wausau, WI 54401ActiveMLS ID #22601830, MARILYN HAROLDSON. WIREX MLS
- $307,9004 bd2 ba1.9k sqft1018 GOLF CLUB ROAD, Wausau, WI 54403ActiveMLS ID #22603209, MICHELLE DINS. WIREX MLS
- $319,9004 bd3 ba2.1k sqft3601 N 18TH AVENUE, Wausau, WI 54401ActiveMLS ID #22602208, JOLETA WESBROCK. WIREX MLS
- $449,9006 bd4 ba3.3k sqft119-121 RIVER STREET, Wausau, WI 54401ActiveMLS ID #22601641, AUSTIN SOLOMON. WIREX MLS
- $299,9003 bd2 ba3.1k sqft902 PARCHER STREET, Wausau, WI 54403ActiveMLS ID #22601466, TED RUDE. WIREX MLS
- $300,0004 bd2 ba2.5k sqft1111 Marquardt ROAD, Wausau, WI 54403ActiveMLS ID #1968473, Jennifer Grundy. WIREX MLS
- $275,0004 bd2 ba2.4k sqft602 SPRUCE STREET, Wausau, WI 54401ActiveMLS ID #22602553, VIBRANT REAL ESTATE. WIREX MLS
- $299,0003 bd2 ba1.9k sqft3310 13TH STREET NORTH, Wausau, WI 54403ActiveMLS ID #22602902, ADAM JENSEN. WIREX MLS
- $299,9004 bd2 ba2.1k sqft601 S 39TH AVENUE, Wausau, WI 54401ActiveMLS ID #22602458, SAMANTHA CRICKS. WIREX MLS
- $419,9003 bd4 ba2.2k sqft6106 CANOE STREET, Weston, WI 54476ActiveMLS ID #22603036, MAXELLE REA. WIREX MLS
- $462,9003 bd3 ba2.4k sqft231875 Twin Fawn Trail #SA22, Wausau, WI 54401ActiveMLS ID #22601957, STEPHANIE OSOWSKI. WIREX MLS
- $379,9006 bd4 ba3.5k sqft4410-4412 HILLTOP ROAD, Wausau, WI 54403ActiveMLS ID #22601979, MALLORY SIERK. WIREX MLS
