Custom-designed by Sophie Piesse & built by Kennedy Construction, this unique contemporary-modernist home is a rare find for the discerning buyer and only minutes from Weaver Street Market, Bolin Creek Trail, downtown Carrboro & UNC Chapel Hill. Step inside to discover a LIGHT-FILLED RETREAT, where floor-to-ceiling windows, glass doors, a two-story foyer, and views of the eco-friendly landscaping create a bright and inviting living area - perfect for displaying artwork! The CHEF'S KITCHEN features high-end appliances, extensive workspace, a deep sink with filtered & instant hot water, distinctive center island, passthru window, and built-in dining spaces. Abundant storage options, including a walk-in pantry, ensure that everything has its place. The family/media room is designed for both relaxation and entertainment with woodburning fireplace, TV with surround sound, pocket privacy panel, and access to a 16x22 SCREENED PORCH with skylights and adjacent patio. Upstairs, there is a versatile open activity area and four bedrooms, one of which is being used as an office with built-in workstations, file drawers and cabinets. The primary suite is a TRUE SANCTUARY with vaulted ceiling, cozy seating area, two separate walk-in closets, and spa-like bathroom with heated floors, floating vanity, steam shower with teak step-out & towel warmers. Additional features include high-quality cabinetry, solar tubes, front-loading washer/dryer, a striking theme of stainless steel, black surfaces and blonde bamboo, surround sound, built-in irrigation, landscape lighting, fencing, epoxy garage flooring & more! VIDEO WALKTHRU: https://tinyurl.com/1604Pathway
Sold for $960,000
$960,000
1604 Pathway Dr, Carrboro, NC 27510
4beds
3,025sqft
Single Family Residence, Residential
Built in 2009
7,840 Square Feet Lot
$946,200 Zestimate®
$317/sqft
$4,580 Estimated rent
Home value
$946,200
$899,000 - $994,000
$4,580/mo
Zestimate® history
Owner options
List your home for rent
$4,580/mo
Rent Zestimate®
Find your next renter with Zillow Rental Manager. Plus, with online applications, you can quickly screen prospective tenants – for free.
$4,580/mo
Rent Zestimate®
Refinance and save
$6,027/mo
Est. payment
Refinancing to a lower rate could help reduce your monthly payments and save thousands over the life of the loan.
$6,027/mo
Est. payment
Explore your selling options
Work with a Zillow partner agent
Leverage their expertise and Zillow's premium Showcase listings to get your home seen by more buyers.
Get startedList with your own agent
Get your home in front of millions of buyers by listing it on Zillow.
Learn how to do itSell it yourself
Take full control of how buyers see your home on Zillow by listing For Sale by Owner (FSBO).
List your homeWhat's special
Zillow last checked:
Listing updated:
Listed by:
Peter Winkler 919-360-1285,
Keller Williams Realty United,
Jen Winkler 919-593-3662,
Keller Williams Realty United
Bought with:
Non Member
Non Member Office
Source: Doorify MLS,MLS#: 10049594
Facts & features
Interior
Bedrooms & bathrooms
- Bedrooms: 4
- Bathrooms: 3
- Full bathrooms: 2
- 1/2 bathrooms: 1
Heating
- Central, Fireplace(s), Humidity Control, Radiant Floor, Zoned
Cooling
- Ceiling Fan(s), Central Air, Dual, Whole House Fan, Zoned
Appliances
- Included: Built-In Electric Oven, Dishwasher, Disposal, Double Oven, Dryer, Gas Cooktop, Gas Water Heater, Instant Hot Water, Range Hood, Stainless Steel Appliance(s), Tankless Water Heater, Oven, Washer
- Laundry: Electric Dryer Hookup, Laundry Closet, Upper Level, Washer Hookup
Features
- Bathtub/Shower Combination, Bookcases, Built-in Features, Cathedral Ceiling(s), Ceiling Fan(s), Double Vanity, Dual Closets, Granite Counters, High Ceilings, High Speed Internet, Kitchen Island, Living/Dining Room Combination, Open Floorplan, Pantry, Recessed Lighting, Shower Only, Smart Light(s), Smooth Ceilings, Solar Tube(s), Sound System, Tray Ceiling(s), Vaulted Ceiling(s), Walk-In Closet(s), Walk-In Shower, Water Closet, Wired for Sound, See Remarks
- Flooring: Bamboo, Carpet, Tile, Wood
- Windows: Blinds, Double Pane Windows, Drapes, ENERGY STAR Qualified Windows, Low-Emissivity Windows, Screens, Skylight(s)
- Basement: Crawl Space
- Number of fireplaces: 1
- Fireplace features: Family Room, Insert, Wood Burning
- Common walls with other units/homes: No Common Walls
Interior area
- Total structure area: 3,025
- Total interior livable area: 3,025 sqft
- Finished area above ground: 3,025
- Finished area below ground: 0
Property
Parking
- Total spaces: 4
- Parking features: Attached, Concrete, Driveway, Garage, Garage Door Opener, Garage Faces Front
- Attached garage spaces: 2
- Uncovered spaces: 2
Features
- Levels: Two
- Stories: 2
- Patio & porch: Patio, Porch, Rear Porch, Screened
- Exterior features: Fenced Yard, Garden, Private Yard, Rain Gutters
- Pool features: None
- Spa features: None
- Fencing: Back Yard
- Has view: Yes
- View description: Neighborhood, Trees/Woods
Lot
- Size: 7,840 Square Feet
- Dimensions: 74 x 55 x 96 x 45 x 106
- Features: Back Yard, Front Yard, Garden, Hardwood Trees, Landscaped, Sprinklers In Front, Sprinklers In Rear, Wooded
Details
- Additional structures: None
- Parcel number: 9779621469
- Special conditions: Standard
Construction
Type & style
- Home type: SingleFamily
- Architectural style: Contemporary, Modern, Transitional
- Property subtype: Single Family Residence, Residential
Materials
- Attic/Crawl Hatchway(s) Insulated, Ducts Professionally Air-Sealed, Fiber Cement, Foam Insulation, Low VOC Insulation, Low VOC Paint/Sealant/Varnish, Spray Foam Insulation
- Foundation: Other
- Roof: Shingle
Condition
- New construction: No
- Year built: 2009
- Major remodel year: 2009
Details
- Builder name: Kennedy Construction
Utilities & green energy
- Sewer: Public Sewer
- Water: Public
- Utilities for property: Cable Connected, Electricity Connected, Natural Gas Connected, Phone Connected, Sewer Connected, Water Connected, Underground Utilities
Community & HOA
Community
- Features: Curbs, Sidewalks, Street Lights
- Subdivision: Quarterpath Trace
HOA
- Has HOA: Yes
- Amenities included: Trail(s)
- Services included: Storm Water Maintenance
- HOA fee: $250 annually
Location
- Region: Carrboro
Financial & listing details
- Price per square foot: $317/sqft
- Tax assessed value: $741,000
- Annual tax amount: $8,011
- Date on market: 8/29/2024
- Road surface type: Concrete
Price history
| Date | Event | Price |
|---|---|---|
| 7/10/2026 | Listing removed | $5,500$2/sqft |
Source: Zillow Rentals Report a problem | ||
| 6/25/2026 | Listed for rent | $5,500$2/sqft |
Source: Zillow Rentals Report a problem | ||
| 9/27/2024 | Sold | $960,000-1.5%$317/sqft |
Source:  Doorify MLS #10049594 Report a problem Doorify MLS #10049594 Report a problem | ||
| 9/6/2024 | Pending sale | $975,000$322/sqft |
Source: Doorify MLS #10049594 Report a problem | ||
| 8/29/2024 | Listed for sale | $975,000$322/sqft |
Source: Doorify MLS #10049594 Report a problem | ||
Public tax history
| Year | Property taxes | Tax assessment |
|---|---|---|
| 2025 | $10,253 +28% | $741,000 +58.7% |
| 2024 | $8,012 +1.7% | $466,800 |
| 2023 | $7,877 +1.1% | $466,800 |
| 2022 | $7,788 +0.8% | $466,800 |
| 2021 | $7,729 +3.8% | $466,800 +8% |
| 2020 | $7,446 | $432,200 |
| 2018 | $7,446 | $432,200 |
| 2017 | -- | $432,200 +6.8% |
| 2016 | $6,889 | $404,700 |
| 2015 | $6,889 +0.6% | $404,700 |
| 2014 | $6,849 | $404,700 |
| 2013 | -- | $404,700 +3.3% |
| 2012 | -- | $391,787 |
| 2011 | -- | $391,787 |
| 2010 | -- | $391,787 +14.2% |
| 2009 | -- | $342,949 +24.5% |
| 2008 | $4,978 +5.3% | $275,459 |
| 2007 | $4,727 +3.9% | $275,459 |
| 2006 | $4,547 | $275,459 |
| 2005 | $4,547 +4.4% | $275,459 +13.5% |
| 2004 | $4,356 +3.7% | $242,700 |
| 2003 | $4,199 +1.3% | $242,700 |
| 2002 | $4,143 +2.6% | $242,700 |
| 2001 | $4,038 +7.9% | $242,700 +20.7% |
| 2000 | $3,743 | $201,142 |
Find assessor info on the county website
Neighborhood: 27510
Nearby homes
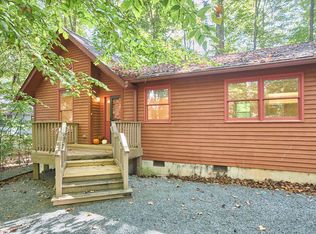
- $690,8003 bd2 ba2.3k sqft1606 Pathway Dr, Carrboro, NC 27510Off Market
- $400,0002 bd2 ba1.1k sqft112 Creekview Cir, Carrboro, NC 27510Sold
- $700,0003 bd3 ba1.7k sqft110 Creekview Cir, Carrboro, NC 27510Sold
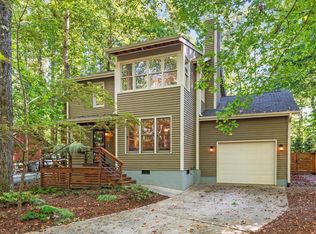
- $799,4004 bd3 ba2.6k sqft1600 Pathway Dr, Carrboro, NC 27510Off Market

- $716,2004 bd3 ba2.4k sqft1608 Pathway Dr, Carrboro, NC 27510Off Market
- $647,2003 bd2 ba2k sqft1605 Pathway Dr, Carrboro, NC 27510Off Market
- $541,3003 bd2 ba1.4k sqft114 Creekview Cir, Carrboro, NC 27510Off Market
- $686,4004 bd2 ba2.4k sqft602 Robert Hunt Dr, Carrboro, NC 27510Off Market
Nearby schools
GreatSchools rating
- 6/10Carrboro Elementary SchoolGrades: PK-5Distance: 0.8 mi
- 9/10McDougle Middle SchoolGrades: 6-8Distance: 1 mi
- 9/10Chapel Hill High SchoolGrades: 9-12Distance: 1.3 mi
Schools provided by the listing agent
- Elementary: CH/Carrboro - Carrboro
- Middle: CH/Carrboro - McDougle
- High: CH/Carrboro - Chapel Hill
Source: Doorify MLS. This data may not be complete. We recommend contacting the local school district to confirm school assignments for this home.
Get a cash offer in 3 minutes
Find out how much your home could sell for in as little as 3 minutes with a no-obligation cash offer.
Estimated market value
$946,200
Get a cash offer in 3 minutes
Find out how much your home could sell for in as little as 3 minutes with a no-obligation cash offer.
Estimated market value
$946,200
- North Carolina
- Orange County
- Chapel Hill
- 27510
- 1604 Pathway Dr
Nearby cities
Nearby neighborhoods
Nearby zip codes
Other Chapel Hill Topics
