Welcome to 1606 Pathway Drive in Quarterpath Trace. This well-maintained inviting two story home has transitional styling with a back yard that backs up to an open common space. Situated on wooded lot that is beautifully landscaped with mature plantings complete with a moss garden. The primary bedroom is on the main floor with lovely en suite. Cathedral ceilings are in the living and dining rooms. The kitchen has an eat-in area that is open to the family room with a cozy gas log fireplace perfect for fall nights. This 4 bedroom 2.5 bathroom home has a southern exposure with lots of natural light. There is a deck off the kitchen that is perfect for morning coffee or tea, Easy access to unique shops and restaurants of Carrboro. Chapel Hill- Carrboro City school district. 5 miles from UNC-Chapel Hill campus. All appliances including new washer/dryer convey. Downstairs has a whole house filter which works for upstairs too. Heating: gas downstairs is dual fuel, upstairs is gas only. Cooling is electric. The garage is insulated.
For sale
$737,500
1606 Pathway Dr, Carrboro, NC 27510
4beds
2,547sqft
Single Family Residence
Built in 1993
6,969 Square Feet Lot
$717,900 Zestimate®
$290/sqft
$20/mo HOA
What's special
Transitional stylingMoss gardenCozy gas log fireplaceWooded lotWhole house filter
- 16 days
- 836
- 48
Likely to sell faster than
Zillow last checked:
Listing updated:
Listed by:
Molly Cromer 919-564-9095,
Peak, Swirles & Cavallito,
Susan Peak 919-612-3221,
Peak, Swirles & Cavallito
Source: Doorify MLS,MLS#: 10199959
Facts & features
Interior
Bedrooms & bathrooms
- Bedrooms: 4
- Bathrooms: 3
- Full bathrooms: 2
- 1/2 bathrooms: 1
- Main level bathrooms: 2
- Main level bedrooms: 1
Primary bedroom
- Level: Main
- Area: 233.72 Square Feet
- Dimensions: 19.3 x 12.11
Bedroom 2
- Level: Second
- Area: 198.48 Square Feet
- Dimensions: 17.11 x 11.6
Bedroom 3
- Level: Second
- Area: 230.09 Square Feet
- Dimensions: 19.0 x 12.11
Bedroom 4
- Level: Second
- Area: 141.45 Square Feet
- Dimensions: 12.3 x 11.5
Breakfast room
- Level: Main
- Area: 113.85 Square Feet
- Dimensions: 9.9 x 11.5
Dining room
- Level: Main
- Area: 147.56 Square Feet
- Dimensions: 12.4 x 11.9
Other
- Level: Main
- Area: 49 Square Feet
- Dimensions: 7.0 x 7.0
Family room
- Level: Main
- Area: 271.89 Square Feet
- Dimensions: 17.1 x 15.9
Kitchen
- Level: Main
- Area: 105.8 Square Feet
- Dimensions: 9.2 x 11.5
Living room
- Level: Main
- Area: 386.82 Square Feet
- Dimensions: 25.6 x 15.11
Heating
- Electric, Natural Gas
Cooling
- Electric
Appliances
- Included: Dryer, Disposal, Dishwasher, Ice Maker, Refrigerator, Washer, Water Heater
- Laundry: In Hall, Main Level
Features
- Ceiling Fan(s), Chandelier, Double Vanity, Entrance Foyer, Eat-in Kitchen, Granite Counters, High Ceilings, High Speed Internet, Open Floorplan, Pantry, Primary Downstairs, Soaking Tub, Vaulted Ceiling(s), Walk-In Closet(s), Separate Shower, Bathtub/Shower Combination, Walk-In Shower
- Flooring: Carpet, Plank
- Doors: Storm Door(s)
- Windows: Blinds, Bay Window(s), Wood Frames, Window Treatments
- Number of fireplaces: 1
- Fireplace features: Gas, Glass Doors, Living Room
- Common walls with other units/homes: No Common Walls
Interior area
- Total structure area: 2,547
- Total interior livable area: 2,547 sqft
- Finished area above ground: 2,547
- Finished area below ground: 0
Video & virtual tour
Property
Parking
- Total spaces: 4
- Parking features: Attached, Garage Door Opener, Off Street, Paved
- Garage spaces: 2
- Uncovered spaces: 2
Features
- Levels: Two
- Stories: 2
- Entry location: Front door off stree
- Patio & porch: Deck
- Exterior features: Rain Gutters
- Fencing: Partial,Wood
- Has view: Yes
- View description: Trees/Woods
Lot
- Size: 6,969 Square Feet
- Features: Back Yard, Front Yard, Landscaped, Level, Many Trees, Native Plants, Wooded, Hardwood Trees
- Residential vegetation: Wooded
Details
- Additional structures: None
- Parcel number: 9779620496
- Zoning: R10
- Special conditions: Standard
- Other equipment: None
Construction
Type & style
- Home type: SingleFamily
- Architectural style: Transitional
- Property subtype: Single Family Residence
Materials
- HardiPlank Type, Masonite
- Foundation: Brick/Mortar, Crawlspace
- Roof: Shingle
Condition
- Updated/Remodeled
- New construction: No
- Year built: 1993
Utilities & green energy
- Sewer: Public Sewer
- Water: Public
- Utilities for property: Electricity Connected, Natural Gas Connected, Sewer Connected
Community & HOA
Community
- Security: Carbon Monoxide Detector(s), Smoke Detector(s)
- Subdivision: Quarterpath Trace
HOA
- Has HOA: Yes
- Amenities included: None
- Services included: None
- HOA fee: $240 annually
- HOA name: Quarterpath Trace
- HOA phone: 919-619-4402
Location
- Region: Carrboro
Financial & listing details
- Price per square foot: $290/sqft
- Tax assessed value: $602,500
- Annual tax amount: $8,639
- Date on market: 10/23/2026
- Listing agreement: Exclusive Right To Sell
- Listing terms: Cash,Conventional
- Road surface type: Paved
Estimated market value
$717,900
$682,000 - $754,000
$4,007/mo
Price history
| Date | Event | Price |
|---|---|---|
| 10/23/2026 | Listed for sale | $737,500+120.1%$290/sqft |
Source:  Doorify MLS #10199959 Report a problem | ||
| 2/19/2007 | Sold | $335,000$132/sqft |
Source: Public Record Report a problem | ||
Public tax history
| Year | Property taxes | Tax assessment |
|---|---|---|
| 2026 | $8,639 +3.1% | $602,500 |
| 2025 | $8,381 +19.8% | $602,500 +48.5% |
| 2024 | $6,994 +1.7% | $405,700 |
| 2023 | $6,876 +1.1% | $405,700 |
| 2022 | $6,799 +0.8% | $405,700 |
| 2021 | $6,748 +3.7% | $405,700 +7.9% |
| 2020 | $6,508 | $376,000 |
| 2018 | $6,508 +1.7% | $376,000 |
| 2017 | $6,398 +10.7% | $376,000 +11% |
| 2016 | $5,782 | $338,667 |
| 2015 | $5,782 +0.7% | $338,667 |
| 2014 | $5,742 | $338,667 |
| 2013 | -- | $338,667 |
| 2012 | -- | $338,667 |
| 2011 | -- | $338,667 |
| 2010 | -- | $338,667 |
| 2009 | -- | $338,667 +24.2% |
| 2008 | -- | $272,676 |
| 2007 | $4,679 +3.9% | $272,676 |
| 2006 | $4,501 | $272,676 |
| 2005 | $4,501 +4.3% | $272,676 +13.4% |
| 2004 | $4,315 +3.7% | $240,439 |
| 2003 | $4,160 +1.3% | $240,439 |
| 2002 | $4,105 +2.6% | $240,439 |
| 2001 | $4,000 +8% | $240,439 +20.8% |
| 2000 | $3,703 | $199,005 |
Find assessor info on the county website
Monthly payment
Est. payment
Payment breakdown
Explore the cost of this home by adjusting the details. Changes won't be saved.Climate risks
Neighborhood: 27510
Nearby schools
Schools provided by the listing agent
- Elementary: Chapel Hill Carrboro - Carrboro Elementary School
- Middle: Chapel Hill Carrboro - Charles and Lucile McDougle Middle School
- High: Chapel Hill Carrboro - Chapel Hill High School
Source: Doorify MLS. This data may not be complete. We recommend contacting the local school district to confirm school assignments for this home.

Similar homes
- $740,0004 bd3 ba2.1k sqft2020 Billabong Ln, Chapel Hill, NC 27516For Sale
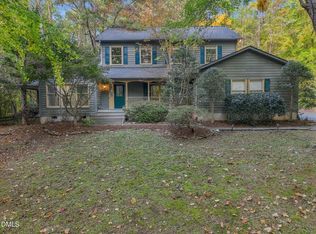
 MLS ID #10201973, Warren Adamson. Doorify MLS
- $724,5004 bd3 ba2.4k sqft102 Robert Hunt Dr, Carrboro, NC 27510For Sale
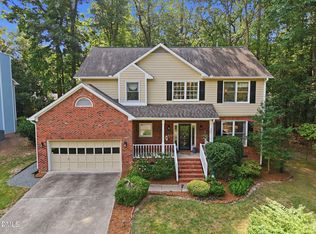 MLS ID #10182329, Susan Peak. Doorify MLS
- $735,0004 bd3 ba2.4k sqft121 Waverly Forest Ln, Chapel Hill, NC 27516For Sale
 MLS ID #10177419, Tom Wiltberger. Doorify MLS
- $685,0003 bd3 ba2.4k sqft101 Hanover Pl, Chapel Hill, NC 27516For Sale
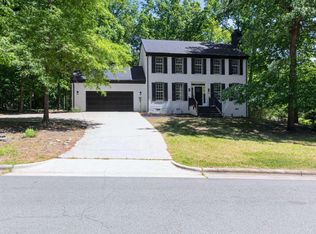 MLS ID #10193931, Susan H Ayers. Doorify MLS
- $750,0004 bd3 ba2.8k sqft103 Karin Ct, Chapel Hill, NC 27514For SaleMLS ID #10190745, Jacob Lowder. Doorify MLS
- $800,0003 bd3 ba2.9k sqft2200 N Lakeshore Dr, Chapel Hill, NC 27514For SaleMLS ID #10202176, Kathy Shaw. Doorify MLS
- $650,0004 bd3 ba1.9k sqft103 Rocky Point, Carrboro, NC 27510For SaleMLS ID #10196083, Jackie Tanner. Doorify MLS
- $650,0004 bd3 ba2k sqft620 Arlington St, Chapel Hill, NC 27514For SaleMLS ID #10201592, Mary R Hunter. Doorify MLS
- $715,0003 bd2 ba1.7k sqft355 Tenney Cir, Chapel Hill, NC 27514For SaleMLS ID #10202356, Thomas Heffner. Doorify MLS
- $739,0004 bd5 ba3.1k sqft804 Long Meadows Rd, Chapel Hill, NC 27516For SaleMLS ID #10201291, Maria Fiorito. Doorify MLS
- $509,9003 bd2 ba1.3k sqft601 Bolin Creek Dr, Carrboro, NC 27510For SaleMLS ID #10201146, Meredith Howell. Doorify MLS
- $765,0004 bd3 ba2.7k sqft1728 Allard Rd, Chapel Hill, NC 27514For SaleMLS ID #10196034, Anita C Smith. Doorify MLS
- $774,9005 bd3 ba3.4k sqft507 Lonebrook Dr, Chapel Hill, NC 27516For SaleMLS ID #10200855, Shahla Rezvani. Doorify MLS
- $680,0004 bd3 ba2.2k sqft202 Cobble Ridge Dr, Chapel Hill, NC 27516For SaleMLS ID #10197485, Katie Dinsmore. Doorify MLS
- $725,0004 bd3 ba3.2k sqft102 Adrians Pl, Chapel Hill, NC 27516For SaleMLS ID #10191782, Isabelle Apel. Doorify MLS
- $759,0004 bd3 ba3.1k sqft205 Palafox Dr, Chapel Hill, NC 27516For SaleMLS ID #10192213, Jodi Bakst. Doorify MLS
- $599,9003 bd2 ba1.6k sqft210 Carol St, Carrboro, NC 27510For SaleMLS ID #10200219, Nicholas Huscroft. Doorify MLS
- $775,0004 bd3 ba3k sqft410 Brookside Dr, Chapel Hill, NC 27516For SaleMLS ID #10196601, Amanda R Baker. Doorify MLS
- $699,0005 bd4 ba2.5k sqft503 N Estes Dr, Chapel Hill, NC 27514For SaleMLS ID #10197146, Yang Yuan. Doorify MLS
