Welcome to wonderful Cobble Ridge! Filled with natural light from abundant windows, this home features an open-concept main floor, an eat-in kitchen with granite countertops and stainless steel appliances, and a cozy family room with gas fireplace. The spacious primary suite offers vaulted ceilings, a soaking tub, and a custom walk-in closet. Three additional bedrooms or a flexible bonus room above the garage—with two closets and plenty of storage—provide space for guests, work, or relaxing. Step outside to a fenced backyard that feels like your own private forest, with mature trees, summer shade, and beautiful seasonal blooms. Enjoy peaceful neighborhood strolls, nearby trails, and the convenience of being just a short jaunt to Southern Village and local schools. A wonderful combination of space, privacy, and a fantastic location!
For sale
$680,000
202 Cobble Ridge Dr, Chapel Hill, NC 27516
4beds
2,211sqft
Single Family Residence
Built in 1995
0.25 Acres Lot
$664,700 Zestimate®
$308/sqft
$18/mo HOA
What's special
Vaulted ceilingsMature treesSpacious primary suiteCustom walk-in closetSoaking tubBeautiful seasonal bloomsOpen-concept main floor
- 3 days
- 392
- 24
Likely to sell faster than
Zillow last checked:
Listing updated:
Listed by:
Katie Dinsmore 919-213-7714,
Inhabit Real Estate
Source: Doorify MLS,MLS#: 10197485
Facts & features
Interior
Bedrooms & bathrooms
- Bedrooms: 4
- Bathrooms: 3
- Full bathrooms: 2
- 1/2 bathrooms: 1
Primary bedroom
- Level: Second
Heating
- Central, Fireplace(s)
Cooling
- Central Air
Appliances
- Laundry: Laundry Room, Upper Level
Features
- Ceiling Fan(s), Double Vanity, Entrance Foyer, Eat-in Kitchen, Kitchen Island, Pantry, Soaking Tub, Storage, Vaulted Ceiling(s), Walk-In Closet(s), Walk-In Shower, Smooth Ceilings
- Flooring: Carpet, Linoleum, Wood
- Number of fireplaces: 1
- Fireplace features: Living Room
Interior area
- Total structure area: 2,211
- Total interior livable area: 2,211 sqft
- Finished area above ground: 2,211
- Finished area below ground: 0
Property
Parking
- Total spaces: 2
- Parking features: Driveway, Garage
- Garage spaces: 2
- Has uncovered spaces: Yes
Features
- Levels: Two
- Stories: 2
- Exterior features: Fenced Yard
- Fencing: Back Yard
Lot
- Size: 0.25 Acres
Details
- Parcel number: 9777799210
- Zoning: R-2
- Special conditions: Standard
Construction
Type & style
- Home type: SingleFamily
- Architectural style: Traditional
- Property subtype: Single Family Residence
Materials
- HardiPlank Type, Masonite
- Foundation: Crawlspace
- Roof: Shingle
Condition
- New construction: No
- Year built: 1995
Utilities & green energy
- Sewer: Public Sewer
- Water: Public
Community & HOA
Community
- Subdivision: Cobble Ridge
HOA
- Has HOA: Yes
- Services included: None
- HOA fee: $215 annually
- HOA name: Cobble Ridge HOA
- HOA phone: 919-219-8046
Location
- Region: Chapel Hill
Financial & listing details
- Price per square foot: $308/sqft
- Tax assessed value: $636,200
- Annual tax amount: $8,182
- Date on market: 10/9/2026
- Listing agreement: Exclusive Right To Sell
- Listing terms: Cash,Conventional
Estimated market value
$664,700
$631,000 - $698,000
$3,084/mo
Price history
| Date | Event | Price |
|---|---|---|
| 10/9/2026 | Listed for sale | $680,000+25.9%$308/sqft |
Source:  Doorify MLS #10197485 Report a problem Doorify MLS #10197485 Report a problem | ||
| 1/21/2022 | Sold | $540,000-1.8%$244/sqft |
Source: Public Record Report a problem | ||
| 1/20/2022 | Pending sale | $549,900$249/sqft |
Source: Doorify MLS #2419819 Report a problem | ||
| 12/19/2021 | Contingent | $549,900$249/sqft |
Source: Doorify MLS #2419819 Report a problem | ||
| 12/2/2021 | Price change | $549,900-3.5%$249/sqft |
Source: Doorify MLS #2419819 Report a problem | ||
| 11/18/2021 | Listed for sale | $569,900+69.1%$258/sqft |
Source: Doorify MLS #2419819 Report a problem | ||
| 5/11/2013 | Sold | $337,000-0.6%$152/sqft |
Source: Public Record Report a problem | ||
| 4/13/2013 | Listed for sale | $339,000+1.8%$153/sqft |
Source: Terra Nova Global Properties #1884647 Report a problem | ||
| 7/15/2010 | Sold | $333,000-3.5%$151/sqft |
Source: Doorify MLS #1720533 Report a problem | ||
| 5/18/2010 | Price change | $344,900-2.3%$156/sqft |
Source: Coldwell Banker Howard Perry and Walston #1720533 Report a problem | ||
| 4/28/2010 | Price change | $352,900-2.6%$160/sqft |
Source: Coldwell Banker Howard Perry and Walston #1720533 Report a problem | ||
| 4/17/2010 | Listed for sale | $362,500+1%$164/sqft |
Source: Coldwell Banker Howard Perry and Walston #1720533 Report a problem | ||
| 12/9/2009 | Listing removed | $359,000$162/sqft |
Source: CHK Realty #1685487 Report a problem | ||
| 9/19/2009 | Listed for sale | $359,000+32%$162/sqft |
Source: CHK Realty #1685487 Report a problem | ||
| 2/27/2004 | Sold | $272,000$123/sqft |
Source: Public Record Report a problem | ||
Public tax history
| Year | Property taxes | Tax assessment |
|---|---|---|
| 2026 | $8,714 +3.2% | $636,200 |
| 2025 | $8,442 +27.1% | $636,200 +64.3% |
| 2024 | $6,643 +2.8% | $387,200 |
| 2023 | $6,463 +4.3% | $387,200 |
| 2022 | $6,195 +1.3% | $387,200 |
| 2021 | $6,116 -1.5% | $387,200 +4.8% |
| 2020 | $6,210 | $369,500 |
| 2018 | $6,210 | $369,500 |
| 2017 | -- | $369,500 +9.8% |
| 2016 | $5,606 | $336,591 |
| 2015 | $5,606 +0.8% | $336,591 |
| 2014 | $5,562 | $336,591 |
| 2013 | -- | $336,591 |
| 2012 | -- | $336,591 |
| 2011 | -- | $336,591 |
| 2010 | -- | $336,591 |
| 2009 | -- | $336,591 +26% |
| 2008 | $4,476 +3.8% | $267,126 |
| 2007 | $4,310 +4.2% | $267,126 |
| 2006 | $4,136 | $267,126 |
| 2005 | $4,136 | $267,126 +13.9% |
| 2004 | -- | $234,564 |
| 2003 | $3,748 +1.5% | $234,564 |
| 2002 | $3,694 +4.2% | $234,564 |
| 2001 | $3,544 +4% | $234,564 +18.9% |
| 2000 | $3,407 | $197,305 |
Find assessor info on the county website
Monthly payment
Est. payment
Payment breakdown
Explore the cost of this home by adjusting the details. Changes won't be saved.Climate risks
Neighborhood: Cobble Ridge
Nearby schools
Schools provided by the listing agent
- Elementary: Chapel Hill Carrboro - Northside Elementary School
- Middle: Chapel Hill Carrboro - Grey Culbreth Middle School
- High: Chapel Hill Carrboro - Carrboro High School
Source: Doorify MLS. This data may not be complete. We recommend contacting the local school district to confirm school assignments for this home.

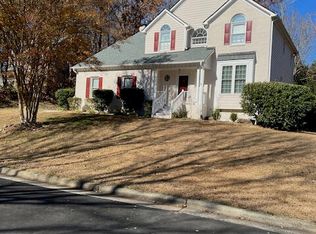
Similar homes
- $665,0003 bd3 ba2.1k sqft510 Monroe St, Chapel Hill, NC 27516For Sale

 MLS ID #10193199, Erin Daniel. Doorify MLS
 - $895,0004 bd4 ba2.5k sqft114 Westside Dr, Chapel Hill, NC 27516For Sale
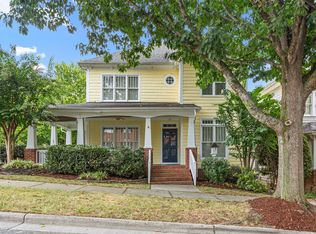 MLS ID #10197096, Kent Thompson. Doorify MLS
 - $699,9003 bd3 ba2.4k sqft101 Hanover Pl, Chapel Hill, NC 27516For Sale
 MLS ID #10193931, Susan H Ayers. Doorify MLS
 - $585,0003 bd4 ba2.3k sqft105 Westbury Ct, Chapel Hill, NC 27516For Sale
 MLS ID #10186142, Jenny McMillan. Doorify MLS
 - $699,0005 bd4 ba2.5k sqft503 N Estes Dr, Chapel Hill, NC 27514For SaleMLS ID #10197146, Yang Yuan. Doorify MLS
- $800,0005 bd3 ba3.2k sqft315 Rossburn Way, Chapel Hill, NC 27516For SaleMLS ID #10186469, Barbara Pater. Doorify MLS
- $900,0004 bd3 ba2.8k sqft116 The Holw, Chapel Hill, NC 27516For SaleMLS ID #10197510, Shelby Bishop. Doorify MLS
- $825,0004 bd3 ba3k sqft410 Brookside Dr, Chapel Hill, NC 27516For SaleMLS ID #10196601, Amanda R Baker. Doorify MLS
- $670,0004 bd3 ba1.9k sqft103 Rocky Point, Carrboro, NC 27510For SaleMLS ID #10196083, Jackie Tanner. Doorify MLS
- $350,0003 bd2 ba1.8k sqft411 Yorktown Dr, Chapel Hill, NC 27516For SaleMLS ID #10197837, Dona Aguayo. Doorify MLS
- $631,0004 bd3 ba2k sqft204 Boulder Bluff Trl, Chapel Hill, NC 27516For SaleMLS ID #10183216, Thomas Ladane Shoupe. Doorify MLS
- $735,0004 bd3 ba2.4k sqft121 Waverly Forest Ln, Chapel Hill, NC 27516For SaleMLS ID #10177419, Tom Wiltberger. Doorify MLS
- $546,0003 bd3 ba1.8k sqft105 Trailwood Ct, Chapel Hill, NC 27516For SaleMLS ID #10194320, Kelly Bethany McNabb. Doorify MLS
- $550,0004 bd3 ba1.9k sqft209 Cobblestone Dr, Chapel Hill, NC 27516For SaleMLS ID #10191793, Micah Zunil Intrator. Doorify MLS
- $649,5004 bd3 ba2.8k sqft932 Lystra Ln, Chapel Hill, NC 27517For SaleMLS ID #10193551, Masha Halpern. Doorify MLS
- $975,0004 bd3 ba2.3k sqft1733 Mount Carmel Church Rd, Chapel Hill, NC 27517For SaleMLS ID #10197700, Natalie Bree. Doorify MLS
- $489,0003 bd3 ba2.1k sqft110 Lorilane Dr, Carrboro, NC 27510For SaleMLS ID #10197686, Anna Peel Jones. Doorify MLS
- $515,0004 bd2 ba1.5k sqft101 Oleander Rd, Carrboro, NC 27510For SaleMLS ID #10197505, Julian Culton. Doorify MLS
- $585,0003 bd3 ba1.6k sqft110 Westgreen Dr, Chapel Hill, NC 27516For SaleMLS ID #10196337, Kim Solomon. Doorify MLS
- $749,9994 bd4 ba3.3k sqft504 Manor Ridge Dr, Carrboro, NC 27510For SaleMLS ID #10175208, Chris Husack. Doorify MLS
