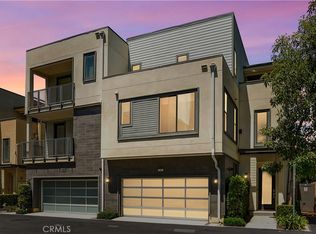
Welcome to this stunning Lexington two-story penthouse, ideally located in the highly desirable Irvine Financial District. This exceptional true 3-bedroom + den/office, 3-bathroom residence offers city skyline and community views and an expansive open floor plan spanning approximately 2,548 square feet.
Designed for both comfort and sophistication, the home features a seamless flow between the living, dining, and kitchen areas, creating an inviting and spacious ambiance. The first level showcases a state-of-the-art kitchen, a true centerpiece complete with top-of-the-line appliances, sleek countertops, and abundant cabinetry, perfect for both everyday living and entertaining.
The expansive living area is highlighted by soaring high-volume ceilings and dramatic glass windows that flood the space with natural light while framing stunning views. A first-floor bedroom provides ideal accommodations for guests or extended family, while a custom built-out den/office adds exceptional versatility to this highly upgraded luxury condominium.
All three bedrooms are generously sized and enjoy city views. The second-level primary suite is a serene retreat featuring a luxurious en-suite bathroom with a spa-inspired custom walk-in shower, soaking tub, modern fixtures and a large custom walk-in closet, offering a true resort-quality experience.
Additional highlights include luxury vinyl flooring throughout, custom wall treatments, automated window shades, LED energy efficient recessed lighting, whole-house water filtration system and two side-by-side parking spaces conveniently located near the elevator. The entire home has been thoughtfully designed.
Beyond the residence, enjoy access to world-class amenities at Lexington and Central Park West, including two resort-style swimming pools, an elegant clubhouse, state-of-the-art fitness center, yoga studio, outdoor spas, multipurpose and conference rooms, lounge with bar and fireplace, catering kitchen, outdoor barbecue areas, entertaining terrace with fireplace, pickleball court, half basketball court, tot lot, landscaped paseos, and mini-parks.
Ideally situated near vibrant dining, upscale shopping, and cultural attractions, this penthouse offers unmatched convenience to Fashion Island, Newport Beach, South Coast Plaza, Diamond Jamboree, UCI, John Wayne Airport, and pristine Orange County beaches.
Sold for $1,700,000
Listing Provided by: Compass
Bought with: Coldwell Banker Best Realty
$1,700,000
1604 Rivington, Irvine, CA 92612
3beds
2,548sqft
Condominium
Built in 2024
-- sqft lot
$1,700,100 Zestimate®
$667/sqft
$6,649 Estimated rent
Home value
$1,700,100
$1.58M - $1.84M
$6,649/mo
Zestimate® history
Loading...
Owner options
List your home for rent
$6,649/mo
Rent Zestimate®
Find your next renter with Zillow Rental Manager. Plus, with online applications, you can quickly screen prospective tenants – for free.
Learn more$6,649/mo
Rent Zestimate®
Refinance and save
$11,277/mo
Est. payment
Refinancing to a lower rate could help reduce your monthly payments and save thousands over the life of the loan.
See today's rates$11,277/mo
Est. payment
Explore your selling options
Work with a Zillow partner agent
Leverage their expertise and Zillow's premium Showcase listings to get your home seen by more buyers.
Get startedList with your own agent
Get your home in front of millions of buyers by listing it on Zillow.
Learn how to do itSell it yourself
Take full control of how buyers see your home on Zillow by listing For Sale by Owner (FSBO).
List your homeWhat's special
Modern fixturesHalf basketball courtTot lotPickleball courtTwo resort-style swimming poolsStunning lexington two-story penthouseState-of-the-art kitchen
Zillow last checked:
Listing updated:
Listing Provided by:
Jeffrey Caughren DRE #01936762 714-797-6151,
Compass
Bought with:
Theresa Hwang, DRE #01491236
Coldwell Banker Best Realty
Source: CRMLS,MLS#: NP26001560 Originating MLS: California Regional MLS
Originating MLS: California Regional MLSFacts & features
Interior
Bedrooms & bathrooms
- Bedrooms: 3
- Bathrooms: 3
- Full bathrooms: 3
- Main level bathrooms: 1
- Main level bedrooms: 1
Primary bedroom
- Features: Primary Suite
Bedroom
- Features: Multi-Level Bedroom
Bedroom
- Features: Bedroom on Main Level
Bathroom
- Features: Bathroom Exhaust Fan, Bathtub, Closet, Dual Sinks, Enclosed Toilet, Quartz Counters, Separate Shower, Walk-In Shower
Kitchen
- Features: Built-in Trash/Recycling, Kitchen Island, Kitchen/Family Room Combo, Pots & Pan Drawers, Quartz Counters, Self-closing Cabinet Doors, Self-closing Drawers
Other
- Features: Walk-In Closet(s)
Heating
- Central
Cooling
- Central Air
Appliances
- Included: 6 Burner Stove, Convection Oven, Freezer, Gas Cooktop, Disposal, Gas Oven, Gas Water Heater, High Efficiency Water Heater, Ice Maker, Microwave, Refrigerator, Self Cleaning Oven, Tankless Water Heater, Vented Exhaust Fan, Water Purifier, Dryer, Washer
- Laundry: Inside, Laundry Closet
Features
- Breakfast Bar, Built-in Features, Balcony, Separate/Formal Dining Room, Eat-in Kitchen, High Ceilings, In-Law Floorplan, Living Room Deck Attached, Open Floorplan, Quartz Counters, Recessed Lighting, Bedroom on Main Level, Primary Suite, Walk-In Closet(s)
- Flooring: Tile, Vinyl
- Windows: Custom Covering(s), Double Pane Windows, Screens
- Has fireplace: Yes
- Fireplace features: Living Room
- Common walls with other units/homes: 2+ Common Walls,No One Above
Interior area
- Total interior livable area: 2,548 sqft
Property
Parking
- Total spaces: 2
- Parking features: Assigned, Controlled Entrance, Underground, Private, Side By Side
- Garage spaces: 2
Features
- Levels: Two
- Stories: 2
- Entry location: 6
- Patio & porch: Concrete, Deck
- Exterior features: Lighting
- Pool features: Community, Fenced, Filtered, Heated Passively, In Ground, Association
- Has spa: Yes
- Spa features: Association, Community, Heated, In Ground
- Has view: Yes
- View description: City Lights, Mountain(s), Neighborhood
Lot
- Features: Close to Clubhouse, Landscaped, Near Park
Details
- Parcel number: 93403371
- Special conditions: Standard
Construction
Type & style
- Home type: Condo
- Architectural style: Contemporary,Modern
- Property subtype: Condominium
- Attached to another structure: Yes
Condition
- Turnkey
- New construction: No
- Year built: 2024
Details
- Builder name: LENNAR HOMES
Utilities & green energy
- Sewer: Public Sewer
- Water: Public
- Utilities for property: Sewer Connected, Underground Utilities, Water Connected
Community & neighborhood
Security
- Security features: Closed Circuit Camera(s), Carbon Monoxide Detector(s), Fire Detection System, 24 Hour Security, Key Card Entry, Resident Manager, Smoke Detector(s)
Community
- Community features: Biking, Curbs, Dog Park, Sidewalks, Urban, Park, Pool
Location
- Region: Irvine
- Subdivision: Lexington
HOA & financial
HOA
- Has HOA: Yes
- HOA fee: $638 monthly
- Amenities included: Call for Rules, Clubhouse, Controlled Access, Sport Court, Dog Park, Fitness Center, Meeting Room, Management, Meeting/Banquet/Party Room, Outdoor Cooking Area, Other Courts, Barbecue, Picnic Area, Pickleball, Pool, Pet Restrictions, Recreation Room, Spa/Hot Tub, Security
- Association name: Lexington
- Association phone: 800-232-7517
- Second HOA fee: $193 monthly
- Second association name: Central Park West
- Second association phone: 949-679-3971
Other
Other facts
- Listing terms: Cash,Conventional,1031 Exchange
- Road surface type: Paved
Price history
| Date | Event | Price |
|---|---|---|
| 5/6/2026 | Listing removed | $6,900$3/sqft |
Source: CRMLS #PW26092329 Report a problem | ||
| 4/29/2026 | Listed for rent | $6,900$3/sqft |
Source: CRMLS #PW26092329 Report a problem | ||
| 4/28/2026 | Sold | $1,700,000-8.6%$667/sqft |
Source:  CRMLS #NP26001560 Report a problem CRMLS #NP26001560 Report a problem | ||
| 4/22/2026 | Pending sale | $1,859,000$730/sqft |
Source: CRMLS #NP26001560 Report a problem | ||
| 4/15/2026 | Contingent | $1,859,000$730/sqft |
Source: CRMLS #NP26001560 Report a problem | ||
| 3/29/2026 | Price change | $1,859,000-3.4%$730/sqft |
Source: CRMLS #NP26001560 Report a problem | ||
| 3/10/2026 | Price change | $1,924,999-2.8%$755/sqft |
Source: CRMLS #NP26001560 Report a problem | ||
| 1/8/2026 | Listed for sale | $1,980,000+35%$777/sqft |
Source: CRMLS #NP26001560 Report a problem | ||
| 11/18/2023 | Listing removed | -- |
Source:  Lennar Homes Report a problem Lennar Homes Report a problem | ||
| 11/10/2023 | Price change | $1,466,990+1.5%$576/sqft |
Source: Lennar Homes Report a problem | ||
| 11/8/2023 | Listed for sale | $1,445,490+0%$567/sqft |
Source: Lennar Homes Report a problem | ||
| 10/29/2023 | Listing removed | -- |
Source: Lennar Homes Report a problem | ||
| 10/27/2023 | Listed for sale | $1,444,990$567/sqft |
Source: Lennar Homes Report a problem | ||
Public tax history
Tax history is unavailable.
Neighborhood: Business District
Nearby schools
GreatSchools rating
- 2/10Monroe Elementary SchoolGrades: K-5Distance: 2.9 mi
- 6/10Douglas MacArthur Fundamental Intermediate SchoolGrades: 6-8Distance: 2.6 mi
- 4/10Century High SchoolGrades: 9-12Distance: 3.8 mi
Get a cash offer in 3 minutes
Find out how much your home could sell for in as little as 3 minutes with a no-obligation cash offer.
Estimated market value
$1,700,100
Get a cash offer in 3 minutes
Find out how much your home could sell for in as little as 3 minutes with a no-obligation cash offer.
Estimated market value
$1,700,100
- California
- Orange County
- Irvine
- 92612
- Business District
- 1604 Rivington
Nearby cities
Nearby neighborhoods
Nearby zip codes
Other Irvine Topics
