Discover a contemporary and stylish park-view Rockefeller single-family-style home offering the perfect blend of luxury, comfort, and functionality. Rarely available on the market, this remarkable residence features two luxurious suites, a spacious bonus room, and a rooftop-style deck showcasing breathtaking panoramic views, perfect for seamless indoor-outdoor living.
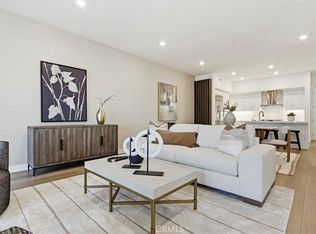
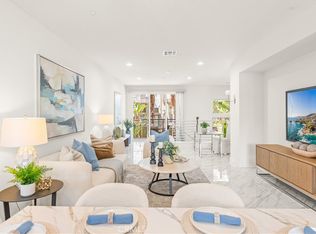
Designed with versatility in mind, the mid-level flex space can be tailored to your lifestyle as a home office, fitness area, or additional living space. Every detail has been thoughtfully curated to create a sophisticated yet inviting atmosphere. The expansive main living area features an open-concept design filled with abundant natural light, creating an ideal setting for both entertaining and everyday relaxation.
At the heart of the home, the chef-inspired kitchen makes a statement with a generous center island, walk-in pantry, top-of-the-line stainless steel appliances, a full custom backsplash, and an abundance of soft-closing cabinetry. Just beyond the main living area, a beautifully landscaped backyard provides a peaceful outdoor retreat with picturesque park views.
Additional highlights include a spacious two-car side-by-side garage with direct access, offering both convenience and functionality.
Ideally situated in the heart of Irvine's Financial District, this exceptional home provides convenient access to fine dining, world-class shopping, entertainment, and major destinations throughout Orange County. Residents also enjoy access to the exceptional amenities at Central Park West, including two resort-style swimming pools, a clubhouse, state-of-the-art fitness center, yoga studio, outdoor spas, multipurpose room, resident lounge with bar and fireplace, catering kitchen, outdoor barbecue areas, terrace with fireplace, pickleball court, sports court, tot lot, landscaped paseos, and charming mini-parks.
From upscale dining and boutique shopping to convenient access to Fashion Island in Newport Beach, South Coast Plaza, UCI, John Wayne Airport, and Orange County's beautiful beaches, everything you need is just moments away.
Experience sophisticated modern living in one of Irvine's most desirable locations, where luxury, style, convenience, and resort-inspired amenities come together to create an exceptional place to call home.
For sale
Listed by: Compass • Jeffrey Caughren • Contact: 714-797-6151
$2,599,000
141 Tribeca, Irvine, CA 92612
2beds
2,532sqft
Condominium
Built in 2017
-- sqft lot
$2,468,000 Zestimate®
$1,026/sqft
$440/mo HOA
What's special
- 32 days
- 259
- 12
Zillow last checked:
Listing updated:
Listed by:
Jeffrey Caughren DRE #01936762 714-797-6151,
Compass
Source: CRMLS,MLS#: NP26182361 Originating MLS: California Regional MLS
Originating MLS: California Regional MLSFacts & features
Interior
Bedrooms & bathrooms
- Bedrooms: 2
- Bathrooms: 4
- Full bathrooms: 2
- 1/2 bathrooms: 2
- Main level bathrooms: 1
Rooms
- Room types: Bonus Room, Bedroom, Den, Foyer, Kitchen, Laundry, Living Room, Primary Bathroom, Primary Bedroom, Other, Dining Room
Primary bedroom
- Features: Primary Suite
Bedroom
- Features: All Bedrooms Up
Bathroom
- Features: Bathroom Exhaust Fan, Bathtub, Dual Sinks, Enclosed Toilet, Linen Closet, Quartz Counters, Soaking Tub, Separate Shower, Tub Shower, Walk-In Shower
Kitchen
- Features: Kitchen Island, Kitchen/Family Room Combo, Pots & Pan Drawers, Quartz Counters, Self-closing Cabinet Doors, Walk-In Pantry
Other
- Features: Walk-In Closet(s)
Heating
- Central
Cooling
- Central Air
Appliances
- Included: 6 Burner Stove, Convection Oven, Dishwasher, Freezer, Gas Cooktop, Disposal, Gas Oven, Gas Water Heater, High Efficiency Water Heater, Microwave, Refrigerator, Range Hood, Self Cleaning Oven, Tankless Water Heater, Vented Exhaust Fan, Washer
- Laundry: Gas Dryer Hookup, Laundry Room
Features
- Breakfast Bar, Balcony, Separate/Formal Dining Room, Eat-in Kitchen, High Ceilings, Open Floorplan, Pantry, Stone Counters, Recessed Lighting, Wired for Data, Wired for Sound, All Bedrooms Up, Entrance Foyer, Primary Suite, Walk-In Closet(s)
- Flooring: Tile, Wood
- Windows: Blinds, Double Pane Windows, Drapes, Screens
- Has fireplace: Yes
- Fireplace features: Outside
- Common walls with other units/homes: 1 Common Wall,No One Above,No One Below
Interior area
- Total interior livable area: 2,532 sqft
Property
Parking
- Total spaces: 2
- Parking features: Concrete, Direct Access, Door-Single, Garage, Garage Door Opener, Private, Garage Faces Rear, Side By Side
- Attached garage spaces: 2
Features
- Levels: Three Or More
- Stories: 3
- Entry location: 1
- Patio & porch: Rear Porch, Concrete, Open, Patio
- Exterior features: Lighting
- Pool features: Community, Fenced, Filtered, Gunite, Heated, In Ground, Association
- Has spa: Yes
- Spa features: Association, Community, Heated, In Ground
- Fencing: Block,Glass
- Has view: Yes
- View description: City Lights, Park/Greenbelt, Neighborhood, Panoramic, Trees/Woods
Lot
- Features: Back Yard, Close to Clubhouse, Greenbelt, Landscaped, Near Park, Walkstreet
Details
- Parcel number: 93024007
- Special conditions: Standard
Construction
Type & style
- Home type: Condo
- Architectural style: Contemporary,Modern
- Property subtype: Condominium
- Attached to another structure: Yes
Condition
- Turnkey
- New construction: No
- Year built: 2017
Details
- Builder name: LENNAR HOMES
Utilities & green energy
- Sewer: Public Sewer
- Water: Public
- Utilities for property: Sewer Connected, Water Connected
Community & HOA
Community
- Features: Curbs, Gutter(s), Street Lights, Sidewalks, Urban, Park, Pool
- Security: Carbon Monoxide Detector(s), Fire Sprinkler System, Smoke Detector(s)
- Subdivision: Rockefeller's
HOA
- Has HOA: Yes
- Amenities included: Call for Rules, Clubhouse, Controlled Access, Sport Court, Fitness Center, Meeting Room, Management, Meeting/Banquet/Party Room, Outdoor Cooking Area, Barbecue, Picnic Area, Pickleball, Pool, Pet Restrictions, Recreation Room, Spa/Hot Tub, Trail(s)
- HOA fee: $247 monthly
- HOA name: Rockefeller's
- HOA phone: 949-679-3971
- Second HOA fee: $193 monthly
- Second HOA name: Central Park West
- Second HOA phone: 949-679-3971
Location
- Region: Irvine
Financial & listing details
- Price per square foot: $1,026/sqft
- Tax assessed value: $2,211,360
- Date on market: 8/20/2026
- Cumulative days on market: 33 days
- Listing terms: Cash,Conventional,1031 Exchange
- Road surface type: Paved
Estimated market value
$2,468,000
$2.34M - $2.59M
Not available
Price history
| Date | Event | Price |
|---|---|---|
| 8/21/2026 | Listed for sale | $2,599,000+19.9%$1,026/sqft |
Source:  CRMLS #NP26182361 Report a problem CRMLS #NP26182361 Report a problem | ||
| 10/10/2024 | Sold | $2,168,000-0.3%$856/sqft |
Source: CRMLS #NP24161904 Report a problem | ||
| 10/7/2024 | Pending sale | $2,175,000$859/sqft |
Source: CRMLS #NP24161904 Report a problem | ||
| 9/29/2024 | Contingent | $2,175,000$859/sqft |
Source: CRMLS #NP24161904 Report a problem | ||
| 8/12/2024 | Listed for sale | $2,175,000$859/sqft |
Source: CRMLS #NP24161904 Report a problem | ||
Public tax history
| Year | Property taxes | Tax assessment |
|---|---|---|
| 2026 | -- | $2,211,360 +2% |
| 2025 | $26,142 +47.4% | $2,168,000 +51.8% |
| 2024 | $17,734 +2.2% | $1,427,850 +2% |
| 2023 | $17,352 -0.4% | $1,399,853 +2% |
| 2022 | $17,420 +2.2% | $1,372,405 +2% |
| 2021 | $17,051 -3.9% | $1,345,496 +1% |
| 2020 | $17,741 | $1,331,700 +2% |
| 2019 | $17,741 +1.9% | $1,305,589 +2% |
| 2018 | $17,405 | $1,279,990 |
Find assessor info on the county website
Monthly payment
Est. payment
Payment breakdown
Explore the cost of this home by adjusting the details. Changes won't be saved.Climate risks
Neighborhood: Business District
Similar homes
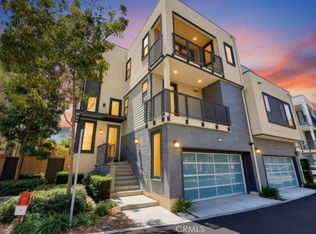
- $2,775,0003 bd4 ba2.6k sqft162 Bowery, Irvine, CA 92612For Sale
 MLS ID #NP26176472, Jeffrey Caughren, Compass. CRMLS
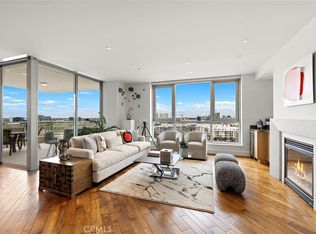
 - $2,599,0003 bd4 ba2.3k sqft3147 Scholarship, Irvine, CA 92612For Sale
 MLS ID #OC26096462, Michael Walsh, HomeSmart, Evergreen Realty. CRMLS
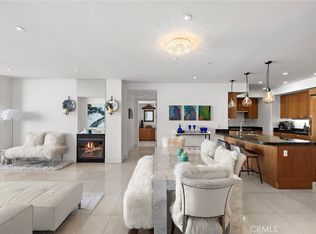
 - $1,700,0002 bd3 ba1.7k sqft3091 Scholarship, Irvine, CA 92612For Sale
 MLS ID #OC26203783, Michael Walsh, HomeSmart, Evergreen Realty. CRMLS
 - $1,665,0003 bd4 ba2.3k sqft248 Rockefeller, Irvine, CA 92612For Sale
 MLS ID #OC26181578, Irene Zhang, Keller Williams Realty Irvine. CRMLS
