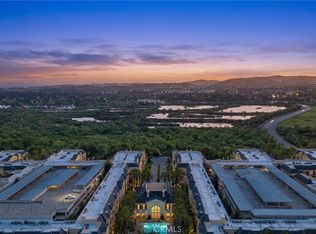
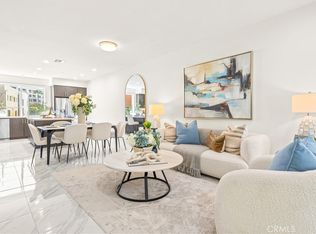
Perched on the highest floor available for this coveted corner floor plan, this exceptional 2,390-square-foot residence offers the largest single-level layout in the building, located within Orange County's only high-rise featuring a rooftop pool. Clean, classy, and impeccably upgraded, the home lives more like a custom-built residence than a condominium, showcasing three bedrooms, three-and-one-half baths, a dedicated office, and a spacious covered outdoor patio designed to capture extraordinary panoramic views stretching to Catalina, Long Beach, Los Angeles, the coastline, and dazzling nighttime city lights. All three bedrooms feature en-suite full bathrooms, providing exceptional privacy and convenience. The primary suite is a true retreat, complete with an expansive custom walk-in closet thoughtfully designed with built-ins to maximize both function and elegance. Premium upgrades throughout include custom Richard Marshall hardwood flooring, a whole-home Lutron lighting system, electronic shades, designer lighting and sconces, built-in closets, and beautifully appointed work areas. The extraordinary custom office is a standout, featuring exquisite built-in cabinetry and a one-of-a-kind custom desk positioned to take full advantage of the sweeping views. Additional highlights include some of the most desirable parking spaces in the building and an oversized storage unit. This is a rare opportunity to own a coveted corner residence that delivers an exceptional combination of location, custom-quality design, and breathtaking views rarely found in high-rise living. Residents of The Plaza enjoy a full suite of luxury amenities, including 24-hour concierge service, controlled access, gated parking, a stunning rooftop pool, hot tub and fire pit, a recreation room with full kitchen, billiards room, conference room, and a state-of-the-art fitness center. Additional conveniences include private wine storage, assigned parking, and onsite management. Ideally located, The Plaza offers easy access to John Wayne Airport, South Coast Plaza, and the beaches of Newport.
For sale
Listed by: HomeSmart, Evergreen Realty • Michael Walsh • Contact: 949-466-9229
Price cut: $69K (9/17)
$2,599,000
3147 Scholarship, Irvine, CA 92612
3beds
2,390sqft
Condominium
Built in 2008
-- sqft lot
$2,496,600 Zestimate®
$1,087/sqft
$2,523/mo HOA
What's special
- 145 days
- 231
- 5
Zillow last checked:
Listing updated:
Listed by:
Michael Walsh DRE #01199572 949-466-9229,
HomeSmart, Evergreen Realty
Source: CRMLS,MLS#: OC26096462 Originating MLS: California Regional MLS
Originating MLS: California Regional MLSFacts & features
Interior
Bedrooms & bathrooms
- Bedrooms: 3
- Bathrooms: 4
- Full bathrooms: 3
- 1/2 bathrooms: 1
- Main level bathrooms: 4
- Main level bedrooms: 3
Rooms
- Room types: Bedroom, Great Room, Kitchen, Laundry, Living Room, Primary Bathroom, Primary Bedroom, Office, Other
Primary bedroom
- Features: Main Level Primary
Bedroom
- Features: Bedroom on Main Level
Bedroom
- Features: All Bedrooms Down
Bathroom
- Features: Bathroom Exhaust Fan, Bathtub, Closet, Dual Sinks, Full Bath on Main Level, Granite Counters, Jetted Tub, Stone Counters, Soaking Tub, Separate Shower
Kitchen
- Features: Granite Counters, Kitchen Island
Other
- Features: Walk-In Closet(s)
Heating
- Central
Cooling
- Central Air
Appliances
- Included: Dishwasher, Refrigerator
- Laundry: Laundry Room
Features
- Balcony, Open Floorplan, Stone Counters, Recessed Lighting, Storage, All Bedrooms Down, Bedroom on Main Level, Main Level Primary, Primary Suite, Walk-In Closet(s)
- Flooring: Carpet, Stone, Wood
- Doors: Panel Doors, Sliding Doors
- Windows: Blinds, Double Pane Windows
- Has fireplace: Yes
- Fireplace features: Living Room
- Common walls with other units/homes: 2+ Common Walls
Interior area
- Total interior livable area: 2,390 sqft
Video & virtual tour
Property
Parking
- Total spaces: 2
- Parking features: Assigned, Underground, Community Structure
- Garage spaces: 2
Accessibility
- Accessibility features: No Stairs
Features
- Levels: One
- Stories: 1
- Entry location: 14
- Pool features: Association
- Has spa: Yes
- Spa features: Association
- Has view: Yes
- View description: Catalina, City Lights, Mountain(s), Neighborhood, Panoramic
Details
- Parcel number: 93069721
- Special conditions: Standard
Construction
Type & style
- Home type: Condo
- Architectural style: Contemporary
- Property subtype: Condominium
- Attached to another structure: Yes
Materials
- Concrete, Steel
Condition
- Turnkey
- New construction: No
- Year built: 2008
Utilities & green energy
- Electric: Electricity - On Property
- Sewer: Public Sewer
- Water: Public
- Utilities for property: Cable Connected, Electricity Connected, Natural Gas Connected, Phone Connected, Sewer Connected, Water Connected
Community & HOA
Community
- Features: Street Lights, Sidewalks, Urban
- Security: Key Card Entry, Smoke Detector(s)
- Subdivision: 3000 The Plaza (3plz)
HOA
- Has HOA: Yes
- Amenities included: Billiard Room, Clubhouse, Controlled Access, Fitness Center, Fire Pit, Meeting Room, Management, Barbecue, Pool, Pet Restrictions, Spa/Hot Tub, Storage, Trash, Water
- Services included: Sewer
- HOA fee: $2,523 monthly
- HOA name: 3000 The Plaza HOA
- HOA phone: 949-798-0043
Location
- Region: Irvine
Financial & listing details
- Price per square foot: $1,087/sqft
- Tax assessed value: $1,934,307
- Date on market: 5/7/2026
- Cumulative days on market: 146 days
- Listing terms: Cash,Cash to New Loan,Conventional
Estimated market value
$2,496,600
$2.37M - $2.62M
Not available
Price history
| Date | Event | Price |
|---|---|---|
| 9/17/2026 | Price change | $2,599,000-2.6%$1,087/sqft |
Source:  CRMLS #OC26096462 Report a problem CRMLS #OC26096462 Report a problem | ||
| 7/30/2026 | Listed for sale | $2,668,000-2.2%$1,116/sqft |
Source: CRMLS #OC26096462 Report a problem | ||
| 7/8/2026 | Listing removed | $2,728,000$1,141/sqft |
Source: CRMLS #OC26096462 Report a problem | ||
| 5/7/2026 | Listed for sale | $2,728,000+57.3%$1,141/sqft |
Source: CRMLS #OC26096462 Report a problem | ||
| 3/5/2020 | Sold | $1,734,000-2.3%$726/sqft |
Source: Public Record Report a problem | ||
| 7/30/2016 | Listing removed | $1,775,000$743/sqft |
Source: Harcourts Premier Properties #OC16027773 Report a problem | ||
| 2/10/2016 | Listed for sale | $1,775,000$743/sqft |
Source: Harcourts Premier Properties #OC16027773 Report a problem | ||
Public tax history
| Year | Property taxes | Tax assessment |
|---|---|---|
| 2026 | -- | $1,934,307 +2% |
| 2025 | $21,310 +2.6% | $1,896,380 +2% |
| 2024 | $20,762 +2.4% | $1,859,197 +2% |
| 2023 | $20,267 +0.9% | $1,822,743 +2% |
| 2022 | $20,087 +2.5% | $1,787,003 +2% |
| 2021 | $19,601 -1.9% | $1,751,964 +8% |
| 2020 | $19,984 +9.1% | $1,622,902 +2% |
| 2019 | $18,325 +2.2% | $1,591,081 +2% |
| 2018 | $17,938 +5.1% | $1,559,884 +2% |
| 2017 | $17,072 | $1,529,299 +2% |
| 2016 | $17,072 +2.1% | $1,499,313 +8.2% |
| 2015 | $16,723 +7.9% | $1,385,353 |
| 2014 | $15,493 | $1,385,353 |
| 2013 | -- | $1,385,353 |
| 2012 | -- | $1,385,353 |
| 2011 | -- | $1,385,353 +82.5% |
| 2010 | -- | $759,119 |
Find assessor info on the county website
Monthly payment
Est. payment
Payment breakdown
Explore the cost of this home by adjusting the details. Changes won't be saved.Climate risks
Neighborhood: Business District


Similar homes
- $2,199,9002 bd3 ba2k sqft5104 Scholarship, Irvine, CA 92612For Sale
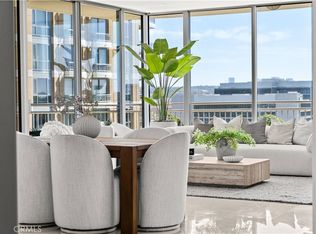 MLS ID #OC26195183, Brandon Hobbs, Arbor Real Estate. CRMLS
 - $2,775,0003 bd4 ba2.6k sqft162 Bowery, Irvine, CA 92612For Sale
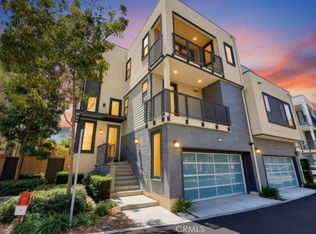 MLS ID #NP26176472, Jeffrey Caughren, Compass. CRMLS
 - $1,750,0002 bd3 ba1.8k sqft3043 Scholarship, Irvine, CA 92612For Sale
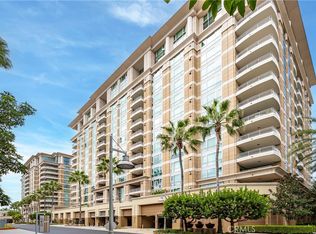 MLS ID #OC26222837, John Sturdevant, Regency Real Estate Brokers. CRMLS
 - $1,590,0003 bd4 ba2.3k sqft248 Rockefeller, Irvine, CA 92612For Sale
 MLS ID #OC26207884, Irene Zhang, Keller Williams Realty Irvine. CRMLS
