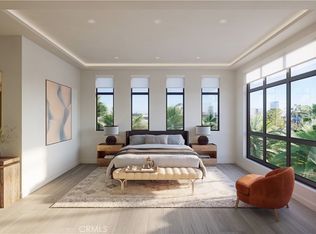
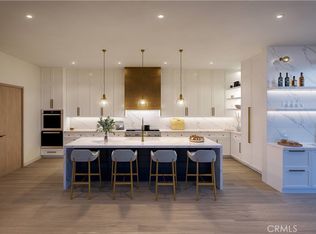
A truly rare offering for Newport Beach, this ultra-luxury contemporary condominium is designed as the ultimate lock-and-leave. Whether as a full-time residence or a pied-à-terre, it offers effortless, low-maintenance living without compromising on scale or finish. Spanning approximately 2,219 square feet, this light-filled half-floor residence lives large behind walls of glass and 10-foot ceilings, with a 3-bedroom, 2.5-bath layout. The open great room flows seamlessly onto a private 182-square-foot terrace with a fully equipped outdoor kitchen, blurring the line between indoor and outdoor living. At the center, the kitchen is appointed with custom millwork, bespoke countertops, and Wolf and Sub-Zero appliances. The primary suite is tucked away for privacy and bathed in natural light, with a spacious walk-in closet and a spa-inspired en-suite bath featuring a large soaking tub, oversized shower, and custom dual vanity. A private lobby provides direct elevator access to the residence, along with a private side-by-side 2-car garage with dedicated storage. Tailored amenities include a serene heated pool and spa, a resort-inspired cabana, and a state-of-the-art fitness center. Set just minutes from Fashion Island's world-class shopping and dining, the beaches, and John Wayne Airport, with nearby private jet terminals and semi-private JSX service for effortless travel, this is elevated coastal living for those who value luxury, accessibility, and an unmistakably rare lifestyle.
For sale
Listed by: Douglas Elliman of California • Zac Dweck • Contact: 9493750599
$3,150,000
4291 Uptown Newport Dr #3, Newport Beach, CA 92660
3beds
2,233sqft
Condominium
Built in 2024
-- sqft lot
$-- Zestimate®
$1,411/sqft
$1,997/mo HOA
What's special
- 3 days
- 245
- 11
Zillow last checked:
Listing updated:
Listed by:
Zac Dweck DRE #02104129 9493750599,
Douglas Elliman of California,
Joshua Altman DRE #01764587,
Douglas Elliman of California
Source: CRMLS,MLS#: NP26188719 Originating MLS: California Regional MLS
Originating MLS: California Regional MLSFacts & features
Interior
Bedrooms & bathrooms
- Bedrooms: 3
- Bathrooms: 3
- Full bathrooms: 2
- 1/2 bathrooms: 1
- Main level bathrooms: 3
- Main level bedrooms: 3
Rooms
- Room types: Bathroom, Bedroom, Entry/Foyer, Family Room, Kitchen, Laundry, Living Room, Primary Bedroom, Other
Primary bedroom
- Features: Main Level Primary
Bedroom
- Features: Bedroom on Main Level
Bathroom
- Features: Bathtub, Dual Sinks, Separate Shower, Walk-In Shower
Bathroom
- Features: Jack and Jill Bath
Kitchen
- Features: Kitchen Island, Kitchen/Family Room Combo
Other
- Features: Walk-In Closet(s)
Heating
- Central
Cooling
- Central Air, Electric
Appliances
- Included: 6 Burner Stove, Barbecue, Dishwasher, Exhaust Fan, Freezer, Gas Oven, Gas Range, Ice Maker, Microwave, Refrigerator, Range Hood, Tankless Water Heater
- Laundry: Laundry Room, Stacked
Features
- Wet Bar, Breakfast Bar, Built-in Features, Balcony, Elevator, Bar, Bedroom on Main Level, Jack and Jill Bath, Main Level Primary, Walk-In Closet(s)
- Flooring: Wood
- Has fireplace: Yes
- Fireplace features: Family Room
- Common walls with other units/homes: 1 Common Wall,End Unit
Interior area
- Total interior livable area: 2,233 sqft
Property
Parking
- Total spaces: 2
- Parking features: Garage
- Garage spaces: 2
Accessibility
- Accessibility features: Safe Emergency Egress from Home, Accessible Elevator Installed, Parking
Features
- Levels: One
- Stories: 1
- Entry location: 3rd Floor
- Patio & porch: Deck
- Pool features: Association
- Has spa: Yes
- Spa features: Association
Lot
- Size: 2.58 Acres
Details
- Parcel number: 93405815
- Special conditions: Standard
Construction
Type & style
- Home type: Condo
- Architectural style: Contemporary
- Property subtype: Condominium
- Attached to another structure: Yes
Condition
- Turnkey
- New construction: No
- Year built: 2024
Utilities & green energy
- Electric: 220 Volts in Garage
- Sewer: Public Sewer
- Water: Public
Community & HOA
Community
- Features: Curbs, Dog Park, Park, Sidewalks
- Security: Security System, Closed Circuit Camera(s), Fire Sprinkler System, Key Card Entry
- Subdivision: Parkhouse Residences
HOA
- Has HOA: Yes
- Amenities included: Dog Park, Fitness Center, Pool, Recreation Room, Spa/Hot Tub
- HOA fee: $1,997 monthly
- HOA name: Parkhouse Residences
- HOA phone: 949-381-3464
Location
- Region: Newport Beach
Financial & listing details
- Price per square foot: $1,411/sqft
- Date on market: 8/31/2026
- Cumulative days on market: 3 days
- Listing terms: Cash,Cash to New Loan
- Exclusions: Chandeliers, TV's
Estimated market value
Not available
Estimated sales range
Not available
Not available
Price history
| Date | Event | Price |
|---|---|---|
| 8/31/2026 | Listed for sale | $3,150,000$1,411/sqft |
Source:  CRMLS #NP26188719 Report a problem CRMLS #NP26188719 Report a problem | ||
Public tax history
Tax history is unavailable.
Monthly payment
Est. payment
Payment breakdown
Explore the cost of this home by adjusting the details. Changes won't be saved.Climate risks
Neighborhood: 92660
- $2,228,6373 bd3 ba2k sqft4271 Uptown Newport Dr #3, Newport Beach, CA 92660Sold
- $2,625,0003 bd3 ba2.2k sqft4291-4291 Uptown Newport Dr #1, Newport Beach, CA 92660Sold
- $2,650,0003 bd3 ba2.2k sqft4281 Uptown Newport Dr #3, Newport Beach, CA 92660Sold
- $2,804,0003 bd2 ba2.2k sqft4291 Uptown Newport Dr, Newport Beach, CA 92660Sold
Similar homes
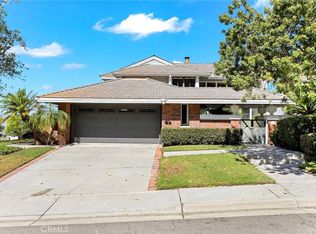
- $3,180,0004 bd3 ba2.7k sqft1 Saint Tropez, Newport Beach, CA 92660For Sale
 MLS ID #OC26188201, Debra Mathison, Berkshire Hathaway HomeService. CRMLS
 - $2,975,0003 bd3 ba1.9k sqft3112 Corte Hermosa, Newport Beach, CA 92660For Sale
 MLS ID #OC26183541, Kelly Love, Coldwell Banker-Campbell Rltrs. CRMLS
 - $3,390,0003 bd3 ba2.9k sqft57 Hillsdale Dr, Newport Beach, CA 92660For Sale
 MLS ID #OC26189306, Lynn Paris, Wetrust Realty. CRMLS
 - $3,995,0003 bd3 ba2.1k sqft927 Bellis St, Newport Beach, CA 92660For Sale
 MLS ID #NP26186325, Pat Patterson, Pat Patterson Realty Inc.. CRMLS
Local buyer's agents are ready to help
