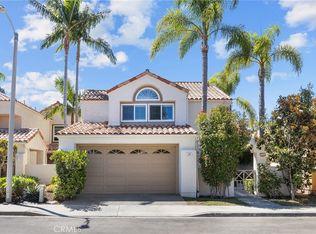
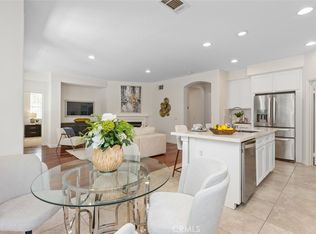
Set on a quiet cul-de-sac in Woodbridge’s sought-after Summerfield neighborhood, this spacious residence offers an exceptional blend of comfort, functionality, and indoor-outdoor living. Ideally situated just steps from a neighborhood park and moments from Woodbridge’s exceptional amenities, the home enjoys a desirable setting with an expansive floor plan designed for both everyday living and entertaining. The welcoming interior features soaring vaulted ceilings and an abundance of natural light, creating an inviting sense of space throughout. The formal living and dining rooms provide an elegant introduction to the home, while the generously sized family room offers a comfortable gathering space with a seamless connection to the backyard, where a sparkling pool and spa create an inviting setting for outdoor entertaining and relaxation. The updated kitchen features granite countertops and generous cabinetry, blending functionality for everyday living. Two main-level bedrooms offer exceptional flexibility, with one currently configured as an office and easily adaptable to suit a variety of lifestyle needs. Upstairs, the spacious primary suite offers vaulted ceilings, a walk-in closet, additional mirrored closet space, and a well-appointed bath with dual vanities, a soaking tub, and a walk-in shower. Three generously sized secondary bedrooms and a spacious laundry room complete the upper level, with ample counter space, abundant storage, and a utility sink. The private backyard is enhanced by mature landscaping and tall hedges, creating a peaceful sense of seclusion. The sparkling pool and spa, complemented by a cascading waterfall, provide a beautiful setting for outdoor entertaining, relaxing, and enjoying the Southern California lifestyle. Additional features include a heat pump HVAC system providing electric heating, fully paid-off solar panels, a water heater replaced in 2025, freshly painted interiors and exterior, recently installed carpeting, plantation shutters, recessed lighting, select newer light fixtures, abundant built-in storage, and a spacious two-car garage. Residents enjoy access to Woodbridge’s exceptional collection of amenities, including two lakes, beaches, pools, parks, sports courts, fishing, boating, and numerous recreational facilities. A rare opportunity to enjoy a spacious Woodbridge residence in an enviable cul-de-sac location, just steps from the park and close to everything this premier Irvine community has to offer.
Pending
Listed by: Capistrano Realty • Audra Lambert • Contact: 949-697-2232
$2,599,000
18 Timbergate, Irvine, CA 92614
6beds
2,860sqft
Single Family Residence
Built in 1983
4,848 Square Feet Lot
$2,554,900 Zestimate®
$909/sqft
$157/mo HOA
What's special
- 32 days
- 532
- 6
Zillow last checked:
Listing updated:
Listed by:
Audra Lambert DRE #01909872 949-697-2232,
Capistrano Realty,
Jessica Maza DRE #01700814,
Capistrano Realty
Source: CRMLS,MLS#: OC26181289 Originating MLS: California Regional MLS
Originating MLS: California Regional MLSFacts & features
Interior
Bedrooms & bathrooms
- Bedrooms: 6
- Bathrooms: 3
- Full bathrooms: 3
- Main level bathrooms: 1
- Main level bedrooms: 2
Rooms
- Room types: Bedroom, Entry/Foyer, Family Room, Kitchen, Laundry, Living Room, Primary Bathroom, Primary Bedroom, Dining Room
Bedroom
- Features: Bedroom on Main Level
Bathroom
- Features: Bathroom Exhaust Fan, Dual Sinks, Full Bath on Main Level, Granite Counters, Jetted Tub, Multiple Shower Heads, Separate Shower
Kitchen
- Features: Granite Counters
Heating
- Central, Fireplace(s)
Cooling
- Central Air
Appliances
- Included: Dishwasher, Electric Cooktop, Disposal, Microwave, Refrigerator, Dryer, Washer
- Laundry: Laundry Room, Upper Level
Features
- Breakfast Area, Ceiling Fan(s), Separate/Formal Dining Room, Granite Counters, High Ceilings, Recessed Lighting, Storage, Bedroom on Main Level
- Flooring: Carpet, Tile
- Doors: French Doors
- Windows: Plantation Shutters, Skylight(s)
- Has fireplace: Yes
- Fireplace features: Gas, Living Room
- Common walls with other units/homes: No Common Walls
Interior area
- Total interior livable area: 2,860 sqft
Video & virtual tour
Property
Parking
- Total spaces: 2
- Parking features: Door-Multi, Direct Access, Driveway, Garage
- Attached garage spaces: 2
Features
- Levels: Two
- Stories: 2
- Entry location: 1
- Patio & porch: Concrete
- Has private pool: Yes
- Pool features: Community, In Ground, Private, Association
- Has spa: Yes
- Spa features: Community, In Ground, Private
- Fencing: Partial,Stucco Wall
- Has view: Yes
- View description: Neighborhood
Lot
- Size: 4,848 Square Feet
- Features: Back Yard, Cul-De-Sac, Front Yard, Garden, Landscaped, Sprinkler System, Zero Lot Line
Details
- Parcel number: 45231133
- Special conditions: Standard
Construction
Type & style
- Home type: SingleFamily
- Architectural style: Traditional
- Property subtype: Single Family Residence
Materials
- Drywall, Concrete, Stucco
- Foundation: Slab
- Roof: Composition,Shingle
Condition
- Updated/Remodeled
- New construction: No
- Year built: 1983
Utilities & green energy
- Electric: Standard
- Sewer: Public Sewer
- Water: Public
- Utilities for property: Cable Available, Electricity Connected, Phone Available, Sewer Connected, Water Available
Community & HOA
Community
- Features: Biking, Fishing, Lake, Park, Street Lights, Sidewalks, Pool
- Security: Carbon Monoxide Detector(s), Smoke Detector(s)
- Subdivision: Summerfield (Sf)
HOA
- Has HOA: Yes
- Amenities included: Other Courts, Barbecue, Picnic Area, Playground, Pickleball, Pool, Spa/Hot Tub, Tennis Court(s)
- HOA fee: $157 monthly
- HOA name: Woodbridge Village Association
- HOA phone: 949-786-1800
Location
- Region: Irvine
Financial & listing details
- Price per square foot: $909/sqft
- Tax assessed value: $1,539,412
- Date on market: 9/1/2026
- Cumulative days on market: 33 days
- Listing terms: Cash,Cash to New Loan
- Inclusions: Washer, dryer, and refrigerator
- Exclusions: Staged furniture
Estimated market value
$2,554,900
$2.43M - $2.68M
$7,243/mo
Price history
| Date | Event | Price |
|---|---|---|
| 9/18/2026 | Pending sale | $2,599,000$909/sqft |
Source:  CRMLS #OC26181289 Report a problem CRMLS #OC26181289 Report a problem | ||
| 9/1/2026 | Listed for sale | $2,599,000+85.7%$909/sqft |
Source: CRMLS #OC26181289 Report a problem | ||
| 8/12/2026 | Listing removed | $6,900$2/sqft |
Source: Zillow Rentals Report a problem | ||
| 7/23/2026 | Listed for rent | $6,900$2/sqft |
Source: Zillow Rentals Report a problem | ||
| 8/2/2019 | Listing removed | $1,399,888$489/sqft |
Source: Coldwell Banker Res. Brokerage #OC19101718 Report a problem | ||
| 8/2/2019 | Listed for sale | $1,399,888+1.4%$489/sqft |
Source: Coldwell Banker Res. Brokerage #OC19101718 Report a problem | ||
| 8/1/2019 | Sold | $1,380,000-1.4%$483/sqft |
Source:  CRMLS #OC19101718 Report a problem CRMLS #OC19101718 Report a problem | ||
| 6/17/2019 | Pending sale | $1,399,888$489/sqft |
Source: Mackenzie & Cannon - Coldwell Banker Residential Brokerage #OC19101718 Report a problem | ||
| 6/6/2019 | Price change | $1,399,888-11.4%$489/sqft |
Source: Coldwell Banker Residential Brokerage - Irvine #OC19101718 Report a problem | ||
| 5/2/2019 | Listed for sale | $1,580,888+0.1%$553/sqft |
Source: Coldwell Banker Res. Brokerage #OC19101718 Report a problem | ||
| 1/4/2019 | Listing removed | $1,580,000$552/sqft |
Source: Keller Williams Pacific Estate #OC18266573 Report a problem | ||
| 11/6/2018 | Listed for sale | $1,580,000+70.1%$552/sqft |
Source: Keller Williams Pacific Estate #OC18266573 Report a problem | ||
| 10/27/2009 | Sold | $929,000+108.8%$325/sqft |
Source: Agent Provided Report a problem | ||
| 3/16/1999 | Sold | $445,000$156/sqft |
Source: Public Record Report a problem | ||
Public tax history
| Year | Property taxes | Tax assessment |
|---|---|---|
| 2026 | -- | $1,539,412 +2% |
| 2025 | $16,194 +2.1% | $1,509,228 +2% |
| 2024 | $15,862 +2.6% | $1,479,636 +2% |
| 2023 | $15,457 +1.9% | $1,450,624 +2% |
| 2022 | $15,173 +2.3% | $1,422,181 +2% |
| 2021 | $14,832 +0.6% | $1,394,296 +1% |
| 2020 | $14,749 | $1,380,000 +28.4% |
| 2019 | $14,749 +28.5% | $1,074,991 +2% |
| 2018 | $11,475 +3.9% | $1,053,913 +2% |
| 2017 | $11,044 | $1,033,249 +2% |
| 2016 | $11,044 +4.6% | $1,012,990 +1.5% |
| 2015 | $10,556 +4.1% | $997,774 +2% |
| 2014 | $10,143 | $978,229 +0.5% |
| 2013 | -- | $973,808 +4.8% |
| 2012 | -- | $929,000 |
| 2011 | -- | $929,000 |
| 2010 | -- | $929,000 +58.3% |
| 2009 | -- | $586,923 +2% |
| 2008 | -- | $575,415 +2% |
| 2007 | -- | $564,133 +2% |
| 2006 | -- | $553,072 +2% |
| 2005 | -- | $542,228 +2% |
| 2004 | -- | $531,597 +1.9% |
| 2003 | -- | $521,854 +7.1% |
| 2002 | -- | $487,367 +2% |
| 2001 | $4,795 +1.4% | $477,811 +2% |
| 2000 | $4,730 | $468,443 |
Find assessor info on the county website
Monthly payment
Est. payment
Payment breakdown
Explore the cost of this home by adjusting the details. Changes won't be saved.Climate risks
Neighborhood: Woodbridge
Nearby schools
Schools provided by the listing agent
- Elementary: Meadow Park
- Middle: South Lake
- High: Woodbridge
Source: CRMLS. This data may not be complete. We recommend contacting the local school district to confirm school assignments for this home.
Similar homes
- $2,785,0004 bd4 ba3.4k sqft57 Emerald, Irvine, CA 92614For Sale
 MLS ID #OC26142090, Debbie Sagorin, Coldwell Banker Realty. CRMLS
 - $1,880,0005 bd3 ba2.3k sqft19 Tiara, Irvine, CA 92614For Sale
 MLS ID #OC26139966, Emma Cohen, Latitude 33 Real Estate. CRMLS
 - $2,750,0005 bd5 ba3.1k sqft152 Treehouse, Irvine, CA 92603For Sale
 MLS ID #OC26196791, Rachel Swardstrom, Coldwell Banker Realty. CRMLS
 - $2,495,0005 bd3 ba3.5k sqft21321 Hillside Ct, Lake Forest, CA 92630For Sale
 MLS ID #PW26202722, Chad Engle, Casa Real Estate. CRMLS
Local buyer's agents are ready to help
