Skip main navigation
Sold for $432,500
  • $432,500

    1604 S Arlington Dr, Seneca, SC 29672

    3beds
    1,652sqft
    Single Family Residence
    Built in 1988
    -- sqft lot
    $519,500 Zestimate®
    $262/sqft
    $2,490 Estimated rent

    Home value

    $519,500

    $488,000 - $561,000

    $2,490/mo

    Zestimate® history
    Loading
    Loading...

    Owner options

    List your home for rent

    $2,490/mo

    Rent Zestimate®

    Find your next renter with Zillow Rental Manager. Plus, with online applications, you can quickly screen prospective tenants – for free.

    Learn more

    $2,490/mo

    Rent Zestimate®

    Refinance and save

    $2,462/mo

    Est. payment

    Refinancing to a lower rate could help reduce your monthly payments and save thousands over the life of the loan.

    See today's rates

    $2,462/mo

    Est. payment

    Explore your selling options

    Work with a Zillow partner agent

    Leverage their expertise and Zillow's premium Showcase listings to get your home seen by more buyers.

    Get started

    List with your own agent

    Get your home in front of millions of buyers by listing it on Zillow.

    Learn how to do it

    Sell it yourself

    Take full control of how buyers see your home on Zillow by listing For Sale by Owner (FSBO).

    List your home

    What's special

    Rock fireplaceSpectacular seasonal lake viewsInlaid hardwood flooringHigh ceilingsMaster bedroomPrivate bathGranite countertops
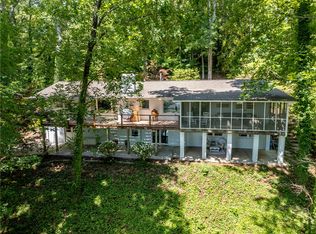
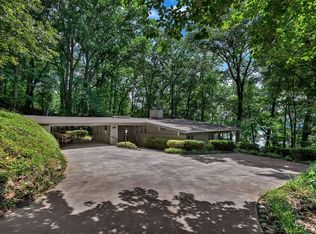
    Welcome Home. Unique property with amazing views. Custom built in 1988 the home is oriented on the lot to allow for spectacular seasonal lake views from the breakfast/dining room as well as the master bedroom. The kitchen features stainless appliances, granite countertops, and a built-in wine refrigerator. The recently updated master bath offers a bit of elegance and sophistication. The vaulted ceilings, rock fireplace, and inlaid hardwood flooring makes for a warm and cozy living room. With a bedroom on the main level and the master bedroom upstairs as well as another bedroom with a private bath all residents and guests have plenty of privacy and space. The lower level has a workshop, 2 car garage and plenty of storage. Plumbed for a bathroom and boasting high ceilings, this area has unlimited potential. Enjoy a screened in porch as well as multiple decks for entertaining and enjoying the views. Bayshore now has WC Fiber telecommunications! Fast and economical. Lake access including a boat ramp and a park. Enjoy kayaking and tennis. All just a few minutes walk from the house. There is an annual voluntary HOA contribution of $150.

    Zillow last checked:

    Listing updated:

    Listed by:

    Tal Slann 864-650-1008,

    Monaghan Co Real Estate

    Bought with:

    Santez Bowie, 120765

    ChuckTown Homes PB KW

    Source: WUMLS,MLS#: 20263537MLS LogoOriginating MLS: Western Upstate Association of Realtors

    Facts & features

    Interior

    Bedrooms & bathrooms
    • Bedrooms: 3
    • Bathrooms: 3
    • Full bathrooms: 3
    • Main level bathrooms: 1
    • Main level bedrooms: 1
    Heating
    • Central, Electric
    Cooling
    • Central Air, Forced Air
    Appliances
    • Included: Dishwasher, Electric Oven, Electric Range, Microwave, Refrigerator, Wine Cooler
    Features
    • Dual Sinks, Entrance Foyer, High Ceilings, Bath in Primary Bedroom, Shower Only, Upper Level Primary, Walk-In Closet(s), Breakfast Area, Workshop
    • Flooring: Carpet, Ceramic Tile, Hardwood
    • Basement: Garage Access,Interior Entry,Unfinished,Walk-Out Access
    Interior area
    • Total interior livable area: 1,652 sqft
    • Finished area above ground: 1,652
    • Finished area below ground: 0

    Property

    Parking
    • Total spaces: 2
    • Parking features: Attached, Garage, Basement, Driveway
    • Attached garage spaces: 2
    Features
    • Levels: Two and One Half
    • Patio & porch: Deck, Front Porch, Porch, Screened
    • Exterior features: Deck, Porch
    • Has view: Yes
    • View description: Water
    • Has water view: Yes
    • Water view: Water
    • Waterfront features: Boat Ramp/Lift Access
    • Body of water: Hartwell
    Lot
    • Features: Hardwood Trees, Outside City Limits, Steep Slope, Subdivision, Trees, Views, Wooded, Interior Lot
    Details
    • Parcel number: 2110208001

    Construction

    Type & style
    • Home type: SingleFamily
    • Architectural style: Contemporary
    • Property subtype: Single Family Residence
    Materials
    • Brick, Stone, Wood Siding
    • Foundation: Basement
    • Roof: Architectural,Shingle
    Condition
    • Year built: 1988

    Utilities & green energy

    • Sewer: Septic Tank
    • Water: Public
    • Utilities for property: Cable Available, Electricity Available, Septic Available, Water Available

    Community & neighborhood

    Community
    • Community features: Short Term Rental Allowed, Lake
    Location
    • Region: Seneca
    • Subdivision: Bayshore

    HOA & financial

    HOA
    • Has HOA: No

    Other

    Other facts
    • Listing agreement: Exclusive Right To Sell
    • Listing terms: USDA Loan

    Price history

    DateEventPrice
    7/14/2023Sold$432,500-1.7%$262/sqft
    Source: WUMLS #20263537 Report a problem
    6/26/2023Contingent$439,876$266/sqft
    Source: WUMLS #20263537 Report a problem
    6/16/2023Listed for sale$439,876+91.3%$266/sqft
    Source: WUMLS #20263537 Report a problem
    5/15/2012Sold$230,000-3.8%$139/sqft
    Source: WUMLS #20120195 Report a problem
    9/15/2011Price change$239,000-2.4%$145/sqft
    Source: CENTURY 21 Hometown Realtors #20120195 Report a problem
    4/17/2011Listed for sale$245,000-2%$148/sqft
    Source: Century 21 Hometown Realtors #20120195 Report a problem
    2/6/2011Listing removed$249,900$151/sqft
    Source: Re/Max Foothills Real Estate #20105088 Report a problem
    2/18/2010Listed for sale$249,900$151/sqft
    Source: Re/Max Foothills Real Estate #20105088 Report a problem
    3/14/2009Listing removed$249,900$151/sqft
    Source: Listhub #170129 Report a problem
    1/8/2009Listed for sale$249,900$151/sqft
    Source: NCI #170129 Report a problem

    Public tax history

    YearProperty taxesTax assessment
    2025$5,824 +10.7%$24,480
    2024$5,261 +159%$24,480 +159%
    2023$2,031 $9,450
    2022-- --
    2021-- --
    2020-- $224,370
    2019-- $224,370
    2018-- --
    2017-- --
    2016-- --
    2015-- --
    2014-- $8,495
    2013-- --
    2012-- --
    2011-- --
    2010-- --
    2008-- $7,140
    2007-- $7,140
    2006-- $7,140

    Find assessor info on the county website

    Neighborhood: 29672

    Nearby schools

    GreatSchools rating
    Schools provided by the listing agent
    • Elementary: Ravenel Elm
    • Middle: Seneca Middle
    • High: Seneca High

    Source: WUMLS. This data may not be complete. We recommend contacting the local school district to confirm school assignments for this home.

    Get a cash offer in 3 minutes
    Find out how much your home could sell for in as little as 3 minutes with a no-obligation cash offer.
    Estimated market value
    $519,500
    Get a cash offer in 3 minutes
    Find out how much your home could sell for in as little as 3 minutes with a no-obligation cash offer.
    Estimated market value
    $519,500