Skip main navigation
For sale
  • $949,900

    1609 S Arlington Dr, Seneca, SC 29672

    3beds
    --sqft
    : 
    Loading
    Get pre-qualified
    Single Family Residence
    Built in 1965
    0.76 Acres Lot
    $-- Zestimate®
    $--/sqft
    $17/mo HOA

    What's special

    Dock boxesDual jet ski portsCovered dockLake viewsScenic viewsEat-at kitchen barGas cooking
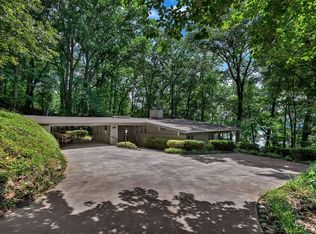
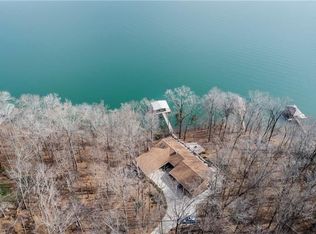
    With over 125-ft of shoreline and water views from every room, this expertly remodeled home with covered dock and [XX] feet of usable space is truly a rare find! Welcome to one of Lake Hartwell’s most sought-after locations in the coveted Bayshore community just 15-minutes from Clemson University by land or water. Not just a residence, this stylish home is a retreat from the everyday. Enjoy life’s greatest moments nestled among the shade trees of this more than 0.75 acres lot overlooking the Clemson Experimental Forest - thousands of undeveloped acres. Recent upgrades coupled with an ‘easy keeper’ yard help provide years of worry-free living. The 26 x 28 ft Carolina aluminum dock with lift, swim ladder, swim bench, dual jet ski ports, dock boxes and 40-ft wheeled walkway help your party reach deep water (over 8 ft!) no matter the conditions. Inside, the two primary bedrooms on the main floor – each with their own en-suite bath and dual closets - provide relaxing, single-floor living. Enjoy morning coffee from bed and watch the birds land on the water. Step out onto the 300sf screened porch or over 400 sf deck and take in the scenic views and morning air. You may catch the Clemson University crew team glide by on these famously calm waters. Ample ceiling fans throughout the interior and exterior spaces create comfortable year-round living. Spread out a charcuterie board and enjoy the eat-at kitchen bar or nearby dining area. Luxury KitchenAid appliances, granite countertops, oversized pantry, gas cooking, lake views, and hardwoods floors are a chef's dream. Here meal prep is as enjoyable as the food itself. Be the premier host by creating a special place for family or guests to gather in the downstairs. The lower level boasts an additional bedroom, full bath, living room, flex space, patio, storage room, and an additional bonus area. Tinker away at your favorite hobby in the unfinished flex space, create an inviting fourth (or even fifth) bedroom with exterior access, or build your own lake room to make days on the water even more carefree. This space is as flexible as your imagination. The covered dock with lift and attached jet ski ramps are perfect for launching your power boat (available), paddleboard, jet skis (available), or favorite fishing vessel. Exterior and landscape lighting. Ample parking and storage. The $200 per year HOA provides access to the waterfront picnic area, boat launch, dock, playground, gazebo, tennis courts, and ball fields. Enjoy easy access to nearby amenities such as shopping, dining, groceries, fitness, entertainment and more - all while living in a private and secluded oasis. Less than 10-minutes to groceries, and rt 123 with under 60-min access to all Greenville has to offer. Don't miss your opportunity to live in this stunning community and enjoy the best of waterfront living. Learn more at www.bayshoreassociation.com. Select furnishings, boat, jet skis, and Polaris available.
    56 days
    |
    1,233
    |
    88
    |

    Zillow last checked:

    Listing updated:

    Listed by:

    Kathryn Watson 864-722-2151,

    Monaghan Co Real Estate,

    Bond Mathews 864-506-6105,

    Monaghan Co Real Estate

    Source: WUMLS,MLS#: 20300966MLS LogoOriginating MLS: Western Upstate Association of Realtors

    Loading...

      Facts & features

      Interior

      Bedrooms & bathrooms
      • Bedrooms: 3
      • Bathrooms: 3
      • Full bathrooms: 3
      • Main level bathrooms: 2
      • Main level bedrooms: 2
      Rooms
      • Room types: Bonus Room, Other, Recreation
      Heating
      • Natural Gas
      Cooling
      • Central Air, Forced Air
      Appliances
      • Included: Disposal, Gas Oven, Gas Range, Gas Water Heater, Refrigerator
      • Laundry: Washer Hookup, Electric Dryer Hookup
      Features
      • Bookcases, Built-in Features, Bathtub, Ceiling Fan(s), Dual Sinks, Fireplace, Granite Counters, Bath in Primary Bedroom, Main Level Primary, Multiple Primary Suites, Other, Smooth Ceilings, Cable TV, Walk-In Closet(s), Walk-In Shower, Window Treatments, Separate/Formal Living Room, Workshop
      • Flooring: Concrete, Tile, Wood
      • Windows: Blinds
      • Basement: Daylight,Full,Interior Entry,Partially Finished,Unfinished,Walk-Out Access
      • Has fireplace: Yes
      Interior area
      • Living area range: 2750-2999 Square Feet
      Video & virtual tour

      Property

      Parking
      • Parking features: Attached Carport
      • Has carport: Yes
      Accessibility
      • Accessibility features: Low Threshold Shower
      Features
      • Levels: Two
      • Stories: 2
      • Patio & porch: Deck, Patio, Porch, Screened
      • Exterior features: Barbecue, Deck, Patio
      • On waterfront: Yes
      • Waterfront features: Boat Dock/Slip, Boat Ramp/Lift Access, Other, See Remarks, Waterfront
      • Body of water: Hartwell
      • Frontage length: 129
      Lot
      • Size: 0.76 Acres
      • Features: Outside City Limits, Subdivision, Wooded, Waterfront
      Details
      • Parcel number: 2110201045

      Construction

      Type & style
      • Home type: SingleFamily
      • Architectural style: Traditional
      • Property subtype: Single Family Residence
      Materials
      • Brick, Wood Siding
      • Foundation: Basement
      • Roof: Architectural,Shingle
      Condition
      • Year built: 1965

      Utilities & green energy

      • Sewer: Septic Tank
      • Water: Public
      • Utilities for property: Electricity Available, Natural Gas Available, Septic Available, Water Available, Cable Available

      Community & HOA

      Community
      • Features: Boat Facilities, Common Grounds/Area, Fitness Center, Other, Playground, See Remarks, Trails/Paths, Water Access
      • Security: Security System Owned, Smoke Detector(s)
      • Subdivision: Bayshore
      HOA
      • Has HOA: Yes
      • Services included: Other, Recreation Facilities, See Remarks
      • HOA fee: $200 annually
      Location
      • Region: Seneca

      Financial & listing details

      • Tax assessed value: $263,480
      • Annual tax amount: $3,761
      • Date on market: 5/14/2026
      • Cumulative days on market: 57 days
      • Listing agreement: Exclusive Right To Sell

        Estimated market value

        Not available

        Estimated sales range

        Not available

        Not available

        Price history

        DateEventPrice
        5/14/2026Listed for sale$949,900+173.4%
        Source: WUMLS #20300966 Report a problem
        9/25/2006Sold$347,500+61.6%
        Source: Agent Provided Report a problem
        4/14/1999Sold$215,000
        Source: Agent Provided Report a problem

        Public tax history

        YearProperty taxesTax assessment
        2025$3,761 +10.7%$15,810
        2024$3,398 $15,810
        2023$3,398 $15,810
        2022-- --
        2021-- --
        2020-- $255,720
        2019-- $255,720
        2018-- --
        2017-- --
        2016-- --
        2015-- --
        2014-- $14,670
        2013-- --
        2012-- --
        2011-- --
        2010-- --

        Find assessor info on the county website

        Monthly payment

        Est. payment

        Payment breakdown

        Explore the cost of this home by adjusting the details. Changes won't be saved.
        All calculations are estimates and provided by Zillow, Inc. for informational purposes only. Actual amounts may vary.
        HOA fees may include property taxes on listings classified as Co-Ops. Contact the listing agent and/or owner for fee details.
        Mortgage interest rates are dependent on a number of factors, including credit score, down payment, and repayment length. Interest rate data provided by Zillow Group Marketplace, Inc. as of 1/1/1970 from various mortgage lenders with which we have lead or other similar arrangements; the Estimated Payment is an average of those rates.
        See how much you could borrow to make a competitive offer.

        Climate risks

        Neighborhood: 29672

        Getting around

        0 / 100
        Car-Dependent
        4 / 100
        Somewhat Bikeable

        Nearby schools

        GreatSchools rating
        Schools provided by the listing agent
        • Elementary: Ravenel Elm
        • Middle: Seneca Middle
        • High: Seneca High

        Source: WUMLS. This data may not be complete. We recommend contacting the local school district to confirm school assignments for this home.

        A local agent can set up tours, give advice and negotiate with sellers.

        A local lender can help you make sure your offer is ready when you are.

        Browse local experts

        Similar homes

        Skip to the end of the carouselSkip to the beginning of the carousel