One Level Living in this 3 Bedroom 2 Full Bath Condo conveniently located in Chippewa Heights - minutes to 376, Shopping, Dining and Medical Facilities! Home is 5 Years Young and offers an open floor plan with luxury vinyl floors and ceramic tile in wet areas. Step into foyer and you will find coat closet and french doors leading to flex space, perfect to use as Family Room, Home Office, Craft Room, endless possibilities. Room is light and bright with lots of windows. Great Room features Cathedral Ceilings, Gas Fireplace and Open Floor Plan. Kitchen offers neutral colors to let your design ideas come to life! Granite Countertops, Stainless Steel Appliances, Island, Upgraded Cabinetry, Large Pantry, Eat In Area make this space perfect! Owners Suite offers walk in closet, large bath with double vanities and walk in shower. Two add'l beds share hall bath (with bathtub). Laundry room off kitchen, utility room in large 2 car garage, great patio area in rear complete this good as new home!
Sold for $324,000
$324,000
1604 Seminole Cir, Beaver Falls, PA 15010
3beds
2,100sqft
Condominium
Built in 2019
-- sqft lot
$335,900 Zestimate®
$154/sqft
$2,561 Estimated rent
Home value
$335,900
$319,000 - $353,000
$2,561/mo
Zestimate® history
Owner options
List your home for rent
$2,561/mo
Rent Zestimate®
Find your next renter with Zillow Rental Manager. Plus, with online applications, you can quickly screen prospective tenants – for free.
$2,561/mo
Rent Zestimate®
Refinance and save
$2,435/mo
Est. payment
Refinancing to a lower rate could help reduce your monthly payments and save thousands over the life of the loan.
$2,435/mo
Est. payment
Explore your selling options
Work with a Zillow partner agent
Leverage their expertise and Zillow's premium Showcase listings to get your home seen by more buyers.
Get startedList with your own agent
Get your home in front of millions of buyers by listing it on Zillow.
Learn how to do itSell it yourself
Take full control of how buyers see your home on Zillow by listing For Sale by Owner (FSBO).
List your homeWhat's special
Zillow last checked:
Listing updated:
Listed by:
Lisa Lathom 888-397-7352,
EXP REALTY LLC
Bought with:
Michelle Biro
BOVARD ANDERSON CO.
Source: WPMLS,MLS#: 1661330 Originating MLS: West Penn Multi-List
Originating MLS: West Penn Multi-ListFacts & features
Interior
Bedrooms & bathrooms
- Bedrooms: 3
- Bathrooms: 2
- Full bathrooms: 2
Primary bedroom
- Level: Main
- Dimensions: 17x16
Bedroom 2
- Level: Main
- Dimensions: 13x13
Bedroom 3
- Level: Main
- Dimensions: 12x11
Den
- Level: Main
- Dimensions: 12x12
Dining room
- Level: Main
- Dimensions: 14x7
Entry foyer
- Level: Main
- Dimensions: 6x4
Kitchen
- Level: Main
- Dimensions: 15x14
Laundry
- Level: Main
- Dimensions: 12x7
Living room
- Level: Main
- Dimensions: 32x18
Heating
- Forced Air, Gas
Cooling
- Central Air, Electric
Appliances
- Included: Some Gas Appliances, Dryer, Dishwasher, Disposal, Microwave, Refrigerator, Stove, Washer
Features
- Kitchen Island, Pantry, Window Treatments
- Flooring: Ceramic Tile, Other
- Windows: Multi Pane, Screens, Window Treatments
- Has basement: No
- Number of fireplaces: 1
- Fireplace features: Gas
Interior area
- Total structure area: 2,100
- Total interior livable area: 2,100 sqft
Property
Parking
- Total spaces: 2
- Parking features: Attached, Garage, Garage Door Opener
- Has attached garage: Yes
Features
- Levels: One
- Stories: 1
Lot
- Size: 2,313 Square Feet
- Dimensions: 0.0531
Details
- Parcel number: 570490118007
Construction
Type & style
- Home type: Condo
- Architectural style: Ranch
- Property subtype: Condominium
Materials
- Brick
- Roof: Asphalt
Condition
- Resale
- Year built: 2019
Utilities & green energy
- Sewer: Public Sewer
- Water: Public
Community & HOA
Community
- Subdivision: Chippewa Heights
HOA
- Has HOA: Yes
- HOA fee: $270 monthly
Location
- Region: Beaver Falls
Financial & listing details
- Price per square foot: $154/sqft
- Tax assessed value: $281,100
- Annual tax amount: $5,356
- Date on market: 7/4/2024
Price history
| Date | Event | Price |
|---|---|---|
| 9/26/2024 | Sold | $324,000-7.4%$154/sqft |
Source:  WPMLS #1661330 Report a problem WPMLS #1661330 Report a problem | ||
| 8/28/2024 | Contingent | $350,000$167/sqft |
Source: WPMLS #1661330 Report a problem | ||
| 7/4/2024 | Listed for sale | $350,000+31.9%$167/sqft |
Source: WPMLS #1661330 Report a problem | ||
| 12/7/2018 | Sold | $265,400$126/sqft |
Source: WPMLS #1317906 Report a problem | ||
Public tax history
| Year | Property taxes | Tax assessment |
|---|---|---|
| 2025 | $4,765 +3.3% | $281,100 |
| 2024 | $4,614 -13.9% | $281,100 +493% |
| 2023 | $5,356 | $47,400 |
| 2022 | $5,356 +1.8% | $47,400 |
| 2021 | $5,261 | $47,400 |
| 2020 | -- | $47,400 |
| 2019 | -- | $47,400 |
Find assessor info on the county website
Neighborhood: 15010
Nearby homes
- $352,5003 bd2 ba2.1k sqft1606 Seminole Cir, Beaver Falls, PA 15010Sold
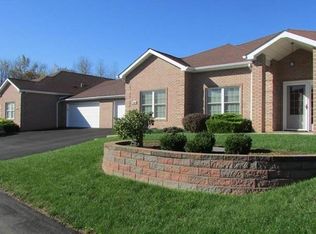
- $339,1003 bd2 ba2.1k sqft1600 Seminole Cir, Beaver Falls, PA 15010Off Market

- $344,5003 bd2 ba2.1k sqft1602 Seminole Cir, Beaver Falls, PA 15010Off Market

- $332,9003 bd2 ba2.1k sqft1502 Seminole Cir, Beaver Falls, PA 15010Sold
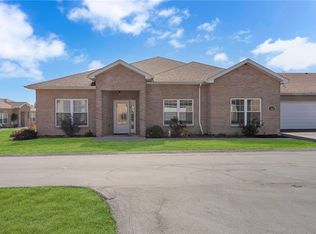
- $355,9003 bd2 ba2.1k sqft1506 Seminole Cir, Beaver Falls, PA 15010Off Market
- $353,1003 bd2 ba2.1k sqft1500 Seminole Cir, Beaver Falls, PA 15010Off Market
- $362,7003 bd2 ba2.1k sqft1504 Seminole Cir, Beaver Falls, PA 15010Off Market
- $340,9003 bd2 ba2.1k sqft1802 Seminole Cir, Beaver Falls, PA 15010Off Market
Nearby schools
GreatSchools rating
- 4/10Highland Middle SchoolGrades: 5-8Distance: 0.3 mi
- 7/10Blackhawk High SchoolGrades: 9-12Distance: 1.9 mi
- NAPatterson Primary SchoolGrades: K-2Distance: 1.9 mi
Schools provided by the listing agent
- District: Blackhawk
Source: WPMLS. This data may not be complete. We recommend contacting the local school district to confirm school assignments for this home.


Get pre-qualified for a loan
At Zillow Home Loans, we can pre-qualify you in as little as 5 minutes with no impact to your credit score.An equal housing lender. NMLS #10287.
- Pennsylvania
- Beaver County
- Beaver Falls
- 15010
- 1604 Seminole Cir
Nearby cities
Nearby zip codes
Other Beaver Falls Topics
