Skip main navigation
Sold for $332,900
  • $332,900

    1502 Seminole Cir, Beaver Falls, PA 15010

    3beds
    2,181sqft
    Condominium
    Built in 2019
    -- sqft lot
    $332,900 Zestimate®
    $153/sqft
    $2,784 Estimated rent

    Home value

    $332,900

    $316,000 - $350,000

    $2,784/mo

    Zestimate® history
    Loading
    Loading...

    Owner options

    List your home for rent

    $2,784/mo

    Rent Zestimate®

    Find your next renter with Zillow Rental Manager. Plus, with online applications, you can quickly screen prospective tenants – for free.

    Learn more

    $2,784/mo

    Rent Zestimate®

    Refinance and save

    $2,491/mo

    Est. payment

    Refinancing to a lower rate could help reduce your monthly payments and save thousands over the life of the loan.

    See today's rates

    $2,491/mo

    Est. payment

    Explore your selling options

    Work with a Zillow partner agent

    Leverage their expertise and Zillow's premium Showcase listings to get your home seen by more buyers.

    Get started

    List with your own agent

    Get your home in front of millions of buyers by listing it on Zillow.

    Learn how to do it

    Sell it yourself

    Take full control of how buyers see your home on Zillow by listing For Sale by Owner (FSBO).

    List your home

    What's special

    Gas fireplaceOpen floor planLaundry roomSide patioBreakfast nook areaSubway tile backsplashVaulted ceilings
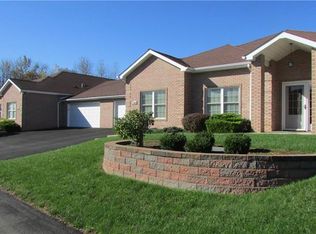
    Maintenance free living at its finest! This one level home in Chippewa Heights offers an open floor plan w/ neutral decor throughout. Come on in! The office/den/sunroom w/ French Doors makes a great bonus space. The living/dining room has vaulted ceilings, a gas fireplace & access to the side patio. The kitchen is fully equipped w/ stainless steel appliances, subway tile backsplash, island, pantry & breakfast nook area. The primary bedroom has a spacious walk in closet & full bathroom. Bedrooms 2 & 3 both are good sizes with #2 having a walk in closet. A full guest bathroom, laundry room w/ storage & access to the 2 car attached garage round out the unit. A quiet walkable community nestled just minutes from schools, shopping, restaurants & I-376. Definitely a must see!

    Zillow last checked:

    Listing updated:

    Listed by:

    Charles Dobish 412-366-2900,

    RE/MAX REAL ESTATE SOLUTIONS

    Bought with:

    Georgie Smigel

    COLDWELL BANKER REALTY

    Source: WPMLS,MLS#: 1721846MLS LogoOriginating MLS: West Penn Multi-List

    Facts & features

    Interior

    Bedrooms & bathrooms
    • Bedrooms: 3
    • Bathrooms: 2
    • Full bathrooms: 2
    Primary bedroom
    • Level: Main
    • Dimensions: 16x15
    Bedroom 2
    • Level: Main
    • Dimensions: 13x12
    Bedroom 3
    • Level: Main
    • Dimensions: 11x10
    Den
    • Level: Main
    • Dimensions: 12x11
    Dining room
    • Level: Main
    • Dimensions: 10x16
    Entry foyer
    • Level: Main
    • Dimensions: 8x6
    Kitchen
    • Level: Main
    • Dimensions: 20x13
    Laundry
    • Level: Main
    • Dimensions: 12x7
    Living room
    • Level: Main
    • Dimensions: 20x16
    Heating
    • Forced Air, Gas
    Cooling
    • Central Air
    Appliances
    • Included: Some Gas Appliances, Dryer, Dishwasher, Disposal, Microwave, Refrigerator, Stove, Washer
    Features
    • Kitchen Island, Pantry
    • Flooring: Vinyl, Carpet
    • Has basement: No
    • Number of fireplaces: 1
    • Fireplace features: Gas, Family/Living/Great Room
    Interior area
    • Total structure area: 2,181
    • Total interior livable area: 2,181 sqft

    Property

    Parking
    • Total spaces: 2
    • Parking features: Attached, Garage, Garage Door Opener
    • Has attached garage: Yes
    Features
    • Levels: One
    • Stories: 1
    • Pool features: None
    Details
    • Parcel number: 570490118006

    Construction

    Type & style
    • Home type: Condo
    • Architectural style: Ranch
    • Property subtype: Condominium
    Materials
    • Brick
    • Roof: Asphalt
    Condition
    • Resale
    • Year built: 2019

    Utilities & green energy

    • Sewer: Public Sewer
    • Water: Public

    Community & HOA

    Community
    • Subdivision: Chippewa Heights
    HOA
    • Has HOA: Yes
    • HOA fee: $295 monthly
    Location
    • Region: Beaver Falls

    Financial & listing details

    • Price per square foot: $153/sqft
    • Tax assessed value: $281,100
    • Annual tax amount: $4,766
    • Date on market: 9/19/2025

    Price history

    DateEventPrice
    6/25/2026Sold$332,900$153/sqft
    Source: WPMLS #1721846 Report a problem
    5/30/2026Pending sale$332,900$153/sqft
    Source: WPMLS #1721846 Report a problem
    5/7/2026Price change$332,900-0.6%$153/sqft
    Source: WPMLS #1721846 Report a problem
    11/21/2025Price change$335,000-4.3%$154/sqft
    Source: WPMLS #1721846 Report a problem
    10/14/2025Listed for sale$349,900$160/sqft
    Source: WPMLS #1721846 Report a problem
    10/3/2025Contingent$349,900$160/sqft
    Source: WPMLS #1721846 Report a problem
    9/19/2025Listed for sale$349,900+32%$160/sqft
    Source: WPMLS #1721846 Report a problem
    11/15/2019Sold$265,000-1.1%$122/sqft
    Source: WPMLS #1360732 Report a problem
    8/16/2019Pending sale$267,900$123/sqft
    Source: RE/MAX REAL ESTATE SOLUTIONS #1360732 Report a problem
    6/18/2019Listed for sale$267,900$123/sqft
    Source: RE/MAX REAL ESTATE SOLUTIONS #1360732 Report a problem
    5/3/2019Pending sale$267,900$123/sqft
    Source: RE/MAX REAL ESTATE SOLUTIONS #1360732 Report a problem
    9/16/2018Listed for sale$267,900$123/sqft
    Source: RE/MAX REAL ESTATE SOLUTIONS #1360732 Report a problem

    Public tax history

    YearProperty taxesTax assessment
    2025$4,765 +3.3%$281,100
    2024$4,614 -13.9%$281,100 +493%
    2023$5,356 $47,400
    2022$5,356 +1.8%$47,400
    2021$5,261 +8757.6%$47,400
    2020$59 $47,400 +8518.2%
    2019$59 +315.4%$550
    2018$14 +17.1%$550
    2017$12 $550
    2016$12 $550
    2015$12 $550
    2014$12 $550
    2008-- $550
    2007-- $550
    Find assessor info on the county website

    Neighborhood: 15010

    Nearby schools

    GreatSchools rating
    Schools provided by the listing agent
    • District: Blackhawk

    Source: WPMLS. This data may not be complete. We recommend contacting the local school district to confirm school assignments for this home.

    Get pre-qualified for a loan
    At Zillow Home Loans, we can pre-qualify you in as little as 5 minutes with no impact to your credit score.

    An equal housing lender. NMLS #10287.