YOU WILL LOVE THIS PATIO HOME!! IT FEELS LIKE A VACATION HOME! 1704 Seminole Circle, Chippewa Twp = LOW MAINTENANCE LIVING! Built in the last days of 2021 (practically a 2022 build) & still smells NEW! 3beds*2bath*2car garage*2100 sq ft..we have to talk about these upgrades-marble backsplash, premium granite, soft close drawers & cabinets, 2oven gas range in the kitchen, shiplap accent wall in the dining, a 2nd shiplap wall in the living w/corner gas fireplace & upgraded mantle (+ customized to offer seamless TV mounting), open doorways are even cased, vinyl plank floors in main areas & baths, cordless window blinds, front storm door w/full glass & built-in blinds, patio storm door w/full glass & retractable upper screen, 3 slab pour patio, security equipment (glass break*motion*door sensors*smoke/fire). YOU WILL LOVE: the den w/ french doors (wainscoting & wall paper accent wall), open concept & cathedral floor plan, primary w/en suite (beadboard & textured wall paper) & walk-in w/built-in closet system! MUST SEE!
Sold for $344,900
$344,900
1704 Seminole Cir, Beaver Falls, PA 15010
3beds
2,100sqft
Condominium
Built in 2021
-- sqft lot
$346,900 Zestimate®
$164/sqft
$2,547 Estimated rent
Home value
$346,900
$288,000 - $416,000
$2,547/mo
Zestimate® history
Owner options
List your home for rent
$2,547/mo
Rent Zestimate®
Find your next renter with Zillow Rental Manager. Plus, with online applications, you can quickly screen prospective tenants – for free.
$2,547/mo
Rent Zestimate®
Refinance and save
$2,550/mo
Est. payment
Refinancing to a lower rate could help reduce your monthly payments and save thousands over the life of the loan.
$2,550/mo
Est. payment
Explore your selling options
Work with a Zillow partner agent
Leverage their expertise and Zillow's premium Showcase listings to get your home seen by more buyers.
Get startedList with your own agent
Get your home in front of millions of buyers by listing it on Zillow.
Learn how to do itSell it yourself
Take full control of how buyers see your home on Zillow by listing For Sale by Owner (FSBO).
List your homeWhat's special
Marble backsplashCordless window blindsPremium granite
Zillow last checked:
Listing updated:
Listed by:
Jeff Selvoski 888-397-7352,
EXP REALTY LLC
Bought with:
Jan Livingston, RS273094
PIATT SOTHEBY'S INTERNATIONAL REALTY
Source: WPMLS,MLS#: 1732044 Originating MLS: West Penn Multi-List
Originating MLS: West Penn Multi-ListFacts & features
Interior
Bedrooms & bathrooms
- Bedrooms: 3
- Bathrooms: 2
- Full bathrooms: 2
Primary bedroom
- Level: Main
- Dimensions: 16x15
Bedroom 2
- Level: Main
- Dimensions: 11x10
Bedroom 3
- Level: Main
- Dimensions: 13x12
Den
- Level: Main
- Dimensions: 12x11
Dining room
- Level: Main
- Dimensions: 10x16
Entry foyer
- Level: Main
- Dimensions: 6x8
Kitchen
- Level: Main
- Dimensions: 20x13
Laundry
- Level: Main
- Dimensions: 12x7
Living room
- Level: Main
- Dimensions: 20x16
Heating
- Forced Air, Gas
Cooling
- Central Air
Appliances
- Included: Some Gas Appliances, Dryer, Dishwasher, Microwave, Refrigerator, Stove, Washer
Features
- Kitchen Island, Pantry
- Flooring: Vinyl, Carpet
- Windows: Screens
- Has basement: No
- Number of fireplaces: 1
- Fireplace features: Gas
Interior area
- Total structure area: 2,100
- Total interior livable area: 2,100 sqft
Property
Parking
- Total spaces: 2
- Parking features: Attached, Garage, Garage Door Opener
- Has attached garage: Yes
Features
- Levels: One
- Stories: 1
Details
- Parcel number: 570490118012
Construction
Type & style
- Home type: Condo
- Architectural style: Contemporary,Ranch
- Property subtype: Condominium
Materials
- Brick
- Roof: Asphalt
Condition
- Resale
- Year built: 2021
Utilities & green energy
- Sewer: Public Sewer
- Water: Public
Community & HOA
Community
- Subdivision: The Villas at Chippewa Heights
HOA
- Has HOA: Yes
- HOA fee: $295 monthly
Location
- Region: Beaver Falls
Financial & listing details
- Price per square foot: $164/sqft
- Tax assessed value: $283,400
- Annual tax amount: $4,652
- Date on market: 11/28/2025
Price history
| Date | Event | Price |
|---|---|---|
| 5/4/2026 | Sold | $344,900$164/sqft |
Source:  WPMLS #1732044 Report a problem WPMLS #1732044 Report a problem | ||
| 3/24/2026 | Contingent | $344,900$164/sqft |
Source: WPMLS #1732044 Report a problem | ||
| 2/26/2026 | Price change | $344,900-1.4%$164/sqft |
Source: WPMLS #1732044 Report a problem | ||
| 11/28/2025 | Listed for sale | $349,900+20.7%$167/sqft |
Source: WPMLS #1732044 Report a problem | ||
| 12/28/2021 | Sold | $290,000-2.4%$138/sqft |
Source: WPMLS #1505525 Report a problem | ||
| 9/14/2021 | Pending sale | $297,000$141/sqft |
Source:  RE/MAX International #1505525 Report a problem RE/MAX International #1505525 Report a problem | ||
| 9/13/2021 | Contingent | $297,000$141/sqft |
Source: WPMLS #1505525 Report a problem | ||
| 6/11/2021 | Listed for sale | $297,000+1.5%$141/sqft |
Source: WPMLS #1505525 Report a problem | ||
| 6/3/2021 | Listing removed | -- |
Source: WPMLS #1449077 Report a problem | ||
| 1/11/2021 | Listed for sale | $292,500$139/sqft |
Source: WPMLS #1449077 Report a problem | ||
| 10/10/2020 | Listing removed | $292,500$139/sqft |
Source: RE/MAX REAL ESTATE SOLUTIONS #1449077 Report a problem | ||
| 8/24/2020 | Price change | $292,500+1.7%$139/sqft |
Source: RE/MAX REAL ESTATE SOLUTIONS #1449077 Report a problem | ||
| 6/3/2020 | Listed for sale | $287,500$137/sqft |
Source: RE/MAX REAL ESTATE SOLUTIONS #1449077 Report a problem | ||
Public tax history
| Year | Property taxes | Tax assessment |
|---|---|---|
| 2025 | $4,804 +3.3% | $283,400 |
| 2024 | $4,652 -13.2% | $283,400 +497.9% |
| 2023 | $5,356 +8518.2% | $47,400 +8518.2% |
| 2022 | $62 +1.8% | $550 |
| 2021 | $61 +2.8% | $550 |
| 2020 | $59 | $550 |
| 2019 | $59 +315.4% | $550 |
| 2018 | $14 +17.1% | $550 |
| 2017 | $12 | $550 |
| 2016 | $12 | $550 |
| 2015 | $12 | $550 |
| 2014 | $12 | $550 |
| 2008 | -- | $550 |
| 2007 | -- | $550 |
Find assessor info on the county website
Neighborhood: 15010
Nearby homes
- $359,0003 bd2 ba2.1k sqft1706 Cherokee Dr, Beaver Falls, PA 15010For Sale
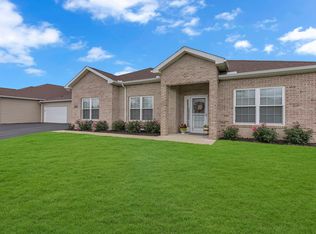
- $352,7003 bd2 ba2.1k sqft1702 Seminole Cir, Beaver Falls, PA 15010Off Market

- $349,9003 bd2 ba2.1k sqft1700 Cherokee Dr, Beaver Falls, PA 15010Off Market
- $343,4003 bd2 ba2.1k sqft1802 Seminole Cir, Beaver Falls, PA 15010Off Market
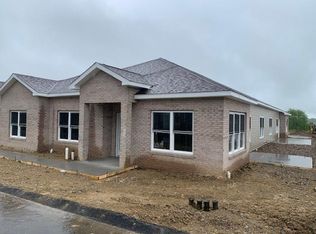
- $343,6003 bd2 ba2.1k sqft1800 Cherokee Dr, Beaver Falls, PA 15010Off Market
- $342,2003 bd2 ba2.1k sqft1600 Seminole Cir, Beaver Falls, PA 15010Off Market
- $332,9003 bd2 ba2.1k sqft1502 Seminole Cir, Beaver Falls, PA 15010Sold
- $---- bd-- ba-- sqft1800 Seminole Cir, Beaver Falls, PA 15010Off Market
Nearby schools
GreatSchools rating
- 4/10Highland Middle SchoolGrades: 5-8Distance: 0.3 mi
- 7/10Blackhawk High SchoolGrades: 9-12Distance: 1.9 mi
- NAPatterson Primary SchoolGrades: K-2Distance: 1.8 mi
Schools provided by the listing agent
- District: Blackhawk
Source: WPMLS. This data may not be complete. We recommend contacting the local school district to confirm school assignments for this home.


Get pre-qualified for a loan
At Zillow Home Loans, we can pre-qualify you in as little as 5 minutes with no impact to your credit score.An equal housing lender. NMLS #10287.
- Pennsylvania
- Beaver County
- Beaver Falls
- 15010
- 1704 Seminole Cir
Nearby cities
Nearby zip codes
Other Beaver Falls Topics
