Beautifully updated and thoughtfully finished, this property offers a welcoming interior with a long list of appealing features throughout. Luxury vinyl flooring by LifeProof appears in multiple areas of the home, creating a cohesive look and an easy-care surface that complements a variety of decorating styles. The layout is enhanced by comfortable living spaces, upgraded finishes, and practical details designed for everyday enjoyment.
The kitchen stands out with quartz countertops, a ceramic tile backsplash, upgraded Frigidaire Gallery appliances, and under-cabinet lighting that adds both function and ambiance. An inviting eat-in area provides a comfortable space for casual dining, morning coffee, or everyday meals. The combination of updated surfaces, lighting, and appliances gives the kitchen a polished and well-appointed feel.
Additional living areas continue the attractive flooring theme with LifeProof luxury vinyl, offering durability and visual continuity. A sliding door brings in natural light and leads directly to the concrete patio, creating a seamless connection between indoor and outdoor spaces.
The bedrooms feature upgraded carpet, adding warmth and comfort underfoot.
The bathrooms are finished with attractive and functional details, including a walk-in shower, ceramic tile backsplash, and LifeProof vinyl non-slip flooring. These spaces combine style and convenience with surfaces selected for everyday use.
A dedicated laundry area includes wall cabinets for added storage along with LifeProof luxury vinyl flooring, making the space both organized and practical.
Outdoor enjoyment continues on the 10' x 31' concrete patio, complete with a 12' Sunsetter patio awning. This setting offers a comfortable place to relax, unwind, or enjoy time outside with the benefit of added shade.
From the upgraded flooring and carpet to the beautifully enhanced kitchen, bath features, storage details, and inviting patio area, this property presents a well-cared-for and tastefully improved living environment with a strong balance of style, comfort, and functionality.
Contingent
$359,000
1706 Cherokee Dr, Beaver Falls, PA 15010
3beds
2,100sqft
:
Get pre-qualified$2,756/mo
Condominium, Single Family Residence
Built in 2021
-- sqft lot
$359,200 Zestimate®
$171/sqft
$320/mo HOA
What's special
Comfortable living spacesQuartz countertopsInviting eat-in areaWelcoming interiorUpgraded frigidaire gallery appliancesCeramic tile backsplashUnder-cabinet lighting
- 24 days |
- 274 |
- 10 |
Zillow last checked:
Listing updated:
Listed by:
Yvonne Goff 724-775-5700,
HOWARD HANNA REAL ESTATE SERVICES 724-775-5700
Source: WPMLS,MLS#: 1762350 Originating MLS: West Penn Multi-List
Originating MLS: West Penn Multi-ListFacts & features
Interior
Bedrooms & bathrooms
- Bedrooms: 3
- Bathrooms: 2
- Full bathrooms: 2
Primary bedroom
- Level: Main
- Dimensions: 15x14
Bedroom 2
- Level: Main
- Dimensions: 12x12
Bedroom 3
- Level: Main
- Dimensions: 10x10
Den
- Level: Main
- Dimensions: 12x11
Dining room
- Level: Main
- Dimensions: 16x13
Entry foyer
- Level: Main
- Dimensions: 8x6
Kitchen
- Level: Main
- Dimensions: 20x12
Laundry
- Level: Main
- Dimensions: 12x6
Living room
- Level: Main
- Dimensions: 16x16
Heating
- Forced Air, Gas
Cooling
- Central Air
Appliances
- Included: Some Gas Appliances, Dishwasher, Microwave, Refrigerator, Stove
Features
- Kitchen Island, Window Treatments
- Flooring: Vinyl, Carpet
- Windows: Multi Pane, Window Treatments
- Has basement: No
- Number of fireplaces: 1
- Fireplace features: Gas, Family/Living/Great Room
Interior area
- Total structure area: 2,100
- Total interior livable area: 2,100 sqft
Video & virtual tour
Property
Parking
- Total spaces: 2
- Parking features: Attached, Garage, Garage Door Opener
- Has attached garage: Yes
Features
- Pool features: None
Lot
- Size: 2,352 Square Feet
- Dimensions: 57 x 46
Details
- Parcel number: 570490118014
Construction
Type & style
- Home type: Condo
- Architectural style: Patio Home
- Property subtype: Condominium, Single Family Residence
- Attached to another structure: Yes
Materials
- Brick, Vinyl Siding
- Roof: Asphalt
Condition
- Resale
- Year built: 2021
Utilities & green energy
- Sewer: Public Sewer
- Water: Public
Community & HOA
Community
- Security: Security System
- Subdivision: CHIPPEWA HEIGHTS CONDOS
HOA
- Has HOA: Yes
- HOA fee: $320 monthly
Location
- Region: Beaver Falls
Financial & listing details
- Price per square foot: $171/sqft
- Tax assessed value: $284,900
- Annual tax amount: $4,830
- Date on market: 6/29/2026
Estimated market value
$359,200
$341,000 - $377,000
$2,642/mo
Price history
| Date | Event | Price |
|---|---|---|
| 6/30/2026 | Contingent | $359,000$171/sqft |
Source:  WPMLS #1762350 Report a problem WPMLS #1762350 Report a problem | ||
| 6/29/2026 | Listed for sale | $359,000+19.3%$171/sqft |
Source: WPMLS #1762350 Report a problem | ||
| 6/11/2021 | Sold | $300,925+2.9%$143/sqft |
Source: WPMLS #1448958 Report a problem | ||
| 5/5/2021 | Pending sale | $292,500+1.7%$139/sqft |
Source:  RE/MAX International #1449059 Report a problem RE/MAX International #1449059 Report a problem | ||
| 1/11/2021 | Contingent | $287,500-1.7%$137/sqft |
Source: WPMLS #1448958 Report a problem | ||
| 10/9/2020 | Price change | $292,500+1.7%$139/sqft |
Source: RE/MAX REAL ESTATE SOLUTIONS #1449059 Report a problem | ||
| 6/16/2020 | Pending sale | $287,500$137/sqft |
Source: RE/MAX REAL ESTATE SOLUTIONS #1449059 Report a problem | ||
| 6/3/2020 | Listed for sale | $287,500$137/sqft |
Source: RE/MAX REAL ESTATE SOLUTIONS #1448958 Report a problem | ||
Public tax history
| Year | Property taxes | Tax assessment |
|---|---|---|
| 2025 | $4,830 +3.3% | $284,900 |
| 2024 | $4,676 -12.7% | $284,900 +501.1% |
| 2023 | $5,356 | $47,400 |
| 2022 | $5,356 +8673.5% | $47,400 +8518.2% |
| 2021 | $61 +2.8% | $550 |
| 2020 | $59 | $550 |
| 2019 | $59 +315.4% | $550 |
| 2018 | $14 +17.1% | $550 |
| 2017 | $12 | $550 |
| 2016 | $12 | $550 |
| 2015 | $12 | $550 |
| 2014 | $12 | $550 |
| 2008 | -- | $550 |
| 2007 | -- | $550 |
Find assessor info on the county website
Monthly payment
Est. payment
Payment breakdown
Explore the cost of this home by adjusting the details. Changes won't be saved.Climate risks
Neighborhood: 15010
Nearby schools
GreatSchools rating
- 4/10Highland Middle SchoolGrades: 5-8Distance: 0.3 mi
- 7/10Blackhawk High SchoolGrades: 9-12Distance: 1.9 mi
- NAPatterson Primary SchoolGrades: K-2Distance: 1.8 mi
Schools provided by the listing agent
- District: Blackhawk
Source: WPMLS. This data may not be complete. We recommend contacting the local school district to confirm school assignments for this home.
- $344,9003 bd2 ba2.1k sqft1704 Seminole Cir, Beaver Falls, PA 15010Sold

- $349,9003 bd2 ba2.1k sqft1700 Cherokee Dr, Beaver Falls, PA 15010Off Market
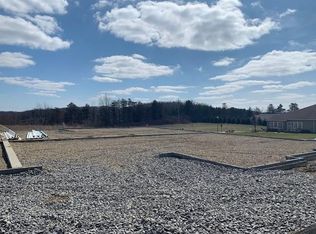
- $352,7003 bd2 ba2.1k sqft1702 Seminole Cir, Beaver Falls, PA 15010Off Market

- $343,6003 bd2 ba2.1k sqft1800 Cherokee Dr, Beaver Falls, PA 15010Off Market
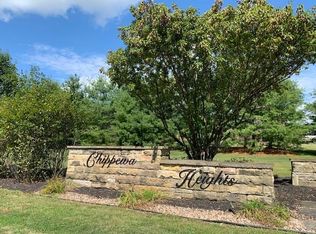
- $343,4003 bd2 ba2.1k sqft1802 Seminole Cir, Beaver Falls, PA 15010Off Market
- $---- bd-- ba-- sqft1806 Seminole Cir, Beaver Falls, PA 15010Off Market
- $---- bd-- ba-- sqft1800 Seminole Cir, Beaver Falls, PA 15010Off Market
- $316,6003 bd2 ba-- sqft1007 Seminole Cir, Beaver Falls, PA 15010Off Market
A local agent can set up tours, give advice and negotiate with sellers.
A local lender can help you make sure your offer is ready when you are.
Similar homes
- $369,0003 bd2 ba1.5k sqft344 Cherokee Dr, Beaver Falls, PA 15010New Construction
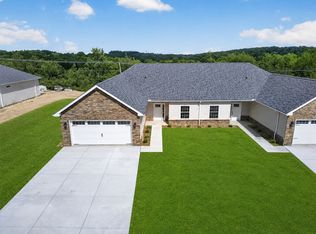 MLS ID #1758272, Leah Wulster. WPMLS
 - from $354,9904 bd3 ba2.1k sqftPenwell Plan, Chippewa Trails, Beaver Falls, PA 15010New Construction
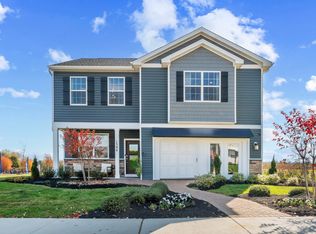 DR Horton
 - from $359,9904 bd3 ba2.3k sqftGalen Plan, Chippewa Trails, Beaver Falls, PA 15010New Construction
 DR Horton
 - from $349,9904 bd3 ba1.9k sqftDeerfield Plan, Chippewa Trails, Beaver Falls, PA 15010New Construction
 DR Horton
 - from $349,9903 bd2 ba1.4k sqftHAMILTON - DUPLEX Plan, Chippewa Trails, Beaver Falls, PA 15010New ConstructionDR Horton
- from $339,9904 bd3 ba1.9k sqftDEERFIELD - DUPLEX Plan, Chippewa Trails, Beaver Falls, PA 15010New ConstructionDR Horton
- $419,9994 bd3 ba2.1k sqft2017 S Trillium Dr, Aliquippa, PA 15001For Sale By Owner
- $329,9002 bd2 ba1.3k sqft105 White Fox Ct #26, Ellwood City, PA 16117For SaleMLS ID #1762148, Lauren Visnansky. WPMLS
- $352,0003 bd2 ba2.2k sqft8 Leslie Dr, Edinburg, PA 16116For SaleMLS ID #1748992, Diane Flamino. WPMLS
- $349,9003 bd3 ba1.7k sqft5325 Sycamore Hill Dr, New Middletown, OH 44442For SaleMLS ID #5228694, Theresa Robin, Kelly Warren and Associates RE Solutions. MLS Now
- $329,9002 bd2 ba1.3k sqft105 White Fox Ct, Ellwood City, PA 16117For SaleMLS ID #1753405, Lauren Visnansky. WPMLS
- $340,0003 bd3 ba1.7k sqft2572B Grouse Rdg, Wexford, PA 15090For SaleMLS ID #1764542, Gail Scott. WPMLS
- $199,9003 bd4 ba1.1k sqft195 Route 68, Rochester, PA 15074For SaleMLS ID #1765577, Devan Parise-Cercone. WPMLS
- $349,0003 bd3 ba1.1k sqft1770 Locust Rd, Sewickley, PA 15143For SaleMLS ID #1763210, Jennifer Tanabe. WPMLS
- $295,0003 bd3 ba1.6k sqft106 Clearwater Dr, Ellwood City, PA 16117For SaleMLS ID #1762002, Jeff Ammerman. WPMLS
- $349,9002 bd2 ba1.7k sqft16 Barrington Ct, Monaca, PA 15061New ConstructionMLS ID #1751549, Megan Laughlin. WPMLS
- $375,0003 bd3 ba2k sqft516 Florida Blvd, Cranberry Township, PA 16066For SaleMLS ID #1755047, Carol Tomayko. WPMLS
- $369,9003 bd3 ba2.1k sqft102 Rivulet Pl, Zelienople, PA 16063For SaleMLS ID #1751821, Melanie Spokane. WPMLS
- $375,0003 bd3 ba2.1k sqft119 Rivulet Pl, Zelienople, PA 16063For SaleMLS ID #1740791, John Posteraro. WPMLS
- $399,5002 bd2 ba2.2k sqft1620 Corporation St, Beaver, PA 15009For SaleMLS ID #1757282, Randy Forner. WPMLS
