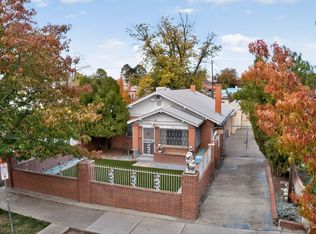
989 SQ FT remodeled single story house in The Historic Silver Hills Neighborhood with a separate 535 SQ FT ADU with above ground windows and doors. The main house has beautiful newly refinished white oak floors, a new TPO roof, plumbing and electrical upgrades and fresh paint. Sash windows flood the home with natural light. 2 bedrooms and one bath in the main house and 1 bedroom /studio and 3/4 bath in the ADU. The freshly painted ADU features a spacious main room, a roomy kitchen with newer cupboards and countertops, a small dining Area, new flooring, a 3/4 bathroom, and new wall panel furnace & Air Conditioner (will be delivered 11/20). ADU has a private front covered patio. The longtime current owner lived in the ADU and rented the upstairs for $1700 per month. The ADU was recently rented for $900/month. There is not a garage or driveway but there is alley access to the backyard and a wide gate that allows vehicles to park in the backyard. Owners / Tenants are usually entitled to 3 on- street and 2 visitor parking permits from the city. Great location on a historic wide street with a center island that is walking distance to UNM and CNM.
For sale
$375,000
1604 Silver Ave SE, Albuquerque, NM 87106
3beds
1,524sqft
Single Family Residence
Built in 1926
6,534 Square Feet Lot
$361,400 Zestimate®
$246/sqft
$-- HOA
What's special
Fresh paintFreshly painted aduNew tpo roofPlumbing and electrical upgradesSmall dining area
- 6 days
- 973
- 104
Likely to sell faster than
Zillow last checked:
Listing updated:
Listed by:
Susan L Beard 505-269-0264,
Coldwell Banker Legacy 505-828-1000
Source: SWMLS,MLS#: 1113935
Facts & features
Interior
Bedrooms & bathrooms
- Bedrooms: 3
- Bathrooms: 2
- Full bathrooms: 1
- 3/4 bathrooms: 1
Primary bedroom
- Level: Main
- Area: 113.31
- Dimensions: 12.25 x 9.25
Bedroom 2
- Level: Main
- Area: 134.55
- Dimensions: 11.7 x 11.5
Bedroom 3
- Level: Basement
- Area: 181.44
- Dimensions: 16.8 x 10.8
Dining room
- Level: Main
- Area: 87.2
- Dimensions: 10.9 x 8
Kitchen
- Level: Main
- Area: 95.04
- Dimensions: 10.8 x 8.8
Living room
- Level: Main
- Area: 207.9
- Dimensions: 16.5 x 12.6
Heating
- Floor Furnace, Multiple Heating Units, Wall Furnace
Cooling
- Evaporative Cooling, Refrigerated
Appliances
- Included: Dryer, Free-Standing Gas Range, Refrigerator, Range Hood, Washer
- Laundry: Electric Dryer Hookup
Features
- Ceiling Fan(s), Separate/Formal Dining Room, High Speed Internet, Main Level Primary, Skylights
- Flooring: Laminate, Vinyl, Wood
- Windows: Sliding, Wood Frames, Skylight(s)
- Has basement: Yes
- Number of fireplaces: 1
- Fireplace features: Wood Burning
Interior area
- Total structure area: 1,524
- Total interior livable area: 1,524 sqft
- Finished area below ground: 535
Property
Accessibility
- Accessibility features: None
Features
- Levels: One
- Stories: 1
- Patio & porch: Covered, Patio
- Exterior features: Privacy Wall, Private Yard
- Fencing: Wall
Lot
- Size: 6,534 Square Feet
- Features: Landscaped, Few Trees
Details
- Additional structures: Shed(s)
- Parcel number: 101505731223041911
- Zoning description: R-1B*
Construction
Type & style
- Home type: SingleFamily
- Architectural style: Bungalow
- Property subtype: Single Family Residence
Materials
- Frame, Stucco
- Foundation: Raised
- Roof: Flat,Shingle
Condition
- Resale
- New construction: No
- Year built: 1926
Utilities & green energy
- Sewer: Public Sewer
- Water: Public
- Utilities for property: Electricity Connected, Natural Gas Connected, Sewer Connected, Water Connected
Green energy
- Energy generation: None
Community & HOA
Community
- Security: Smoke Detector(s)
- Subdivision: Terrace Addition
Location
- Region: Albuquerque
Financial & listing details
- Price per square foot: $246/sqft
- Tax assessed value: $152,330
- Annual tax amount: $2,124
- Date on market: 11/12/2026
- Cumulative days on market: 7 days
- Listing terms: Cash,Conventional,FHA,VA Loan
- Road surface type: Asphalt
Estimated market value
$361,400
$343,000 - $379,000
$2,142/mo
Price history
| Date | Event | Price |
|---|---|---|
| 11/13/2026 | Listed for sale | $375,000$246/sqft |
Source:  SWMLS #1113935 Report a problem | ||
Public tax history
| Year | Property taxes | Tax assessment |
|---|---|---|
| 2025 | $2,061 +3.3% | $50,772 +3% |
| 2024 | $1,995 +1.8% | $49,293 +3% |
| 2023 | $1,960 | $47,858 +3% |
| 2022 | -- | $46,464 +3% |
| 2021 | -- | $45,111 +3% |
| 2020 | $1,793 | $43,798 +3% |
| 2019 | -- | $42,523 |
| 2018 | $1,526 -8.8% | $42,523 +3% |
| 2017 | $1,673 +6.5% | $41,284 +6.1% |
| 2016 | $1,571 -95.8% | $38,915 +3% |
| 2015 | $37,782 +2465.5% | $37,782 +3% |
| 2014 | $1,473 | $36,682 +3% |
| 2013 | $1,473 | $35,614 +3% |
| 2012 | -- | $34,577 +3% |
| 2011 | -- | $33,570 +3% |
| 2010 | -- | $32,592 +3% |
| 2009 | -- | $31,643 +3% |
| 2008 | -- | $30,722 +3% |
| 2007 | -- | $29,828 +3% |
| 2006 | -- | $28,959 +3% |
| 2005 | -- | $28,116 +3% |
| 2004 | -- | $27,298 +3% |
| 2003 | -- | $26,503 +3% |
| 2002 | -- | $25,731 |
| 2001 | -- | $25,731 -0.1% |
| 2000 | -- | $25,764 |
Find assessor info on the county website
Monthly payment
Est. payment
Payment breakdown
Explore the cost of this home by adjusting the details. Changes won't be saved.Climate risks
Neighborhood: Silver Hill
Nearby schools
Schools provided by the listing agent
- Elementary: Monte Vista
- Middle: Jefferson
- High: Albuquerque
Source: SWMLS. This data may not be complete. We recommend contacting the local school district to confirm school assignments for this home.
- $--2 bd1 ba1.2k sqft1604 Silver Ave SE #1, Albuquerque, NM 87106Off Market

- $400,1003 bd2 ba2.3k sqft1606 Silver Ave SE, Albuquerque, NM 87106Off Market
- $399,5003 bd1 ba1.2k sqft1600 Silver Ave SE, Albuquerque, NM 87106Off Market
- $167,4022 bd1 ba1.2k sqft1612 Silver Ave SE, Albuquerque, NM 87106Off Market
Similar homes
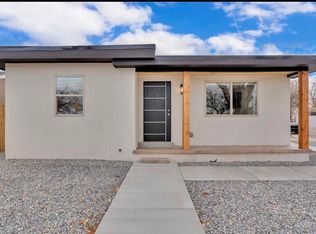
- $350,0002 bd1 ba1k sqft2125 Silver Ave SE, Albuquerque, NM 87106For Sale
 MLS ID #1114068, Stephanie Walter, Realty One of New Mexico. SWMLS
- $399,9003 bd2 ba1.5k sqft1305 Princeton Dr NE, Albuquerque, NM 87106For Sale
 MLS ID #1113686, Nathan Louis Boitano, RE/MAX SELECT. SWMLS
- $379,0003 bd1 ba1.1k sqft508 Valverde Dr SE, Albuquerque, NM 87108For Sale
 MLS ID #1113925, Thomas D Hornback, Coyote Realty Pros. SWMLS
- $339,0003 bd2 ba1.1k sqft1144 Buena Vista Dr SE, Albuquerque, NM 87106For Sale
 MLS ID #1111761, Brenda Flores, Keller Williams Realty. SWMLS
