Skip main navigation
Off market
  • Tax assessed value
    $439,900

    1604 Village Trl, Keller, TX 76248

    4beds
    2,548sqft
    SingleFamily
    Built in 1996
    0.75 Acres Lot
    $-- Zestimate®
    $173/sqft
    $4,236 Estimated rent

    Home value

    Not available

    Estimated sales range

    Not available

    $4,236/mo

    Zestimate® history
    Loading
    Loading...

    Owner options

    List your home for rent

    $4,236/mo

    Rent Zestimate®

    Find your next renter with Zillow Rental Manager. Plus, with online applications, you can quickly screen prospective tenants – for free.

    Learn more

    $4,236/mo

    Rent Zestimate®

    Refinance and save

    $3,007/mo

    Est. payment

    Refinancing to a lower rate could help reduce your monthly payments and save thousands over the life of the loan.

    See today's rates

    $3,007/mo

    Est. payment

    Explore your selling options

    Work with a Zillow partner agent

    Leverage their expertise and Zillow's premium Showcase listings to get your home seen by more buyers.

    Get started

    List with your own agent

    Get your home in front of millions of buyers by listing it on Zillow.

    Learn how to do it

    Sell it yourself

    Take full control of how buyers see your home on Zillow by listing For Sale by Owner (FSBO).

    List your home

    What's special

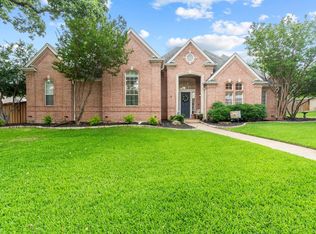
    Sophisticated simplicity prevails from this lovely home located on a lush .75 acre lot in Glen Forest Addition. With a one-story floor plan, the home presents 2548 square feet of living including a formal dining room, a large family room, a culinary-inspired kitchen with an adjacent breakfast room, four bedrooms, two-and-a-half bathrooms, a utility area and an oversized four-car garage with cabinets and workbench. The formal dining room, both intimate and inviting, is the perfect place for evening gatherings. The spacious family room is showcased by a breathtaking stacked stone fireplace with hearth and a wall of windows overlooking a peaceful backyard oasis. Rich cabinetry, granite counters, a plethora of cabinetry and a center island add ageless appeal to the chef's kitchen. The private master suite is a restful retreat with a sitting area before windows, a luxurious bathroom and direct egress to the backyard. A covered patio, overlooking a tranquil play pool and plenty of room for play, encourages year round entertaining with family and friends.

    This property is off market, which means it's not currently listed for sale or rent on Zillow. This may be different from what's available on other websites or public sources.

    Facts & features

    Interior

    Bedrooms & bathrooms
    • Bedrooms: 4
    • Bathrooms: 3
    • Full bathrooms: 2
    • 1/2 bathrooms: 1
    Heating
    • Forced air, Gas
    Cooling
    • Central
    Appliances
    • Included: Dishwasher, Dryer, Freezer, Garbage disposal, Microwave, Range / Oven, Refrigerator, Washer
    Features
    • Decorative Lighting, Window Coverings, Bay Windows
    • Flooring: Tile
    • Basement: None
    • Has fireplace: Yes
    Interior area
    • Structure area source: Tax
    • Total interior livable area: 2,548 sqft

    Property

    Parking
    • Total spaces: 5
    • Parking features: Garage - Attached
    Features
    • Fencing: Wood
    Lot
    • Size: 0.75 Acres
    • Features: Lrg. Backyard Grass, Some Trees, Adjacent to Greenbelt, Subdivision, Corner, Landscaped
    Details
    • Parcel number: 1544511
    • Other equipment: Water Line to Refrigerator, Vent Mechanism, Cooktop - Electric, Disposal, Oven-Electric, Double Oven, Convection Oven

    Construction

    Type & style
    • Home type: SingleFamily
    • Architectural style: Traditional, Ranch
    Materials
    • Roof: Composition
    Condition
    • Year built: 1996

    Utilities & green energy

    • Utilities for property: City Sewer, City Water, Sidewalk, Concrete, Curbs, Underground Utilities, Individual Water Meter
    Green energy
    • Energy efficient items: Drought Tolerant Plants

    Community & HOA

    Community
    • Security: Smoke Detector, Burglar, Owned
    HOA
    • Has HOA: Yes
    • Services included: Management Fees, Reserves, Maintenance of Common Areas
    • HOA fee: $17 monthly
    Location
    • Region: Keller

    Financial & listing details

    • Price per square foot: $173/sqft
    • Tax assessed value: $439,900
    • Annual tax amount: $9,861

    Price history

    DateEventPrice
    3/15/2019Sold--
    Source: Agent Provided Report a problem
    2/25/2019Pending sale$458,385$180/sqft
    Source: Compass RE Texas, LLc #13982925 Report a problem
    1/28/2019Price change$458,385-4.5%$180/sqft
    Source: Compass RE Texas, LLc #13982925 Report a problem
    1/16/2019Listed for sale$479,900$188/sqft
    Source: Compass RE Texas, LLc #13982925 Report a problem

    Public tax history

    YearProperty taxesTax assessment
    2019$9,861 -5.5%$439,900 -0.1%
    2018$10,440 +8.9%$440,428 -7.5%
    2017$9,589 +8.9%$476,006 +17.6%
    2016$8,807 +6.4%$404,640 +22.3%
    2015$8,281 $330,900
    2014$8,281 $330,900 +6.3%
    2013-- $311,300 +0.8%
    2012-- $308,900 +6%
    2011-- $291,500 -0.1%
    2010-- $291,900 -3.4%
    2009-- $302,300
    2008-- $302,300
    2007-- $302,300 +16.3%
    2006-- $260,000
    2005-- $260,000
    2004-- $260,000
    2003-- $260,000
    2002-- $260,000
    2001-- $260,000 +2.5%
    2000-- $253,700
    Find assessor info on the county website

    Neighborhood: Glen Forest

    Nearby schools

    GreatSchools rating
    Schools provided by the listing agent
    • Elementary: Shadygrove
    • Middle: Indianspri
    • High: Keller
    • District: Keller ISD

    Source: The MLS. This data may not be complete. We recommend contacting the local school district to confirm school assignments for this home.

    Get pre-qualified for a loan
    At Zillow Home Loans, we can pre-qualify you in as little as 5 minutes with no impact to your credit score.

    An equal housing lender. NMLS #10287.