FULLY REMODELED KELLER RETREAT WITH RESORT-STYLE BACKYARD! This beautifully transformed 4-bedroom home offers approximately 3,058 square feet of stylish living space on a spacious 0.57-acre lot.
Thoughtfully remodeled throughout, this move-in-ready home features modern finishes, an inviting open layout and comfortable living spaces designed for today's lifestyle. The private primary suite is conveniently located downstairs.
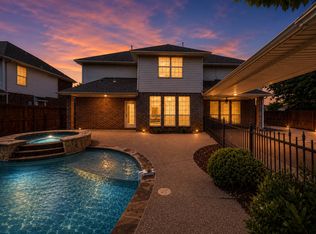
The backyard is an entertainer's dream! Enjoy your own private resort featuring a sparkling swimming pool, Tiki bar, covered patio and outdoor kitchen—perfect for entertaining family and friends or simply relaxing at home. The expansive backyard provides plenty of room to enjoy outdoor living year-round.
Additional highlights include a 3-car garage, RV parking, storage building, generous driveway and oversized lot, offering exceptional space and flexibility.
Ideally located in desirable Keller and served by Keller ISD, with convenient access to shopping, dining, entertainment and major DFW destinations.
Fully remodeled, move-in ready and designed for entertaining—this exceptional Keller home combines modern interiors with an incredible resort-style outdoor living experience.
For sale
Price cut: $99K (10/9)
$999,999
1601 Village Trl, Keller, TX 76248
4beds
3,060sqft
Single Family Residence
Built in 1992
0.57 Acres Lot
$959,800 Zestimate®
$327/sqft
$42/mo HOA
What's special
Sparkling swimming poolModern finishesStylish living spaceRv parkingOutdoor kitchenTiki barExpansive backyard
- 50 days
- 429
- 17
Zillow last checked:
Listing updated:
Listed by:
Aysar Alba 0817482 214-850-3218,
Texas Best Properties 214-850-3218
Source: NTREIS,MLS#: 21364350
Facts & features
Interior
Bedrooms & bathrooms
- Bedrooms: 4
- Bathrooms: 3
- Full bathrooms: 2
- 1/2 bathrooms: 1
Primary bedroom
- Features: Ceiling Fan(s)
- Level: Second
- Dimensions: 10 x 13
Bedroom
- Features: Ceiling Fan(s)
- Level: Second
- Dimensions: 12 x 10
Dining room
- Level: First
- Dimensions: 12 x 13
Kitchen
- Features: Built-in Features, Butler's Pantry, Granite Counters, Kitchen Island, Pantry
- Level: First
- Dimensions: 13 x 19
Living room
- Features: Ceiling Fan(s), Fireplace
- Level: First
- Dimensions: 17 x 18
Heating
- Electric
Cooling
- Ceiling Fan(s), Electric
Appliances
- Included: Dishwasher, Electric Cooktop, Disposal
Features
- Granite Counters, High Speed Internet, Kitchen Island, Pantry, Cable TV, Wired for Sound
- Has basement: No
- Number of fireplaces: 1
- Fireplace features: Gas
Interior area
- Total interior livable area: 3,060 sqft
Video & virtual tour
Property
Parking
- Total spaces: 3
- Parking features: Additional Parking, Door-Multi, Garage, Garage Door Opener, Garage Faces Side
- Attached garage spaces: 3
Features
- Levels: Two
- Stories: 2
- Pool features: Pool
- Fencing: Back Yard,Wood
Lot
- Size: 0.57 Acres
Details
- Parcel number: 06549209
Construction
Type & style
- Home type: SingleFamily
- Architectural style: Detached
- Property subtype: Single Family Residence
Materials
- Brick
Condition
- Year built: 1992
Utilities & green energy
- Sewer: Public Sewer
- Water: Public
- Utilities for property: Electricity Available, Natural Gas Available, Sewer Available, Separate Meters, Water Available, Cable Available
Community & HOA
Community
- Features: Curbs
- Subdivision: Glen Forest
HOA
- Has HOA: Yes
- Services included: Association Management
- HOA fee: $500 annually
- HOA name: Glen Forest Addition
- HOA phone: 516-319-5118
Location
- Region: Keller
Financial & listing details
- Price per square foot: $327/sqft
- Tax assessed value: $674,050
- Annual tax amount: $12,373
- Date on market: 8/26/2026
- Cumulative days on market: 52 days
- Listing terms: Contract,See Agent
- Road surface type: Asphalt
Estimated market value
$959,800
$912,000 - $1.01M
$4,573/mo
Price history
| Date | Event | Price |
|---|---|---|
| 10/9/2026 | Price change | $999,999-9%$327/sqft |
Source: NTREIS #21364350 Report a problem | ||
| 9/30/2026 | Price change | $1,099,000-2.3%$359/sqft |
Source: NTREIS #21364350 Report a problem | ||
| 9/27/2026 | Price change | $1,125,000-6.3%$368/sqft |
Source: NTREIS #21364350 Report a problem | ||
| 8/26/2026 | Listed for sale | $1,200,000+20%$392/sqft |
Source: NTREIS #21364350 Report a problem | ||
| 9/3/2021 | Listing removed | -- |
Source: Owner Report a problem | ||
| 8/10/2021 | Listed for sale | $1,000,000+102%$327/sqft |
Source: Owner Report a problem | ||
| 8/4/2020 | Listing removed | $495,000$162/sqft |
Source: McKinney Office #14317484 Report a problem | ||
| 4/7/2020 | Listed for sale | $495,000+50%$162/sqft |
Source: Ebby Halliday, REALTORS McK #14317484 Report a problem | ||
| 7/14/2011 | Listing removed | $329,900$108/sqft |
Source: RE/MAX MASTERS II #11598292 Report a problem | ||
| 5/23/2011 | Listed for sale | $329,900$108/sqft |
Source: RE/MAX Integrity #11598292 Report a problem | ||
Public tax history
| Year | Property taxes | Tax assessment |
|---|---|---|
| 2025 | $12,373 -1.2% | $674,050 |
| 2024 | $12,528 -2.8% | $674,050 -0.6% |
| 2023 | $12,884 +2.4% | $677,881 +18.8% |
| 2022 | $12,585 +7.3% | $570,485 +12.9% |
| 2021 | $11,731 +2.3% | $505,101 +4.8% |
| 2020 | $11,463 -1.1% | $481,992 -0.4% |
| 2019 | $11,595 -2% | $483,788 +2.9% |
| 2018 | $11,833 -5.5% | $469,966 -4.1% |
| 2017 | $12,521 +14.4% | $489,851 +15.3% |
| 2016 | $10,945 +18.8% | $424,761 +20.8% |
| 2015 | $9,210 | $351,700 |
| 2014 | $9,210 | $351,700 +6.6% |
| 2013 | -- | $330,000 +0.8% |
| 2012 | -- | $327,400 +6.2% |
| 2011 | -- | $308,200 -0.2% |
| 2010 | -- | $308,700 -4.5% |
| 2009 | -- | $323,200 |
| 2008 | -- | $323,200 |
| 2007 | -- | $323,200 +20.8% |
| 2006 | -- | $267,500 |
| 2005 | -- | $267,500 |
| 2004 | -- | $267,500 |
| 2003 | -- | $267,500 |
| 2002 | -- | $267,500 +8.5% |
| 2001 | -- | $246,600 -8.5% |
| 2000 | -- | $269,400 |
Find assessor info on the county website
Monthly payment
Est. payment
Payment breakdown
Explore the cost of this home by adjusting the details. Changes won't be saved.Climate risks
Neighborhood: Glen Forest
Nearby schools
Schools provided by the listing agent
- Elementary: Shadygrove
- Middle: Keller
- High: Keller
- District: Keller ISD
Source: NTREIS. This data may not be complete. We recommend contacting the local school district to confirm school assignments for this home.

Similar homes
- $760,0004 bd3 ba2.8k sqft1609 Brentwood Trl, Keller, TX 76248For Sale
 MLS ID #21373855, Jeana Reyes. NTREIS
 - $649,0004 bd3 ba3.2k sqft1710 Meridian Ct, Keller, TX 76248For Sale
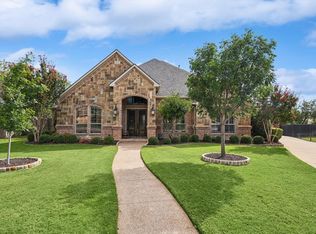
 MLS ID #21251653, Natalie Martinez. NTREIS
 - $625,0004 bd4 ba3.7k sqft205 Edenderry Dr, Keller, TX 76248For Sale
 MLS ID #21405067, Eric Cates. NTREIS
 - $1,068,0004 bd4 ba4.4k sqft5510 Texas Trl, Colleyville, TX 76034For Sale
 MLS ID #21372465, Parth Raval. NTREIS
