***ESTIMATED COMPLETION DATE SEPTEMBER 2026*** Welcome home to the Freestone, a 1-story floorplan that features 1,725 square feet, 3-4 bedrooms, 2 bathrooms, and a 2-car garage. As you enter this home, you are greeted by a spacious foyer that gives direct access to your secondary bedrooms and full bathroom on one side and your laundry room with a flex space on the other side. The flex space can be upgraded to a 4th bedroom or it can remain as an open space. Opportunities are endless when left as an open space. You are free to transform it into a home office, a play room for the kids, or an additional living room. In the main living area of the home you'll find the family room, kitchen, and dining room. The kitchen offers an optional center island that overlooks the open-concept living space. This home features soaring ceilings throughout and large windows to allow the natural light to shine through. The owner's suite is nestled at the back of the home and offers a spacious bedroom and large private bathroom with a generously sized walk-in closet. Options come galore in this owner's suite! Add a bay window to the bedroom for extra space, upgrade to the deluxe bathroom layout for a separate garden tub/shower set up, or add a second sink to the vanity. All M/I Homes' Smart Series plans offer professionally pre-designed packages, allowing you to make this space your own by simply selecting the package that suits you best. You will love the stylish design and value that comes with your new Smart Series M/I Home
New construction
Price cut: $10K (7/16)
$299,990
1604 VIOLA LN, New Braunfels, TX 78130
3beds
1,725sqft
:
Get pre-qualified$2,112/mo
Single Family Residence
Built in 2026
6,534 Square Feet Lot
$298,000 Zestimate®
$174/sqft
$50/mo HOA
What's special
Open-concept living spaceSpacious foyerGenerously sized walk-in closetSoaring ceilings throughoutLaundry room
- 31 days |
- 14 |
- 0 |
Likely to sell faster than
Zillow last checked:
Listing updated:
Listed by:
Jaclyn Calhoun TREC #598046 (210) 421-9291,
Escape Realty
Source: LERA MLS,MLS#: 1996285
Facts & features
Interior
Bedrooms & bathrooms
- Bedrooms: 3
- Bathrooms: 2
- Full bathrooms: 2
Primary bedroom
- Features: Walk-In Closet(s)
- Area: 180
- Dimensions: 15 x 12
Bedroom 2
- Area: 100
- Dimensions: 10 x 10
Bedroom 3
- Area: 100
- Dimensions: 10 x 10
Primary bathroom
- Features: Tub/Shower Separate
- Area: 80
- Dimensions: 8 x 10
Dining room
- Area: 120
- Dimensions: 15 x 8
Kitchen
- Area: 100
- Dimensions: 10 x 10
Living room
- Area: 270
- Dimensions: 18 x 15
Office
- Area: 132
- Dimensions: 12 x 11
Heating
- Central, Electric
Cooling
- Central Air
Appliances
- Included: Built-In Oven, Range, Disposal, Dishwasher
- Laundry: Main Level, Laundry Room, Washer Hookup, Dryer Connection
Features
- One Living Area, Liv/Din Combo, Eat-in Kitchen, Kitchen Island, Pantry, Study/Library, High Ceilings, Open Floorplan, Walk-In Closet(s), Master Downstairs
- Flooring: Carpet, Vinyl
- Has basement: No
- Has fireplace: No
- Fireplace features: Not Applicable
Interior area
- Total interior livable area: 1,725 sqft
Video & virtual tour
Property
Parking
- Total spaces: 2
- Parking features: Two Car Garage
- Garage spaces: 2
Features
- Levels: One
- Stories: 1
- Patio & porch: Covered
- Pool features: None
Lot
- Size: 6,534 Square Feet
- Features: Curbs, Sidewalks
Details
- Parcel number: 1G0576100403200000
Construction
Type & style
- Home type: SingleFamily
- Property subtype: Single Family Residence
Materials
- Brick, Siding
- Foundation: Slab
- Roof: Composition
Condition
- New Construction
- New construction: Yes
- Year built: 2026
Details
- Builder name: M/I Homes
Utilities & green energy
- Electric: NB Utilities
- Sewer: NB Utilities
Community & HOA
Community
- Features: None
- Subdivision: Meadows At Clear Springs
HOA
- Has HOA: Yes
- HOA fee: $600 annually
- HOA name: ALAMO MGMT GROUP
Location
- Region: New Braunfels
Financial & listing details
- Price per square foot: $174/sqft
- Tax assessed value: $13,278
- Annual tax amount: $1
- Price range: $300K - $300K
- Date on market: 6/30/2026
- Cumulative days on market: 32 days
- Listing terms: Conventional,FHA,VA Loan,TX Vet,Cash
- Road surface type: Paved
Estimated market value
$298,000
$283,000 - $313,000
$1,798/mo
Price history
| Date | Event | Price |
|---|---|---|
| 7/16/2026 | Price change | $299,990-3.2%$174/sqft |
Source:  LERA MLS #1996285 Report a problem LERA MLS #1996285 Report a problem | ||
| 7/8/2026 | Price change | $309,990-8.5%$180/sqft |
Source: LERA MLS #1996285 Report a problem | ||
| 6/30/2026 | Listed for sale | $338,770$196/sqft |
Source: LERA MLS #1996285 Report a problem | ||
Public tax history
| Year | Property taxes | Tax assessment |
|---|---|---|
| 2025 | -- | $13,278 |
Find assessor info on the county website
Monthly payment
Est. payment
Payment breakdown
Explore the cost of this home by adjusting the details. Changes won't be saved.Climate risks
Neighborhood: 78130
Nearby schools
GreatSchools rating
- 7/10Farias-Spitzer Elementary SchoolGrades: PK-5Distance: 0.7 mi
- 5/10Canyon Middle SchoolGrades: 6-8Distance: 1.4 mi
- 7/10Canyon High SchoolGrades: 9-12Distance: 1.5 mi
Schools provided by the listing agent
- Elementary: Clear Spring
- Middle: Canyon
- High: Canyon
- District: Comal
Source: LERA MLS. This data may not be complete. We recommend contacting the local school district to confirm school assignments for this home.
- $57,020-- bd-- ba-- sqft7930 N Interstate Highway 35, New braunfels, TX 78130Off Market
- $294,1004 bd3 ba2.9k sqft3050 Snowberry, New Braunfels, TX 78130Off Market
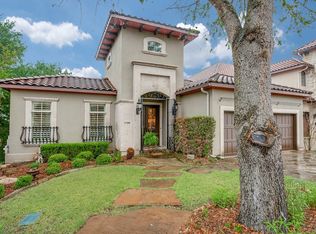
- $915,600-- bd2 ba4.1k sqft1144 Tuscan Rdg, New Braunfels, TX 78130Off Market
- $952,9003 bd4 ba3.2k sqft1138 Tuscan Rdg, New Braunfels, TX 78130Off Market
- $935,0003 bd4 ba4.2k sqft1103 Tuscan Rdg, New Braunfels, TX 78130Off Market
- $778,7003 bd3 ba2.6k sqft1102 Tuscan Rdg, New Braunfels, TX 78130Off Market
- $6,630-- bd-- ba1.2k sqft1030 Kingdom Path #103, New Braunfels, TX 78130Off Market
- $904,700-- bd3 ba3.7k sqft1150 Tuscan Rdg, New Braunfels, TX 78130Off Market
- $18,651-- bd2 ba952 sqft2438 S Interstate Highway 35, New Braunfels, TX 78130Off Market
A local agent can set up tours, give advice and negotiate with sellers.
Similar homes
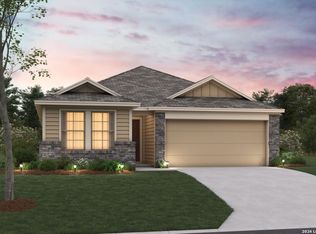
- $318,5203 bd2 ba1.4k sqft1678 Planters Moon, New Braunfels, TX 78130New Construction
 LERA MLS
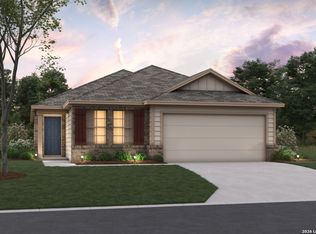
 - $330,3604 bd2 ba1.7k sqft1631 Planters Moon, New Braunfels, TX 78130New Construction
 LERA MLS
 - $340,0003 bd2 ba1.9k sqft953 Willowbrook, New Braunfels, TX 78130For Sale
 MLS ID #2003201, Nathan Koudouris TREC #782631, Keeping It Realty. LERA MLS
 - $303,9904 bd3 ba1.8k sqft1538 SILVER RUN, New Braunfels, TX 78130New Construction
 LERA MLS
 - $284,9903 bd3 ba1.7k sqft1676 VIOLA LN, New Braunfels, TX 78130New ConstructionLERA MLS
- $279,9003 bd2 ba1.5k sqft3232 Field Thistle, New Braunfels, TX 78130For SaleMLS ID #1998818, Lorraine Bryant TREC #811878, Phyllis Browning Company. LERA MLS
- $309,9904 bd3 ba2.1k sqft1655 Lost Nook, New Braunfels, TX 78130New ConstructionLERA MLS
- $310,0304 bd3 ba2k sqft1683 Planters Moon, New Braunfels, TX 78130New ConstructionLERA MLS
- $355,8903 bd2 ba1.7k sqft1708 Golden Wheat, New Braunfels, TX 78130New ConstructionLERA MLS
- $274,9903 bd2 ba1.6k sqft1622 Lost Nook, New Braunfels, TX 78130New ConstructionLERA MLS
- $309,4304 bd3 ba2k sqft1619 Lost Nook, New Braunfels, TX 78130New ConstructionLERA MLS
- $264,9903 bd2 ba1.4k sqft1671 Lost Nook, New Braunfels, TX 78130New ConstructionLERA MLS
- $309,9904 bd3 ba2.2k sqft1537 Gentle View, New Braunfels, TX 78130New ConstructionMLS ID #1967130, Jaclyn Calhoun TREC #598046, Escape Realty. LERA MLS
- $289,2303 bd3 ba1.8k sqft1628 Golden Wheat, New Braunfels, TX 78130New ConstructionLERA MLS
- $314,9904 bd4 ba2.2k sqft1623 Lost Nook, New Braunfels, TX 78130New ConstructionLERA MLS
- $376,2204 bd3 ba2.2k sqft4296 CARLOTTA DR, New Braunfels, TX 78130New ConstructionMLS ID #1994805, Jaclyn Calhoun TREC #598046, Escape Realty. LERA MLS
- $274,9904 bd2 ba1.6k sqft1695 Planters Moon, New Braunfels, TX 78130New ConstructionLERA MLS
- $259,9903 bd2 ba1.3k sqft1545 GENTLE VW, New Braunfels, TX 78130New ConstructionLERA MLS
- $259,9903 bd2 ba1.5k sqft1656 Viola Lane, New Braunfels, TX 78130New ConstructionLERA MLS
- $299,9903 bd2 ba1.3k sqft4316 CARLOTTA DR, New Braunfels, TX 78130New ConstructionLERA MLS
