Enjoy maintenance-free living in this wonderful retirement community. The main floor features a primary bedroom with a walk-in closet and en-suite bath with a walk-in shower, plus a second bedroom, a full bath, and main-floor laundry. Conveniently located near most doctors’ offices, the hospital, shopping, schools, and KSU sporting events, this home also offers a spacious living room with a gas fireplace and formal dining area. The full basement includes a large family room, a bedroom, a bath, and a non-conforming bedroom that would also make an excellent home office. Situated in a quiet neighborhood, the HOA covers lawn care, snow removal, trash service, water and some exterior maintenance. The main floor bedrooms and basement have brand-new carpet, along with additional updates throughout. Extra parking is available in the common parking areas. This home offers low taxes and no specials. Listing agent: Michelle Edie, Legacy Realty of Kansas, LLC.
For sale
$245,000
1604 Woodcrest Dr, Manhattan, KS 66502
4beds
2,360sqft
:
Get pre-qualified$2,014/mo
Condominium
Built in 1982
-- sqft lot
$236,500 Zestimate®
$104/sqft
$292/mo HOA
What's special
- 61 days |
- 299 |
- 12 |
Zillow last checked:
Listing updated:
Listed by:
Michelle Edie 785-770-2628,
Legacy Realty of Kansas,
Patty Boomer 785-313-5337,
Legacy Realty of Kansas
Source: FHARMLS as distributed by MLS GRID,MLS#: 20261393
Facts & features
Interior
Bedrooms & bathrooms
- Bedrooms: 4
- Bathrooms: 3
- Full bathrooms: 3
Primary bedroom
- Level: Main
Bedroom 2
- Level: Main
Bedroom 3
- Level: Lower 1
Bedroom 4
- Level: Lower 1
Dining room
- Level: Main
Family room
- Level: Lower 2
Kitchen
- Level: Main
Laundry
- Level: Main
Living room
- Level: Main
Heating
- Electric, Natural Gas
Cooling
- Ceiling Fan(s), Central Air
Features
- Primary Bathroom, Primary Bedroom Walk-In Closet, Ceiling Fan(s), Formal Dining
- Flooring: Carpet, Vinyl, Laminate
- Windows: Skylight(s)
- Basement: Finished
- Number of fireplaces: 1
- Fireplace features: One, Gas
Interior area
- Total structure area: 2,360
- Total interior livable area: 2,360 sqft
- Finished area above ground: 1,180
- Finished area below ground: 1,180
Property
Parking
- Total spaces: 1
- Parking features: Garage
- Garage spaces: 1
Features
- Pool features: None
- Fencing: None
Details
- Additional structures: None
- Parcel number: 2111202014041262
Construction
Type & style
- Home type: Condo
- Architectural style: Other,Ranch
- Property subtype: Condominium
Materials
- Roof: Age Unknown
Condition
- Year built: 1982
Utilities & green energy
- Sewer: Public Sewer
- Utilities for property: City Water, Electricity Available
Community & HOA
HOA
- Has HOA: Yes
- Amenities included: Maintenance Structure, Maintenance Grounds, Snow Removal
- Services included: Exterior Maintenance, Landscaping, Lawn Care, Snow Removal, Trash, Water
- HOA fee: $292 monthly
Location
- Region: Manhattan
Financial & listing details
- Price per square foot: $104/sqft
- Tax assessed value: $229,470
- Annual tax amount: $3,870
- Date on market: 5/25/2026
- Cumulative days on market: 61 days
- Road surface type: Concrete
Estimated market value
$236,500
$225,000 - $248,000
$2,143/mo
Price history
| Date | Event | Price |
|---|---|---|
| 5/25/2026 | Listed for sale | $245,000+36.2%$104/sqft |
Source:  FHARMLS as distributed by MLS GRID #20261393 Report a problem FHARMLS as distributed by MLS GRID #20261393 Report a problem | ||
| 1/14/2021 | Listing removed | -- |
Source: FHARMLS as distributed by MLS GRID Report a problem | ||
| 12/4/2020 | Price change | $179,900+1.6%$76/sqft |
Source: Hallmark Homes, Inc. #20203338 Report a problem | ||
| 11/12/2020 | Listed for sale | $177,000$75/sqft |
Source: Owner Report a problem | ||
Public tax history
| Year | Property taxes | Tax assessment |
|---|---|---|
| 2025 | -- | $26,389 +12.8% |
| 2024 | $3,400 -0.6% | $23,403 |
| 2023 | $3,423 +10.5% | $23,403 +14.8% |
| 2022 | $3,097 | $20,378 +7.4% |
| 2021 | -- | $18,979 -1.7% |
| 2020 | $2,952 +2.4% | $19,308 |
| 2019 | $2,884 | $19,308 -2.1% |
| 2018 | $2,884 +28.1% | $19,722 0% |
| 2017 | $2,252 | $19,723 |
| 2014 | $2,252 | -- |
| 2013 | -- | -- |
| 2012 | -- | -- |
| 2011 | -- | -- |
| 2010 | -- | $17,426 -8.2% |
| 2009 | -- | $18,987 |
| 2008 | -- | $18,987 |
| 2007 | -- | $18,987 +13.6% |
| 2006 | -- | $16,708 +10.1% |
| 2005 | -- | $15,180 +0.2% |
| 2004 | -- | $15,157 +10.7% |
| 2003 | -- | $13,695 +2.4% |
| 2002 | -- | $13,369 +16.4% |
| 2000 | -- | $11,490 |
Find assessor info on the county website
Monthly payment
Est. payment
Payment breakdown
Explore the cost of this home by adjusting the details. Changes won't be saved.Climate risks
Neighborhood: 66502
Nearby schools
GreatSchools rating
- 6/10Marlatt Elementary SchoolGrades: K-5Distance: 0.3 mi
- 7/10Susan B Anthony Middle SchoolGrades: 6-8Distance: 1.2 mi
- 7/10Manhattan High School West/East CampusGrades: 9-12Distance: 1.3 mi
Schools provided by the listing agent
- Elementary: Marlatt
- Middle: Sue B. Anthony
- High: Manhattan High
Source: FHARMLS as distributed by MLS GRID. This data may not be complete. We recommend contacting the local school district to confirm school assignments for this home.
- $228,9703 bd3 ba1.6k sqft1602 Woodcrest Dr, Manhattan, KS 66502Off Market
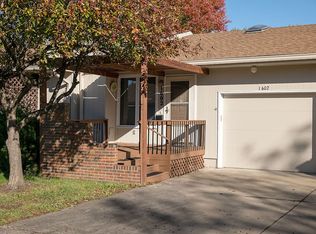
- $247,5003 bd3 ba1.1k sqft1606 Woodcrest Dr, Manhattan, KS 66502Off Market
- $285,6003 bd3 ba2.6k sqft2434 Dickens Ave, Manhattan, KS 66502Off Market

- $270,4003 bd3 ba1.8k sqft2432 Dickens Ave, Manhattan, KS 66502Off Market
- $243,0002 bd3 ba1.2k sqft1610 Woodcrest Dr, Manhattan, KS 66502Off Market
- $254,9003 bd2 ba2.2k sqft2430 Dickens Ave, Manhattan, KS 66502Off Market
- $225,6003 bd2 ba1.1k sqft1612 Woodcrest Dr, Manhattan, KS 66502Off Market
- $236,3003 bd3 ba1.1k sqft1605 Woodcrest Dr, Manhattan, KS 66502Off Market
A local agent can set up tours, give advice and negotiate with sellers.
A local lender can help you make sure your offer is ready when you are.
Similar homes
- $242,0003 bd3 ba2.5k sqft1615 Woodcrest Dr, Manhattan, KS 66502For Sale

 MLS ID #20260638, Melissa Brinkman, Rockhill Real Estate Group. FHARMLS as distributed by MLS GRID
 - $--5 bd3 ba2.6k sqft1324 N 8th St, Manhattan, KS 66502Auction
 Auction.com 1
 - $223,0003 bd3 ba2k sqft1614 Woodcrest Dr, Manhattan, KS 66502For Sale
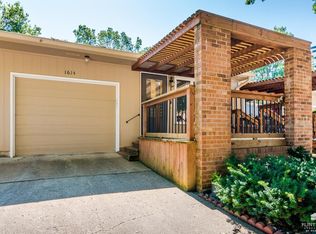 MLS ID #20261817, Melissa Brinkman, Rockhill Real Estate Group. FHARMLS as distributed by MLS GRID
 - $279,9004 bd2 ba2.3k sqft1736 Winne Dr, Manhattan, KS 66502For Sale
 MLS ID #20261780, Ricci Dillon, ERA High Pointe Realty. FHARMLS as distributed by MLS GRID
 - $299,0004 bd3 ba1.7k sqft1741 Cassell Rd, Manhattan, KS 66502For SaleMLS ID #20261961, Lauren M Farwell, K.W. One Legacy Partners. FHARMLS as distributed by MLS GRID
- $271,0004 bd3 ba2.3k sqft3018 James Ave, Manhattan, KS 66502For SaleMLS ID #20261470, Michelle Herron, Coldwell Banker Real Estate Advisors. FHARMLS as distributed by MLS GRID
- $265,0004 bd3 ba2.3k sqft2304 Terry Way, Manhattan, KS 66502For SaleMLS ID #20261648, Derek Richards, Alliance Realty. FHARMLS as distributed by MLS GRID
- $259,0004 bd3 ba1.6k sqft3228 Ella Ln, Manhattan, KS 66502For SaleMLS ID #20261481, Genine Gilbert, Prestige Realty & Associates, LLC. FHARMLS as distributed by MLS GRID
- $249,9004 bd3 ba3.2k sqft2940 Amherst Ave, Manhattan, KS 66503For SaleHubzu
- $279,9004 bd3 ba1.9k sqft2211 McDowell Ave, Manhattan, KS 66502For Sale By Owner
- $299,9904 bd3 ba2.2k sqft2824 Nevada St, Manhattan, KS 66502For SaleMLS ID #20261380, Anushka G Karote, K.W. One Legacy Partners. FHARMLS as distributed by MLS GRID
- $229,9003 bd2 ba1.3k sqft1753 Cassell Rd, Manhattan, KS 66502For SaleMLS ID #675291, Jake Steven, Reece Nichols South Central Kansas. SCKMLS as distributed by MLS GRID
- $229,0003 bd1 ba1.2k sqft2448 Himes Rd, Manhattan, KS 66502For Sale By Owner
- $230,0003 bd2 ba2.2k sqft206 S 5th St, Manhattan, KS 66502For SaleMLS ID #20261966, Julia Stone, Platinum Group Realtors, LLC. FHARMLS as distributed by MLS GRID
- $229,0004 bd2 ba2.2k sqft2120 Halls Lndg, Manhattan, KS 66502For SaleMLS ID #20261850, Brice Ebert, RESOURCE Real Estate Group. FHARMLS as distributed by MLS GRID
- $332,0005 bd3 ba2.3k sqft3104 Yolande Way, Manhattan, KS 66502For SaleMLS ID #20261955, Brice Ebert, RESOURCE Real Estate Group. FHARMLS as distributed by MLS GRID
- $259,0004 bd2 ba2k sqft1411 Pierre St, Manhattan, KS 66502For SaleMLS ID #20261378, Colton Haug, Coldwell Banker Real Estate Advisors. FHARMLS as distributed by MLS GRID
- $225,9004 bd2 ba1.3k sqft2038 College View Rd, Manhattan, KS 66502For SaleMLS ID #20261493, Kristina Hafer, Platinum Realty LLC. FHARMLS as distributed by MLS GRID
- $275,0004 bd3 ba2.5k sqft2817 Arbor Dr, Manhattan, KS 66503For SaleMLS ID #20261207, Becca Strom, Alliance Realty. FHARMLS as distributed by MLS GRID
- $270,0005 bd3 ba1.9k sqft561 Zeandale Rd, Manhattan, KS 66502For SaleMLS ID #20260511, Tammy Goodson, Christian & Associates Real Estate LLC. FHARMLS as distributed by MLS GRID
