This exceptional north-facing Toll Brothers home is located in a master-planned community within highly acclaimed Celina Independent School District Showcasing distinctive architecture and outstanding craftsmanship, the thoughtfully designed floor plan offers an ideal blend of elegance, functionality, and flexibility. The home is anchored by a dramatic two-story great room, creating a bright and open living space that flows seamlessly into the gourmet kitchen, casual dining area, and covered patio—perfect for entertaining and everyday living. The first-floor primary suite provides a private retreat with a spacious bedroom, spa-inspired bath, and generous walk-in closet. Additional main-level highlights include a dedicated office, media room, and secondary bedroom suite, ideal for guests or multi-generational living. Upstairs, enjoy a versatile loft, flex room, and additional bedrooms with convenient access to full baths, offering space for work, play, and relaxation. Ideally located with easy access to the Dallas North Tollway and Preston Road, this home is just minutes from shopping, dining, and entertainment in Downtown Celina, Prosper, and Frisco. Combining thoughtful design, premium construction, and a prime North Texas location, this home delivers comfort, style, and long-term value.
Sold
Price Unknown
1604 Yellow Rose Rd, Celina, TX 75009
5beds
4,940sqft
Single Family Residence
Built in 2026
8,712 Square Feet Lot
$896,800 Zestimate®
$--/sqft
$5,435 Estimated rent
Home value
$896,800
$807,000 - $995,000
$5,435/mo
Zestimate® history
Owner options
List your home for rent
$5,435/mo
Rent Zestimate®
Find your next renter with Zillow Rental Manager. Plus, with online applications, you can quickly screen prospective tenants – for free.
$5,435/mo
Rent Zestimate®
Refinance and save
$950/mo
Est. payment
Refinancing to a lower rate could help reduce your monthly payments and save thousands over the life of the loan.
$950/mo
Est. payment
Explore your selling options
Work with a Zillow partner agent
Leverage their expertise and Zillow's premium Showcase listings to get your home seen by more buyers.
Get startedList with your own agent
Get your home in front of millions of buyers by listing it on Zillow.
Learn how to do itSell it yourself
Take full control of how buyers see your home on Zillow by listing For Sale by Owner (FSBO).
List your homeWhat's special
Versatile loftDistinctive architectureDedicated officeSpacious bedroomDramatic two-story great roomGenerous walk-in closetFlex room
Zillow last checked:
Listing updated:
Listed by:
Danielle Durbin 0692360 214-906-9450,
SevenHaus Realty 214-906-9450,
Daniel Durbin 0712588 214-906-9450,
SevenHaus Realty
Bought with:
Ranjan Thapa, 0718710
VisaLand Realty
Source: NTREIS,MLS#: 21158500
Facts & features
Interior
Bedrooms & bathrooms
- Bedrooms: 5
- Bathrooms: 7
- Full bathrooms: 5
- 1/2 bathrooms: 2
Primary bedroom
- Level: First
- Dimensions: 0 x 0
Bedroom
- Level: First
- Dimensions: 0 x 0
Bedroom
- Level: Second
- Dimensions: 0 x 0
Bedroom
- Level: Second
- Dimensions: 0 x 0
Bedroom
- Level: Second
- Dimensions: 0 x 0
Primary bathroom
- Level: First
- Dimensions: 0 x 0
Other
- Level: First
- Dimensions: 0 x 0
Other
- Level: Second
- Dimensions: 0 x 0
Other
- Level: Second
- Dimensions: 0 x 0
Other
- Level: Second
- Dimensions: 0 x 0
Game room
- Level: Second
- Dimensions: 0 x 0
Half bath
- Level: Second
- Dimensions: 0 x 0
Half bath
- Level: First
- Dimensions: 0 x 0
Kitchen
- Level: First
- Dimensions: 0 x 0
Living room
- Level: First
- Dimensions: 0 x 0
Media room
- Level: First
- Dimensions: 0 x 0
Office
- Level: First
- Dimensions: 0 x 0
Appliances
- Included: Dishwasher, Disposal, Microwave
Features
- Kitchen Island, Open Floorplan, Pantry, Walk-In Closet(s)
- Has basement: No
- Number of fireplaces: 1
- Fireplace features: Gas Starter
Interior area
- Total interior livable area: 4,940 sqft
Property
Parking
- Total spaces: 3
- Parking features: Garage
- Attached garage spaces: 3
Features
- Levels: Two
- Stories: 2
- Pool features: None
Lot
- Size: 8,712 Square Feet
Details
- Parcel number: R1351200A02001
Construction
Type & style
- Home type: SingleFamily
- Architectural style: Detached
- Property subtype: Single Family Residence
Condition
- Year built: 2026
Utilities & green energy
- Sewer: Public Sewer
- Water: Public
- Utilities for property: Sewer Available, Water Available
Community & HOA
Community
- Subdivision: The Ranch Uptown Celina Ph One
HOA
- Has HOA: Yes
- Services included: All Facilities, Association Management, Maintenance Grounds
- HOA fee: $950 annually
- HOA name: Neighborhood Management Inc.
- HOA phone: 972-359-1548
Location
- Region: Celina
Financial & listing details
- Annual tax amount: $1,905
- Date on market: 1/19/2026
- Cumulative days on market: 71 days
- Listing terms: Cash,Conventional,FHA,VA Loan
Price history
| Date | Event | Price |
|---|---|---|
| 6/25/2026 | Sold | -- |
Source: NTREIS #21158500 Report a problem | ||
| 3/31/2026 | Pending sale | $1,049,000$212/sqft |
Source: NTREIS #21158500 Report a problem | ||
| 3/10/2026 | Price change | $1,049,000-4.5%$212/sqft |
Source: NTREIS #21158500 Report a problem | ||
| 2/4/2026 | Price change | $1,099,000-6%$222/sqft |
Source: NTREIS #21158500 Report a problem | ||
| 1/23/2026 | Price change | $1,169,000-10%$237/sqft |
Source: NTREIS #21158500 Report a problem | ||
| 1/19/2026 | Listed for sale | $1,299,000$263/sqft |
Source: NTREIS #21158500 Report a problem | ||
Public tax history
Tax history is unavailable.
Neighborhood: 75009
Nearby homes
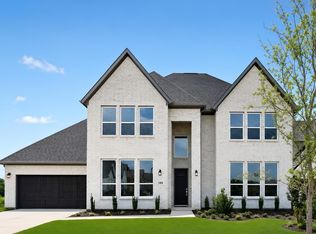
- $847,9175 bd6 ba4.4k sqft1600 Yellow Rose Rd, Celina, TX 75009New Construction
- $853,5405 bd6 ba4.5k sqft1612 Yellow Rose Rd, Celina, TX 75009Pending

- $--5 bd6 ba4.4k sqft1616 Yellow Rose Rd, Celina, TX 75009Sold
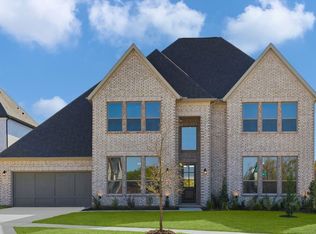
- $--4 bd4 ba3.3k sqft609 Starling Rd, Celina, TX 75009Sold
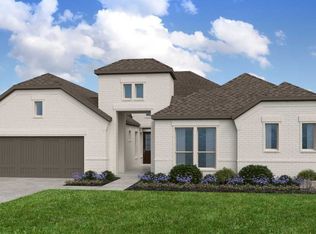
- $--5 bd6 ba4.3k sqft624 Cottontail Way, Celina, TX 75009Sold
- $--4 bd5 ba3.6k sqft1716 Yellow Rose Ct, Celina, TX 75009Sold
- $629,0003 bd4 ba2.8k sqft628 Cottontail Way, Celina, TX 75009New Construction
- $--4 bd4 ba3.3k sqft1732 Yellow Rose Ct, Celina, TX 75009Sold
Nearby schools
GreatSchools rating
- 7/10Bobby Ray & Afton Martin Elementary SchoolGrades: K-5Distance: 2.5 mi
- 8/10Jerry & Linda Moore Middle SchoolGrades: 6-8Distance: 2.6 mi
- 6/10Celina High SchoolGrades: 9-12Distance: 3.5 mi
Schools provided by the listing agent
- Elementary: Bobby Ray-Afton Martin
- Middle: Jerry & Linda Moore
- High: Celina
- District: Celina ISD
Source: NTREIS. This data may not be complete. We recommend contacting the local school district to confirm school assignments for this home.
Get a cash offer in 3 minutes
Find out how much your home could sell for in as little as 3 minutes with a no-obligation cash offer.
Estimated market value
$896,800
Get a cash offer in 3 minutes
Find out how much your home could sell for in as little as 3 minutes with a no-obligation cash offer.
Estimated market value
$896,800
- Texas
- Collin County
- Celina
- 75009
- 1604 Yellow Rose Rd
