Skip main navigation
Sold
  • Price Unknown

    624 Cottontail Way, Celina, TX 75009

    5beds
    4,354sqft
    Single Family Residence
    Built in 2026
    7,840.8 Square Feet Lot
    $775,200 Zestimate®
    $--/sqft
    $4,752 Estimated rent

    Home value

    $775,200

    $736,000 - $814,000

    $4,752/mo

    Zestimate® history
    Loading
    Loading...

    Owner options

    List your home for rent

    $4,752/mo

    Rent Zestimate®

    Find your next renter with Zillow Rental Manager. Plus, with online applications, you can quickly screen prospective tenants – for free.

    Learn more

    $4,752/mo

    Rent Zestimate®

    Refinance and save

    $950/mo

    Est. payment

    Refinancing to a lower rate could help reduce your monthly payments and save thousands over the life of the loan.

    See today's rates

    $950/mo

    Est. payment

    Explore your selling options

    Work with a Zillow partner agent

    Leverage their expertise and Zillow's premium Showcase listings to get your home seen by more buyers.

    Get started

    List with your own agent

    Get your home in front of millions of buyers by listing it on Zillow.

    Learn how to do it

    Sell it yourself

    Take full control of how buyers see your home on Zillow by listing For Sale by Owner (FSBO).

    List your home

    What's special

    Designer fireplace surroundSnowbound brick exteriorWide-plank hardwood flooringDramatic two-story foyerQuartz countertopsThree-car tandem garageCovered patio
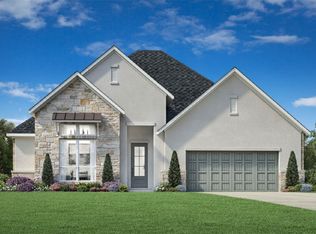

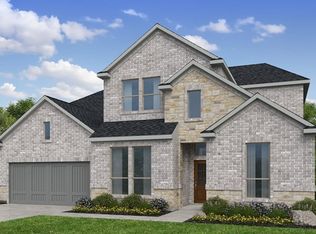
    Experience elevated living in this Toll Brothers Randolf Classic new construction home, ideally positioned within the master-planned community of The Ranch at Uptown Celina and zoned to Celina ISD. This home makes a striking first impression with its Snowbound brick exterior, bold Black Fox accents, bronze gutters, and a rich Hill Country–stained garage door, blending timeless architecture with modern contrast. Inside, a dramatic two-story foyer and great room set the tone for a light-filled, thoughtfully designed interior. The open-concept kitchen is a true centerpiece, featuring quartz countertops, a designer scalloped tile backsplash, painted shaker cabinetry, and a statement island in a soft olive tone. A butler’s pantry enhances functionality, while Whirlpool stainless steel appliances, including a gas cooktop and built-in oven_microwave, deliver both style and performance. Wide-plank hardwood flooring flows throughout the main living areas, adding warmth and continuity. The primary suite offers a luxurious retreat with a spa-inspired bath showcasing a freestanding soaking tub, oversized walk-in shower, elegant tile selections, and brushed brass fixtures. A private guest suite with shower bath, additional bedrooms, and multiple living spaces—including a media room and upstairs loft—provide flexibility for everyday living, work, and entertaining. Enjoy seamless indoor-outdoor living with a covered patio and multi-slide stacked door, ideal for relaxing or hosting guests. Additional highlights include a three-car tandem garage, wrought iron stair balusters, designer fireplace surround, and curated finishes selected by Toll Brothers’ professional design team. Conveniently located near the Dallas North Tollway and Preston Road, with easy access to Celina, Prosper, and Frisco, this home offers refined new construction living in one of North Texas’ most desirable communities.

    Zillow last checked:

    Listing updated:

    Listed by:

    Danielle Durbin 0692360 214-906-9450,

    SevenHaus Realty 214-906-9450,

    Daniel Durbin 0712588 214-906-9450,

    SevenHaus Realty

    Bought with:

    Hannah Wallace

    Hannah Wallace Real Estate LLC

    Source: NTREIS,MLS#: 21147024

    Facts & features

    Interior

    Bedrooms & bathrooms
    • Bedrooms: 5
    • Bathrooms: 6
    • Full bathrooms: 5
    • 1/2 bathrooms: 1
    Primary bedroom
    • Features: Built-in Features, Dual Sinks, Double Vanity, En Suite Bathroom, Separate Shower, Walk-In Closet(s)
    • Level: First
    • Dimensions: 0 x 0
    Bedroom
    • Level: First
    • Dimensions: 0 x 0
    Bedroom
    • Level: Second
    • Dimensions: 0 x 0
    Bedroom
    • Level: Second
    • Dimensions: 0 x 0
    Bedroom
    • Level: Second
    • Dimensions: 0 x 0
    Dining room
    • Level: First
    • Dimensions: 0 x 0
    Game room
    • Level: Second
    • Dimensions: 0 x 0
    Kitchen
    • Features: Built-in Features, Eat-in Kitchen, Kitchen Island, Stone Counters, Walk-In Pantry
    • Level: First
    • Dimensions: 0 x 0
    Living room
    • Features: Fireplace
    • Level: First
    • Dimensions: 0 x 0
    Media room
    • Level: Second
    • Dimensions: 0 x 0
    Office
    • Level: First
    • Dimensions: 0 x 0
    Heating
    • Central, Zoned
    Cooling
    • Central Air, Ceiling Fan(s), Zoned
    Appliances
    • Included: Dishwasher, Electric Oven, Gas Cooktop, Disposal, Microwave
    • Laundry: Laundry in Utility Room
    Features
    • Built-in Features, Decorative/Designer Lighting Fixtures, Eat-in Kitchen, High Speed Internet, Kitchen Island, Open Floorplan, Cable TV, Vaulted Ceiling(s), Walk-In Closet(s)
    • Flooring: Carpet, Tile, Wood
    • Has basement: No
    • Number of fireplaces: 1
    • Fireplace features: Gas Starter
    Interior area
    • Total interior livable area: 4,354 sqft

    Property

    Parking
    • Total spaces: 3
    • Parking features: Garage, Garage Door Opener, Tandem
    • Attached garage spaces: 3
    Features
    • Levels: Two
    • Stories: 2
    • Patio & porch: Covered
    • Pool features: None, Community
    Lot
    • Size: 7,840 sqft
    • Features: Interior Lot, Landscaped, Subdivision, Sprinkler System
    Details
    • Parcel number: R1351200C0050W

    Construction

    Type & style
    • Home type: SingleFamily
    • Architectural style: Traditional,Detached
    • Property subtype: Single Family Residence
    Materials
    • Brick
    Condition
    • New construction: Yes
    • Year built: 2026

    Utilities & green energy

    • Utilities for property: Municipal Utilities, Sewer Available, Water Available, Cable Available

    Community & neighborhood

    Security
    • Security features: Fire Alarm
    Community
    • Community features: Clubhouse, Curbs, Other, Playground, Park, Pool, Sidewalks, Trails/Paths
    Location
    • Region: Celina
    • Subdivision: The Ranch at Uptown Celina

    HOA & financial

    HOA
    • Has HOA: Yes
    • HOA fee: $950 annually
    • Services included: All Facilities, Association Management, Maintenance Grounds, Maintenance Structure
    • Association name: Neighborhood Management Inc.
    • Association phone: 972-359-1548

    Other

    Other facts
    • Listing terms: Cash,Conventional,FHA,VA Loan

    Price history

    DateEventPrice
    4/24/2026Sold--
    Source: NTREIS #21147024 Report a problem
    3/31/2026Pending sale$799,000$184/sqft
    Source: NTREIS #21147024 Report a problem
    2/4/2026Price change$799,000-15.8%$184/sqft
    Source: NTREIS #21147024 Report a problem
    1/13/2026Price change$949,000-2.1%$218/sqft
    Source: Toll Brothers Inc. Report a problem
    1/8/2026Price change$969,000-0.8%$223/sqft
    Source: NTREIS #21147024 Report a problem
    1/7/2026Price change$977,000+0.8%$224/sqft
    Source: NTREIS #21147024 Report a problem
    11/15/2025Price change$969,000-0.8%$223/sqft
    Source: Toll Brothers Inc. Report a problem
    10/25/2025Listed for sale$977,000$224/sqft
    Source: Toll Brothers Inc. Report a problem

    Public tax history

    YearProperty taxesTax assessment
    2025$1,905 $94,500

    Find assessor info on the county website

    Neighborhood: 75009

    Nearby schools

    GreatSchools rating
    Schools provided by the listing agent
    • Elementary: Bobby Ray-Afton Martin
    • Middle: Jerry & Linda Moore
    • High: Celina
    • District: Celina ISD

    Source: NTREIS. This data may not be complete. We recommend contacting the local school district to confirm school assignments for this home.

    Get a cash offer in 3 minutes
    Find out how much your home could sell for in as little as 3 minutes with a no-obligation cash offer.
    Estimated market value
    $775,200
    Get a cash offer in 3 minutes
    Find out how much your home could sell for in as little as 3 minutes with a no-obligation cash offer.
    Estimated market value
    $775,200