What's Special: 3-Car Tandem Garage - Wooded View - Close to Park - Close to Amenity - Dedicated Study - Game Room & Media. New Construction - May Completion! Built by Taylor Morrison, America's Most Trusted Home Builder. This spacious two-story home features an open-concept design filled with natural light. A welcoming foyer leads past a private study and a formal dining room with convenient access to the kitchen. At the center of the home, the great room connects seamlessly to the casual dining area and kitchen, creating an ideal space for everyday living and entertaining. Enjoy outdoor living on the covered back patio overlooking the backyard. The primary suite on the main level offers a peaceful retreat with a spa-inspired bathroom. Upstairs, you’ll find three secondary bedrooms, including one with an attached bathroom, while the remaining two share a full bath. An expansive game room and a spacious media room complete the second floor. Enjoy planned amenities like a pool, dog park, hiking and biking trails, and two air-conditioned community centers. Students thrive in the highly regarded Celina ISD. With easy access to the Dallas North Tollway and Preston Road, The Ranch at Uptown Celina offers smooth commutes and everyday convenience. Additional Highlights Include: drop-in tub in the primary bathroom, door from the primary closet to the laundry room, and a balcony added upstairs. Photos are for representative purposes only. MLS#21254029
Sold
Price Unknown
605 Cottontail Way, Celina, TX 75009
4beds
3,771sqft
Single Family Residence
Built in 2026
7,261 Square Feet Lot
$738,500 Zestimate®
$--/sqft
$3,676 Estimated rent
Home value
$738,500
$702,000 - $783,000
$3,676/mo
Zestimate® history
Owner options
List your home for rent
$3,676/mo
Rent Zestimate®
Find your next renter with Zillow Rental Manager. Plus, with online applications, you can quickly screen prospective tenants – for free.
$3,676/mo
Rent Zestimate®
Refinance and save
$950/mo
Est. payment
Refinancing to a lower rate could help reduce your monthly payments and save thousands over the life of the loan.
$950/mo
Est. payment
Explore your selling options
Work with a Zillow partner agent
Leverage their expertise and Zillow's premium Showcase listings to get your home seen by more buyers.
Get startedList with your own agent
Get your home in front of millions of buyers by listing it on Zillow.
Learn how to do itSell it yourself
Take full control of how buyers see your home on Zillow by listing For Sale by Owner (FSBO).
List your homeWhat's special
Zillow last checked:
Listing updated:
Listed by:
Bobbie Alexander 0442092,
Alexander Properties 281-619-8241
Bought with:
Lyndzie Stroble, 0680418
Christie's Lone Star
Source: NTREIS,MLS#: 21254029
Facts & features
Interior
Bedrooms & bathrooms
- Bedrooms: 4
- Bathrooms: 4
- Full bathrooms: 3
- 1/2 bathrooms: 1
Primary bedroom
- Level: First
- Dimensions: 16 x 20
Bedroom
- Level: Second
- Dimensions: 10 x 14
Bedroom
- Level: Second
- Dimensions: 12 x 12
Bedroom
- Level: Second
- Dimensions: 12 x 13
Primary bathroom
- Level: First
- Dimensions: 0 x 0
Breakfast room nook
- Level: First
- Dimensions: 12 x 15
Dining room
- Level: First
- Dimensions: 11 x 15
Other
- Level: Second
- Dimensions: 0 x 0
Other
- Level: Second
- Dimensions: 0 x 0
Game room
- Level: Second
- Dimensions: 16 x 15
Half bath
- Level: First
- Dimensions: 0 x 0
Kitchen
- Level: First
- Dimensions: 0 x 0
Laundry
- Level: First
- Dimensions: 0 x 0
Living room
- Level: First
- Dimensions: 18 x 18
Media room
- Level: Second
- Dimensions: 12 x 15
Office
- Level: First
- Dimensions: 10 x 12
Heating
- Natural Gas
Cooling
- Central Air
Appliances
- Included: Some Gas Appliances, Gas Cooktop, Disposal, Plumbed For Gas, Tankless Water Heater, Vented Exhaust Fan
- Laundry: Washer Hookup, Dryer Hookup, ElectricDryer Hookup, Laundry in Utility Room
Features
- Double Vanity, Kitchen Island, Open Floorplan, Pantry, Walk-In Closet(s)
- Flooring: Carpet, Ceramic Tile, Laminate
- Has basement: No
- Number of fireplaces: 1
- Fireplace features: Gas Starter
Interior area
- Total interior livable area: 3,771 sqft
Property
Parking
- Total spaces: 3
- Parking features: Driveway, Garage Faces Front, Garage, Tandem
- Attached garage spaces: 3
Features
- Levels: Two
- Stories: 2
- Patio & porch: Front Porch, Other, Patio, See Remarks, Balcony, Covered
- Exterior features: Balcony, Rain Gutters
- Pool features: None, Community
- Fencing: Wood
Lot
- Size: 7,261 Square Feet
- Dimensions: 60 x 121
- Features: Interior Lot, Sprinkler System
Details
- Parcel number: R1351200A02701
Construction
Type & style
- Home type: SingleFamily
- Architectural style: Contemporary/Modern,Detached
- Property subtype: Single Family Residence
Materials
- Brick
- Foundation: Slab
- Roof: Composition
Condition
- New construction: Yes
- Year built: 2026
Utilities & green energy
- Utilities for property: Municipal Utilities, Sewer Available, Water Available
Green energy
- Energy efficient items: HVAC, Thermostat, Water Heater, Windows
Community & HOA
Community
- Features: Clubhouse, Curbs, Other, Playground, Park, Pool, Sidewalks, Trails/Paths
- Security: Prewired, Carbon Monoxide Detector(s), Smoke Detector(s)
- Subdivision: The Ranch At Uptown Celina
HOA
- Has HOA: Yes
- Services included: All Facilities, Association Management, Maintenance Grounds, Maintenance Structure
- HOA fee: $950 annually
- HOA name: Neighborhood Management Inc
- HOA phone: 972-359-1548
Location
- Region: Celina
Financial & listing details
- Date on market: 4/30/2026
- Listing terms: Cash,Conventional,FHA,VA Loan
Price history
| Date | Event | Price |
|---|---|---|
| 5/13/2026 | Sold | -- |
Source: NTREIS #21254029 Report a problem | ||
| 4/30/2026 | Pending sale | $751,370$199/sqft |
Source: NTREIS #21254029 Report a problem | ||
Public tax history
Tax history is unavailable.
Neighborhood: 75009
Nearby homes
- $749,0004 bd5 ba3.6k sqft617 Cottontail Way, Celina, TX 75009New Construction

- $--5 bd6 ba4.3k sqft624 Cottontail Way, Celina, TX 75009Sold
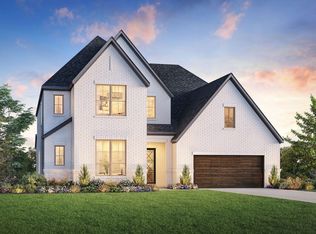
- $629,0003 bd4 ba2.8k sqft628 Cottontail Way, Celina, TX 75009New Construction
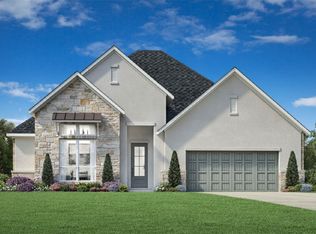
- $--4 bd4 ba3.4k sqft625 Cottontail Way, Celina, TX 75009Sold
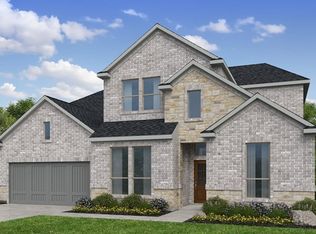
- $450,2364 bd4 ba4.2k sqft15356 W Fm 455, Celina, TX 75009Off Market
- $847,9175 bd6 ba4.4k sqft1600 Yellow Rose Rd, Celina, TX 75009New Construction
- $--5 bd7 ba4.9k sqft1604 Yellow Rose Rd, Celina, TX 75009Sold
- from $464,9954 bd4 ba2.6k sqftNogalito Plan, The Ranch at Uptown Celina - Villa Collection, Celina, TX 75009New Construction
Nearby schools
GreatSchools rating
- 7/10Bobby Ray & Afton Martin Elementary SchoolGrades: K-5Distance: 2.4 mi
- 8/10Jerry & Linda Moore Middle SchoolGrades: 6-8Distance: 2.5 mi
- 6/10Celina High SchoolGrades: 9-12Distance: 3.5 mi
Schools provided by the listing agent
- Elementary: Bobby Ray-Afton Martin
- Middle: Jerry & Linda Moore
- High: Celina
- District: Celina ISD
Source: NTREIS. This data may not be complete. We recommend contacting the local school district to confirm school assignments for this home.
Get a cash offer in 3 minutes
Find out how much your home could sell for in as little as 3 minutes with a no-obligation cash offer.
Estimated market value
$738,500
Get a cash offer in 3 minutes
Find out how much your home could sell for in as little as 3 minutes with a no-obligation cash offer.
Estimated market value
$738,500
- Texas
- Collin County
- Celina
- 75009
- 605 Cottontail Way
