Welcome to your traditional dream home with brand new roof & gutters! Once inside, you'll be captivated by the stunning entryway. Notice the warm-toned engineered hardwood floors that flow seamlessly through the living areas. Formal living room & formal dining room add an elegant touch, while the family room with gas fireplace & ceiling fan create a cozy space to relax. The dining nook with a slider door to the covered deck & the open-plan kitchen create the perfect setting for casual dining & entertaining. Beautiful granite counters, island with storage, stainless steel appliances & a walk-in pantry make the kitchen a functional & inviting space. The generously sized upstairs primary suite features vaulted ceiling, ceiling fan & walk-in closet. The primary bath is a pleasant retreat with a soaker tub & double sinks, offering a spa-like experience. In 2022, brand new carpet was installed in the bedrooms & new central AC installed August 2023. Expansive upstairs bonus room with built in storage provides versatile space. Need a home office or extra bedroom? No problem, as there's a recently painted additional office/5th bedroom conveniently located on the main level. You'll also appreciate the oversized 2-car attached garage for ample storage space. Love to entertain, you're in luck! The large covered back deck is perfect for hosting gatherings or simply enjoying peaceful evenings outdoors. This home also offers a large fenced yard, ideal for gardening enthusiasts or those who simply enjoy spending time outdoors. Nestled in south Beaverton, you'll find yourself with quick access to Progress Ridge & Murrayhill restaurants, shops, & entertainment options & just down the road from Washington Square or Washington county wineries. Don't miss the opportunity to make this remarkable house your forever home. It's a place where cherished memories are waiting to be made.
Sold
$733,500
16040 SW Black Bird Dr, Beaverton, OR 97007
4beds
2,505sqft
Residential, Single Family Residence
Built in 1998
6,969 Square Feet Lot
$735,000 Zestimate®
$293/sqft
$3,589 Estimated rent
Home value
$735,000
$698,000 - $772,000
$3,589/mo
Zestimate® history
Owner options
List your home for rent
$3,589/mo
Rent Zestimate®
Find your next renter with Zillow Rental Manager. Plus, with online applications, you can quickly screen prospective tenants – for free.
$3,589/mo
Rent Zestimate®
Refinance and save
$4,575/mo
Est. payment
Refinancing to a lower rate could help reduce your monthly payments and save thousands over the life of the loan.
$4,575/mo
Est. payment
Explore your selling options
Work with a Zillow partner agent
Leverage their expertise and Zillow's premium Showcase listings to get your home seen by more buyers.
Get startedList with your own agent
Get your home in front of millions of buyers by listing it on Zillow.
Learn how to do itSell it yourself
Take full control of how buyers see your home on Zillow by listing For Sale by Owner (FSBO).
List your homeWhat's special
Gas fireplaceVersatile spaceCovered deckHome officeRecently painted additional officeExpansive upstairs bonus roomAmple storage space
Zillow last checked:
Listing updated:
Listed by:
Lisa Fain 503-679-8477,
Ascend Realty & Property Management
Bought with:
Katie Spurlock, 200208002
Windermere Realty Trust
Source: RMLS (OR),MLS#: 24115909
Facts & features
Interior
Bedrooms & bathrooms
- Bedrooms: 4
- Bathrooms: 3
- Full bathrooms: 2
- Partial bathrooms: 1
- Main level bathrooms: 1
Rooms
- Room types: Office, Bonus Room, Bedroom 2, Bedroom 3, Dining Room, Family Room, Kitchen, Living Room, Primary Bedroom
Primary bedroom
- Features: Ceiling Fan, French Doors, Double Sinks, Shower, Soaking Tub, Suite, Vaulted Ceiling, Walkin Closet, Wallto Wall Carpet
- Level: Upper
- Area: 272
- Dimensions: 16 x 17
Bedroom 2
- Features: Closet, Wallto Wall Carpet
- Level: Upper
- Area: 120
- Dimensions: 12 x 10
Bedroom 3
- Features: Ceiling Fan, Closet, Wallto Wall Carpet
- Level: Upper
- Area: 160
- Dimensions: 16 x 10
Dining room
- Features: Coved, Formal, Engineered Hardwood
- Level: Main
- Area: 100
- Dimensions: 10 x 10
Family room
- Features: Ceiling Fan, Fireplace, Engineered Hardwood
- Level: Main
- Area: 182
- Dimensions: 14 x 13
Kitchen
- Features: Dishwasher, Gas Appliances, Island, Microwave, Pantry, Free Standing Range, Granite
- Level: Main
- Area: 130
- Width: 13
Living room
- Features: Formal, Engineered Hardwood, Vaulted Ceiling
- Level: Main
- Area: 195
- Dimensions: 15 x 13
Office
- Features: French Doors, Closet, Engineered Hardwood
- Level: Main
- Area: 100
- Dimensions: 10 x 10
Heating
- Forced Air, Fireplace(s)
Cooling
- Central Air
Appliances
- Included: Built In Oven, Cooktop, Disposal, Gas Appliances, Microwave, Stainless Steel Appliance(s), Washer/Dryer, Dishwasher, Free-Standing Range, Gas Water Heater
- Laundry: Laundry Room
Features
- Ceiling Fan(s), Granite, Soaking Tub, Vaulted Ceiling(s), Wainscoting, Closet, Built-in Features, Coved, Formal, Kitchen Island, Pantry, Double Vanity, Shower, Suite, Walk-In Closet(s)
- Flooring: Engineered Hardwood, Wall to Wall Carpet
- Doors: French Doors
- Windows: Double Pane Windows, Vinyl Frames
- Basement: Crawl Space
- Number of fireplaces: 1
- Fireplace features: Gas
Interior area
- Total structure area: 2,505
- Total interior livable area: 2,505 sqft
Property
Parking
- Total spaces: 2
- Parking features: Driveway, On Street, Garage Door Opener, Attached, Oversized
- Attached garage spaces: 2
- Has uncovered spaces: Yes
Accessibility
- Accessibility features: Garage On Main, Utility Room On Main, Accessibility
Features
- Levels: Two
- Stories: 2
- Patio & porch: Covered Deck
- Exterior features: Yard
- Fencing: Fenced
- Has view: Yes
- View description: Seasonal, Territorial
Lot
- Size: 6,969 Square Feet
- Features: Gentle Sloping, Trees, Sprinkler, SqFt 7000 to 9999
Details
- Parcel number: R2073186
Construction
Type & style
- Home type: SingleFamily
- Architectural style: Traditional
- Property subtype: Residential, Single Family Residence
Materials
- Brick, Cement Siding
- Roof: Composition
Condition
- Resale
- New construction: No
- Year built: 1998
Utilities & green energy
- Gas: Gas
- Sewer: Public Sewer
- Water: Public
Community & HOA
Community
- Security: Security System Leased
HOA
- Has HOA: Yes
- HOA fee: $100 annually
Location
- Region: Beaverton
Financial & listing details
- Price per square foot: $293/sqft
- Tax assessed value: $737,490
- Annual tax amount: $9,248
- Date on market: 4/19/2024
- Cumulative days on market: 12 days
- Listing terms: Cash,Conventional,FHA,VA Loan
- Road surface type: Paved
Price history
| Date | Event | Price |
|---|---|---|
| 5/23/2024 | Sold | $733,500+5.1%$293/sqft |
Source:  RMLS (OR) #24115909 Report a problem RMLS (OR) #24115909 Report a problem | ||
| 5/2/2024 | Pending sale | $698,000$279/sqft |
Source: RMLS (OR) #24115909 Report a problem | ||
| 4/29/2024 | Listed for sale | $698,000$279/sqft |
Source: RMLS (OR) #24115909 Report a problem | ||
| 4/21/2024 | Pending sale | $698,000$279/sqft |
Source: RMLS (OR) #24115909 Report a problem | ||
| 4/19/2024 | Listed for sale | $698,000+62.3%$279/sqft |
Source: RMLS (OR) #24115909 Report a problem | ||
| 8/11/2022 | Listing removed | -- |
Source: Zillow Rental Network Premium Report a problem | ||
| 8/9/2022 | Listed for rent | $3,295$1/sqft |
Source: Zillow Rental Network Premium Report a problem | ||
| 8/22/2013 | Sold | $430,000+44.3%$172/sqft |
Source: RMLS (OR) #13419465 Report a problem | ||
| 4/5/2004 | Sold | $297,900+26.8%$119/sqft |
Source: Public Record Report a problem | ||
| 9/28/1998 | Sold | $234,900$94/sqft |
Source: Public Record Report a problem | ||
Public tax history
| Year | Property taxes | Tax assessment |
|---|---|---|
| 2025 | $10,200 +4.1% | $464,270 +3% |
| 2024 | $9,795 +5.9% | $450,750 +3% |
| 2023 | $9,248 +4.5% | $437,630 +3% |
| 2022 | $8,851 +3.6% | $424,890 |
| 2021 | $8,542 +3.1% | -- |
| 2020 | $8,282 +3.3% | $400,510 +3% |
| 2019 | $8,020 +3.3% | $388,850 |
| 2018 | $7,764 | $388,850 +6.1% |
| 2017 | $7,764 +7.6% | $366,540 +3% |
| 2016 | $7,214 | $355,870 +3% |
| 2015 | $7,214 +5.2% | $345,510 +3% |
| 2014 | $6,858 +14.6% | $335,450 +8.3% |
| 2013 | $5,986 +5.2% | $309,690 +3% |
| 2012 | $5,689 +3.2% | $300,670 -7.9% |
| 2011 | $5,511 +2.6% | $326,510 -6.6% |
| 2010 | $5,371 +2.3% | $349,680 -4.3% |
| 2009 | $5,248 +8.3% | $365,420 -8.3% |
| 2008 | $4,847 +1% | $398,510 -5.2% |
| 2007 | $4,799 +10.1% | $420,260 +6.3% |
| 2006 | $4,357 -5.4% | $395,240 +29.4% |
| 2005 | $4,607 +7.9% | $305,480 +9.1% |
| 2004 | $4,269 +0.8% | $280,000 +6.7% |
| 2003 | $4,234 +8.2% | $262,540 +4.7% |
| 2002 | $3,913 +4.8% | $250,740 -6.2% |
| 2001 | $3,734 +6.8% | $267,350 +5.2% |
| 2000 | $3,497 | $254,210 |
Find assessor info on the county website
Neighborhood: Neighbors Southwest
Nearby homes
- $710,0004 bd3 ba2.8k sqft16060 SW Blackbird Dr, Beaverton, OR 97007Off Market
- $706,7004 bd2 ba2.6k sqft16020 SW Black Bird Dr, Beaverton, OR 97007Off Market
- $659,0004 bd3 ba2.3k sqft16065 SW Bobolink St, Beaverton, OR 97007Off Market
- $630,0003 bd3 ba2k sqft16085 SW Bobolink St, Beaverton, OR 97007Sold
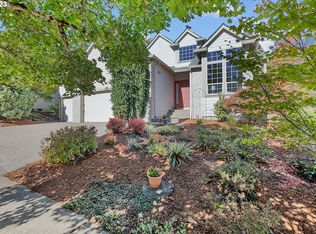
- $800,1474 bd3 ba2.7k sqft16100 SW Black Bird Dr, Beaverton, OR 97007Sold
- $681,2004 bd3 ba2.4k sqft16055 SW Blackbird Dr, Beaverton, OR 97007Off Market
- $753,3004 bd2 ba2.7k sqft15990 SW Black Bird Dr, Beaverton, OR 97007Off Market
- $659,3003 bd2 ba2k sqft16035 SW Bobolink St, Beaverton, OR 97007Off Market
Nearby schools
GreatSchools rating
- 10/10Scholls Heights Elementary SchoolGrades: K-5Distance: 0.2 mi
- 5/10Conestoga Middle SchoolGrades: 6-8Distance: 2.1 mi
- 8/10Mountainside High SchoolGrades: 9-12Distance: 0.7 mi
Schools provided by the listing agent
- Elementary: Scholls Hts
- Middle: Conestoga
- High: Mountainside
Source: RMLS (OR). This data may not be complete. We recommend contacting the local school district to confirm school assignments for this home.
Get a cash offer in 3 minutes
Find out how much your home could sell for in as little as 3 minutes with a no-obligation cash offer.
Estimated market value
$735,000
Get a cash offer in 3 minutes
Find out how much your home could sell for in as little as 3 minutes with a no-obligation cash offer.
Estimated market value
$735,000
- Oregon
- Washington County
- Beaverton
- 97007
- Neighbors Southwest
- 16040 SW Black Bird Dr
Nearby cities
Nearby neighborhoods
Nearby zip codes
Other Beaverton Topics
