Offer deadline, 4 pm on 5/7. Step into your dream home in coveted Sterling Park! This meticulously updated haven is the epitome of modern luxury, boasting a myriad of thoughtful upgrades that will delight even the most discerning home buyer. From the moment you enter, you're greeted by the warmth of refinished hardwood floors, soaring 9 foot high ceilings, french doors, wainscoting, fresh interior paint, designer light fixtures, updated bathrooms with high-end finishes, and abundant natural light. The remodeled kitchen features a gas range, double ovens, walk-in pantry, island with built-in shelves, glass front cabinets, sleek granite slab countertops, built-in bench, and soft close hinges make this space as functional as it is beautiful. The inviting family room is adjacent to the kitchen and beckons with a cozy gas fireplace and french door access to a South facing sunny backyard that was custom designed and featured in a magazine! Picture yourself entertaining guests amidst lush greenery, a tranquil water feature, and the new cedar deck; you will enjoy ample space for al fresco dining under the stars as well as the joy of gardening with raised bed planters and lovely garden spaces. A 2-sided gas fireplace creates ambiance in the dining room as well as the office, which also features built-in bookcases and a bay window. The main floor flex space is ideal for a kids play area or a second office. Ready to unwind and relax? Retreat to the primary bedroom oasis, complete with vaulted ceilings, luxurious jetted tub, double sink vanity, large shower, and spacious walk-in closet. The oversized 3-car garage with a utility sink provides lots of storage space. Prime location, just minutes from Progress Ridge, parks, and Murrayhill's finest restaurants, shops, cafes, and entertainment. With every detail thoughtfully curated for comfort and style, this home is truly a rare find. Don't miss your chance to make it yours, schedule your showing today and prepare to fall in love!
Sold
$800,147
16100 SW Black Bird Dr, Beaverton, OR 97007
4beds
2,738sqft
Residential, Single Family Residence
Built in 1998
6,098 Square Feet Lot
$779,200 Zestimate®
$292/sqft
$3,737 Estimated rent
Home value
$779,200
$740,000 - $818,000
$3,737/mo
Zestimate® history
Owner options
List your home for rent
$3,737/mo
Rent Zestimate®
Find your next renter with Zillow Rental Manager. Plus, with online applications, you can quickly screen prospective tenants – for free.
$3,737/mo
Rent Zestimate®
Refinance and save
$5,017/mo
Est. payment
Refinancing to a lower rate could help reduce your monthly payments and save thousands over the life of the loan.
$5,017/mo
Est. payment
Explore your selling options
Work with a Zillow partner agent
Leverage their expertise and Zillow's premium Showcase listings to get your home seen by more buyers.
Get startedList with your own agent
Get your home in front of millions of buyers by listing it on Zillow.
Learn how to do itSell it yourself
Take full control of how buyers see your home on Zillow by listing For Sale by Owner (FSBO).
List your homeWhat's special
Cozy gas fireplaceLarge showerLovely garden spacesHigh - end finishesRemodeled kitchenNew cedar deckFresh interior paint
Zillow last checked:
Listing updated:
Listed by:
Beverly Moser 503-789-5417,
John L. Scott
Bought with:
Tascha Gamroth, 860600284
Realty One Group Prestige
Source: RMLS (OR),MLS#: 24259680
Facts & features
Interior
Bedrooms & bathrooms
- Bedrooms: 4
- Bathrooms: 3
- Full bathrooms: 2
- Partial bathrooms: 1
- Main level bathrooms: 1
Rooms
- Room types: Bedroom 4, Office, Laundry, Bedroom 2, Bedroom 3, Dining Room, Family Room, Kitchen, Living Room, Primary Bedroom
Primary bedroom
- Features: Sound System, Double Sinks, Granite, Jetted Tub, Tile Floor, Vaulted Ceiling, Wainscoting, Walkin Closet, Walkin Shower, Wallto Wall Carpet
- Level: Upper
- Area: 224
- Dimensions: 16 x 14
Bedroom 2
- Features: Skylight, Sound System, Closet, Wallto Wall Carpet
- Level: Upper
- Area: 323
- Dimensions: 19 x 17
Bedroom 3
- Features: Closet, Wallto Wall Carpet
- Level: Upper
- Area: 144
- Dimensions: 12 x 12
Bedroom 4
- Features: Closet, Wallto Wall Carpet
- Level: Upper
- Area: 121
- Dimensions: 11 x 11
Dining room
- Features: Fireplace, Formal, French Doors, Hardwood Floors, Sound System, High Ceilings
- Level: Main
- Area: 196
- Dimensions: 14 x 14
Family room
- Features: Fireplace, French Doors, Hardwood Floors, Sound System, High Ceilings
- Level: Main
- Area: 195
- Dimensions: 15 x 13
Kitchen
- Features: Builtin Features, Eating Area, Gas Appliances, Hardwood Floors, Island, Pantry, Double Oven, Free Standing Refrigerator, Granite, High Ceilings
- Level: Main
- Area: 198
- Width: 9
Living room
- Features: French Doors, Hardwood Floors, High Ceilings
- Level: Main
- Area: 143
- Dimensions: 13 x 11
Office
- Features: Builtin Features, Fireplace, French Doors, Hardwood Floors, Sound System, High Ceilings
- Level: Main
- Area: 100
- Dimensions: 10 x 10
Heating
- Forced Air, Fireplace(s)
Cooling
- Central Air
Appliances
- Included: Built In Oven, Cooktop, Dishwasher, Disposal, Double Oven, Free-Standing Refrigerator, Gas Appliances, Stainless Steel Appliance(s), Gas Water Heater
- Laundry: Laundry Room
Features
- Granite, High Ceilings, Sound System, Vaulted Ceiling(s), Wainscoting, Closet, Built-in Features, Formal, Eat-in Kitchen, Kitchen Island, Pantry, Double Vanity, Walk-In Closet(s), Walkin Shower, Tile
- Flooring: Hardwood, Tile, Wall to Wall Carpet
- Doors: French Doors
- Windows: Double Pane Windows, Skylight(s)
- Basement: Crawl Space
- Number of fireplaces: 3
- Fireplace features: Gas
Interior area
- Total structure area: 2,738
- Total interior livable area: 2,738 sqft
Property
Parking
- Total spaces: 3
- Parking features: Driveway, On Street, Garage Door Opener, Attached, Extra Deep Garage
- Attached garage spaces: 3
- Has uncovered spaces: Yes
Accessibility
- Accessibility features: Garage On Main, Accessibility
Features
- Levels: Two
- Stories: 2
- Patio & porch: Deck, Patio
- Exterior features: Garden, Raised Beds, Water Feature
- Has spa: Yes
- Spa features: Bath
- Has view: Yes
- View description: Territorial
Lot
- Size: 6,098 Square Feet
- Dimensions: 6,098 Square Feet
- Features: Gentle Sloping, Level, Private, Sprinkler, SqFt 5000 to 6999
Details
- Parcel number: R2073188
Construction
Type & style
- Home type: SingleFamily
- Architectural style: NW Contemporary
- Property subtype: Residential, Single Family Residence
Materials
- Brick, Cement Siding
- Foundation: Concrete Perimeter
- Roof: Composition
Condition
- Updated/Remodeled
- New construction: No
- Year built: 1998
Utilities & green energy
- Gas: Gas
- Sewer: Public Sewer
- Water: Public
Community & HOA
Community
- Subdivision: Sterling Park
HOA
- Has HOA: Yes
- Amenities included: Commons
- HOA fee: $100 annually
Location
- Region: Beaverton
Financial & listing details
- Price per square foot: $292/sqft
- Tax assessed value: $740,140
- Annual tax amount: $9,639
- Date on market: 5/1/2024
- Cumulative days on market: 10 days
- Listing terms: Cash,Conventional,FHA,VA Loan
- Road surface type: Paved
Price history
| Date | Event | Price |
|---|---|---|
| 6/21/2024 | Sold | $800,147+4.6%$292/sqft |
Source:  RMLS (OR) #24259680 Report a problem RMLS (OR) #24259680 Report a problem | ||
| 5/13/2024 | Pending sale | $765,000$279/sqft |
Source: RMLS (OR) #24259680 Report a problem | ||
| 5/1/2024 | Listed for sale | $765,000+41%$279/sqft |
Source: RMLS (OR) #24259680 Report a problem | ||
| 8/4/2017 | Sold | $542,500+0.5%$198/sqft |
Source: RMLS (OR) #17112321 Report a problem | ||
| 7/6/2017 | Pending sale | $540,000$197/sqft |
Source: RealtyNET, LLC #17112321 Report a problem | ||
| 6/23/2017 | Listed for sale | $540,000+64.1%$197/sqft |
Source: RealtyNET, LLC #17112321 Report a problem | ||
| 8/30/2011 | Sold | $329,000-8.4%$120/sqft |
Source: Public Record Report a problem | ||
| 6/18/2011 | Price change | $359,000-5.3%$131/sqft |
Source: Windermere Cronin & Caplan Realty Group, Inc. #11347027 Report a problem | ||
| 6/14/2011 | Price change | $379,000+5.6%$138/sqft |
Source: Windermere Cronin & Caplan Realty Group, Inc. #11347027 Report a problem | ||
| 6/12/2011 | Price change | $359,000-5.3%$131/sqft |
Source: Windermere Cronin & Caplan Realty Group, Inc. #11347027 Report a problem | ||
| 4/29/2011 | Listed for sale | $379,000+20.4%$138/sqft |
Source: Windermere Cronin & Caplan Realty Group, Inc. #11347027 Report a problem | ||
| 2/7/2003 | Sold | $314,900+6.6%$115/sqft |
Source: Public Record Report a problem | ||
| 5/24/2002 | Sold | $295,500+13.1%$108/sqft |
Source: Public Record Report a problem | ||
| 9/25/1998 | Sold | $261,357$95/sqft |
Source: Public Record Report a problem | ||
Public tax history
| Year | Property taxes | Tax assessment |
|---|---|---|
| 2025 | $10,632 +4.1% | $483,930 +3% |
| 2024 | $10,210 +5.9% | $469,840 +3% |
| 2023 | $9,640 +4.5% | $456,160 +3% |
| 2022 | $9,226 +3.6% | $442,880 |
| 2021 | $8,903 +3.1% | -- |
| 2020 | $8,633 +3.3% | $417,470 +3% |
| 2019 | $8,360 +3.3% | $405,320 |
| 2018 | $8,093 | $405,320 +6.1% |
| 2017 | $8,093 +12.7% | $382,060 +7.9% |
| 2016 | $7,180 | $354,210 +3% |
| 2015 | $7,180 +5.5% | $343,900 +3% |
| 2014 | $6,808 +8.6% | $333,890 +3% |
| 2013 | $6,268 +5.3% | $324,170 +3% |
| 2012 | $5,955 +3.2% | $314,730 -8% |
| 2011 | $5,769 +2.6% | $341,960 -6.6% |
| 2010 | $5,622 +2.3% | $366,270 -4.3% |
| 2009 | $5,493 +8.3% | $382,630 -9.3% |
| 2008 | $5,073 +1% | $421,910 -5.5% |
| 2007 | $5,023 +10.1% | $446,380 +6.3% |
| 2006 | $4,561 -6.1% | $420,070 +28.5% |
| 2005 | $4,858 +8.7% | $327,020 +9% |
| 2004 | $4,469 -0.1% | $300,000 +6.1% |
| 2003 | $4,472 +9.2% | $282,810 +4.2% |
| 2002 | $4,096 +4.8% | $271,370 -6.4% |
| 2001 | $3,908 +6.8% | $289,920 +8.8% |
| 2000 | $3,661 | $266,550 |
Find assessor info on the county website
Neighborhood: Neighbors Southwest
Nearby homes
- $705,9004 bd3 ba2.6k sqft16120 SW Blackbird Dr, Beaverton, OR 97007Off Market
- $706,7004 bd3 ba2.8k sqft16060 SW Blackbird Dr, Beaverton, OR 97007Off Market
- $684,7005 bd4 ba2.8k sqft16105 SW Bobolink St, Beaverton, OR 97007Off Market
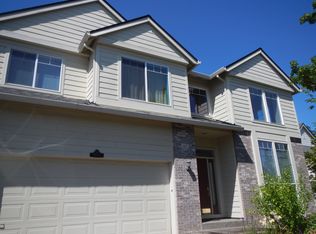
- $615,9003 bd3 ba2k sqft16125 SW Bobolink St, Beaverton, OR 97007Off Market
- $630,0003 bd3 ba2k sqft16085 SW Bobolink St, Beaverton, OR 97007Sold
- $673,4004 bd3 ba2.5k sqft16115 SW Blackbird Dr, Beaverton, OR 97007Off Market
- $733,5004 bd3 ba2.5k sqft16040 SW Black Bird Dr, Beaverton, OR 97007Sold
- $685,8004 bd3 ba2.4k sqft16130 SW Blackbird Dr, Beaverton, OR 97007Off Market
Nearby schools
GreatSchools rating
- 10/10Scholls Heights Elementary SchoolGrades: K-5Distance: 0.2 mi
- 5/10Conestoga Middle SchoolGrades: 6-8Distance: 2.1 mi
- 8/10Mountainside High SchoolGrades: 9-12Distance: 0.7 mi
Schools provided by the listing agent
- Elementary: Scholls Hts
- Middle: Conestoga
- High: Mountainside
Source: RMLS (OR). This data may not be complete. We recommend contacting the local school district to confirm school assignments for this home.
Get a cash offer in 3 minutes
Find out how much your home could sell for in as little as 3 minutes with a no-obligation cash offer.
Estimated market value
$779,200
Get a cash offer in 3 minutes
Find out how much your home could sell for in as little as 3 minutes with a no-obligation cash offer.
Estimated market value
$779,200
- Oregon
- Washington County
- Beaverton
- 97007
- Neighbors Southwest
- 16100 SW Black Bird Dr
Nearby cities
Nearby neighborhoods
Nearby zip codes
Other Beaverton Topics
