Assumable 3.5% FHA Loan! Open House CANCELLED. Rarely Available EYA Gershwin Model in Westside at Shady Grove Metro. This stunning, light-filled end unit offers exceptional space and design in a highly sought-after location. Featuring an open-concept layout with hardwood floors, a gourmet kitchen with Energy Star stainless steel appliances, quartz countertops, and oversized windows—including eight additional windows only found in end units—this home is truly one of a kind. Enjoy a private rooftop terrace off the fourth-floor loft, a spacious two-car garage with extra storage, and an installed electric car charger. This LEED-certified, energy-efficient home offers both style and sustainability. Upon entry, a versatile flex room is perfect for a home office or gym. The second level showcases 9’ ceilings, a bright and airy living/dining area, and a chef’s kitchen with a large island. Step onto the upgraded deck with a direct gas connection—ideal for outdoor grilling. The third floor hosts a luxurious primary suite with dual vanities and a customized walk-in closet, two additional bedrooms, a second full bath, and a convenient laundry room. The fourth-floor loft, complete with a separate thermostat and automatic blinds, leads to a stunning rooftop terrace with sleek steel railings—perfect for entertaining or unwinding. Unbeatable Location: A commuter’s dream, just minutes from Shady Grove Metro, I-270, I-370, 355, King Farm, Crown, and Rio. Positioned near Starbucks and CVS yet tucked away from Crabbs Branch, this home also boasts designated street parking right in front. The community clubhouse, green space, and pool are just around the corner as well. Don't miss this rare opportunity—schedule your tour today!
Sold for $733,000
$733,000
16041 Bowery St, Rockville, MD 20855
3beds
2,023sqft
Townhouse
Built in 2019
1,168 Square Feet Lot
$-- Zestimate®
$362/sqft
$3,698 Estimated rent
Home value
Not available
Estimated sales range
Not available
$3,698/mo
Zestimate® history
Owner options
List your home for rent
$3,698/mo
Rent Zestimate®
Find your next renter with Zillow Rental Manager. Plus, with online applications, you can quickly screen prospective tenants – for free.
$3,698/mo
Rent Zestimate®
Refinance and save
$4,681/mo
Est. payment
Refinancing to a lower rate could help reduce your monthly payments and save thousands over the life of the loan.
$4,681/mo
Est. payment
Explore your selling options
Work with a Zillow partner agent
Leverage their expertise and Zillow's premium Showcase listings to get your home seen by more buyers.
Get startedList with your own agent
Get your home in front of millions of buyers by listing it on Zillow.
Learn how to do itSell it yourself
Take full control of how buyers see your home on Zillow by listing For Sale by Owner (FSBO).
List your homeWhat's special
Extra storageCustomized walk-in closetGreen spaceEnd unitConvenient laundry roomUpgraded deckSeparate thermostat
Zillow last checked:
Listing updated:
Listed by:
Ben White 240-224-4512,
RLAH @properties,
Listing Team: District Invest Group, Co-Listing Team: District Invest Group,Co-Listing Agent: Russell Brazil 301-893-4635,
RLAH @properties
Bought with:
Eddie DeLuca, SP98378347
Redfin Corp
Source: Bright MLS,MLS#: MDMC2168830
Facts & features
Interior
Bedrooms & bathrooms
- Bedrooms: 3
- Bathrooms: 3
- Full bathrooms: 2
- 1/2 bathrooms: 1
Basement
- Area: 0
Heating
- ENERGY STAR Qualified Equipment, Natural Gas
Cooling
- Ceiling Fan(s), Central Air, Electric
Appliances
- Included: Microwave, Dishwasher, Disposal, Dryer, Energy Efficient Appliances, Ice Maker, Oven/Range - Gas, Refrigerator, Stainless Steel Appliance(s), Washer, Washer/Dryer Stacked, Water Heater, ENERGY STAR Qualified Dishwasher, ENERGY STAR Qualified Refrigerator, Electric Water Heater, Gas Water Heater
- Laundry: Upper Level
Features
- Open Floorplan, Eat-in Kitchen, Kitchen Island, Recessed Lighting, Upgraded Countertops, Walk-In Closet(s), Bathroom - Walk-In Shower, Breakfast Area, Ceiling Fan(s), Combination Dining/Living, Combination Kitchen/Dining, Combination Kitchen/Living, Crown Molding, Dining Area, Efficiency, Family Room Off Kitchen, Kitchen - Efficiency, Kitchen - Gourmet, Dry Wall
- Flooring: Hardwood, Carpet, Ceramic Tile, Wood
- Doors: ENERGY STAR Qualified Doors
- Windows: ENERGY STAR Qualified Windows, Energy Efficient, Low Emissivity Windows, Screens, Transom, Window Treatments
- Has basement: No
- Has fireplace: No
Interior area
- Total structure area: 2,023
- Total interior livable area: 2,023 sqft
- Finished area above ground: 2,023
- Finished area below ground: 0
Property
Parking
- Total spaces: 2
- Parking features: Garage Faces Rear, Garage Door Opener, Inside Entrance, Oversized, Storage, Permit Included, Paved, Lighted, Free, Electric Vehicle Charging Station(s), Attached
- Attached garage spaces: 2
- Details: Garage Sqft: 325
Accessibility
- Accessibility features: None
Features
- Levels: Four
- Stories: 4
- Patio & porch: Porch, Roof, Roof Deck
- Exterior features: Barbecue, Sidewalks, Street Lights, Balcony
- Pool features: Community
Lot
- Size: 1,168 Square Feet
Details
- Additional structures: Above Grade, Below Grade
- Parcel number: 160903800885
- Zoning: CRT1.
- Special conditions: Standard
Construction
Type & style
- Home type: Townhouse
- Architectural style: Contemporary
- Property subtype: Townhouse
Materials
- Frame, Brick, Aluminum Siding
- Foundation: Slab
Condition
- Excellent
- New construction: No
- Year built: 2019
Details
- Builder model: Gershwin
- Builder name: EYA
Utilities & green energy
- Sewer: Public Sewer
- Water: Public
- Utilities for property: Cable Connected, Electricity Available, Natural Gas Available, Phone Available, Water Available, Fixed Wireless
Green energy
- Energy efficient items: HVAC, Appliances, Lighting, Home Energy Management, Construction
- Construction elements: Conserving Materials/Methods
- Water conservation: Green Infrastructure
Community & HOA
Community
- Security: Carbon Monoxide Detector(s)
- Subdivision: Westside At Shady Grove Metro
HOA
- Has HOA: Yes
- Amenities included: Clubhouse, Common Grounds, Community Center, Dog Park, Fitness Center, Meeting Room, Pool, Tot Lots/Playground, Party Room
- Services included: Health Club, Maintenance Grounds, Pool(s), Recreation Facility, Reserve Funds, Snow Removal, Trash, Common Area Maintenance, Management
- HOA fee: $177 monthly
- HOA name: WESTSIDE AT SHADY GROVE - THEOHARIS MANAGEMENT
Location
- Region: Rockville
Financial & listing details
- Price per square foot: $362/sqft
- Tax assessed value: $628,400
- Annual tax amount: $7,590
- Date on market: 3/12/2025
- Listing agreement: Exclusive Right To Sell
- Listing terms: Conventional,Cash,FHA,VA Loan,Assumable
- Inclusions: See Inclusions / Exclusions
- Exclusions: Gym Equipment In Garage Does Not Convey. Floating Entertainment Stand In Living Room Does Not Convey.
- Ownership: Fee Simple
Price history
| Date | Event | Price |
|---|---|---|
| 7/16/2025 | Sold | $733,000+1.1%$362/sqft |
Source:  Bright MLS #MDMC2168830 Report a problem Bright MLS #MDMC2168830 Report a problem | ||
| 7/9/2025 | Pending sale | $725,000$358/sqft |
Source: Bright MLS #MDMC2168830 Report a problem | ||
| 3/23/2025 | Contingent | $725,000$358/sqft |
Source: Bright MLS #MDMC2168830 Report a problem | ||
| 3/12/2025 | Listed for sale | $725,000$358/sqft |
Source: Bright MLS #MDMC2168830 Report a problem | ||
Public tax history
| Year | Property taxes | Tax assessment |
|---|---|---|
| 2024 | $2,302 -0.1% | $200,000 |
| 2023 | $2,304 +4.4% | $200,000 |
| 2022 | $2,207 +0.1% | $200,000 |
| 2021 | $2,205 -0.1% | $200,000 |
| 2020 | $2,206 | $200,000 |
Find assessor info on the county website
Neighborhood: 20855
Nearby homes
- $733,000-- bd2 ba1.7k sqft16041 Bowery St, Rockville, MD 20855Sold
- $652,5003 bd3 ba1.8k sqft16045 Bowery St, Rockville, MD 20855Sold
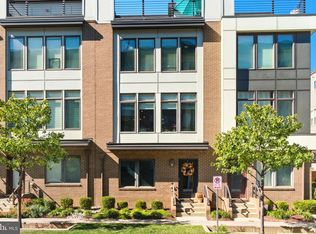
- $652,500-- bd2 ba1.6k sqft16045 Bowery St, Rockville, MD 20855Sold
- $691,700-- bd3 ba1.7k sqft16049 Bowery St, Rockville, MD 20855Off Market
- $---- bd-- ba-- sqft16049 Bowery St, Derwood, MD 20855Off Market
- $200,000-- bd-- ba-- sqft16530 Crabbs Branch Way, Rockville, MD 20855Off Market
- $200,0005 bd4 ba1.9k sqft16534 Crabbs Branch Way, Rockville, MD 20855Off Market
- $625,600-- bd3 ba1.5k sqft16534 Crabbs Branch Way, Rockville, MD 20855Off Market
Nearby schools
GreatSchools rating
- 5/10Washington Grove Elementary SchoolGrades: PK-5Distance: 0.8 mi
- 3/10Gaithersburg Middle SchoolGrades: 6-8Distance: 1.8 mi
- 3/10Gaithersburg High SchoolGrades: 9-12Distance: 1.8 mi
Schools provided by the listing agent
- Elementary: Washington Grove
- Middle: Forest Oak
- High: Gaithersburg
- District: Montgomery County Public Schools
Source: Bright MLS. This data may not be complete. We recommend contacting the local school district to confirm school assignments for this home.


Get pre-qualified for a loan
At Zillow Home Loans, we can pre-qualify you in as little as 5 minutes with no impact to your credit score.An equal housing lender. NMLS #10287.
- Maryland
- Montgomery County
- Rockville
- 20855
- 16041 Bowery St
Nearby cities
Nearby neighborhoods
Nearby zip codes
Other Rockville Topics
