Skip main navigation
Off market
  • $802,100

    16041 W 56th Pl, Golden, CO 80403

    4beds
    2,650sqft
    SingleFamily
    Built in 1978
    0.25 Acres Lot
    $802,100 Zestimate®
    $303/sqft
    $3,930 Estimated rent

    Home value

    $802,100

    $762,000 - $850,000

    $3,930/mo

    Zestimate® history
    Loading
    Loading...

    Owner options

    List your home for rent

    $3,930/mo

    Rent Zestimate®

    Find your next renter with Zillow Rental Manager. Plus, with online applications, you can quickly screen prospective tenants – for free.

    Learn more

    $3,930/mo

    Rent Zestimate®

    Refinance and save

    $4,591/mo

    Est. payment

    Refinancing to a lower rate could help reduce your monthly payments and save thousands over the life of the loan.

    See today's rates

    $4,591/mo

    Est. payment

    Explore your selling options

    Work with a Zillow partner agent

    Leverage their expertise and Zillow's premium Showcase listings to get your home seen by more buyers.

    Get started

    List with your own agent

    Get your home in front of millions of buyers by listing it on Zillow.

    Learn how to do it

    Sell it yourself

    Take full control of how buyers see your home on Zillow by listing For Sale by Owner (FSBO).

    List your home

    What's special

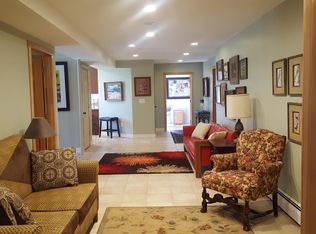
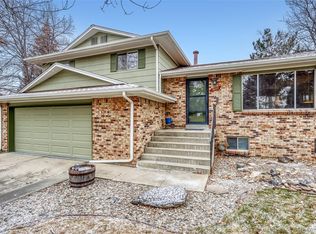
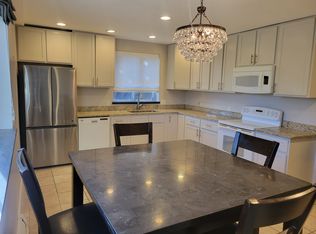
    Large, open rooms in this 4 bedroom ranch. Kitchen remodeled in 2014, granite counters, stainless appliances, glass backsplash. Updated quartz counters in bathrooms. Vaulted ceilings in living room. Wood burning fireplaces in living room and basement family room. Hardwood floors in kitchen and dining room. Huge trex deck off of living room with fantastic mountain views. Large, 11,009 lot with mature trees and landscaping. New triple pane windows in 206 with lifetime warranty. Three bedrooms on main floor with master bath and additional full bath. The basement has family room, recreation room, bedroom and bath. Backs to Meadowbrook Village Trail Park, a beautiful open space behind property. Close to Colorado Railroad Museum, Beaver Park and Coors Brewery. On a quiet "no thru" street, so very little traffic. Easy access to i-70

    This property is off market, which means it's not currently listed for sale or rent on Zillow. This may be different from what's available on other websites or public sources.
    Facts & features

    Interior

    Bedrooms & bathrooms
    • Bedrooms: 4
    • Bathrooms: 3
    • Full bathrooms: 1
    • 3/4 bathrooms: 2
    Heating
    • Forced air
    Cooling
    • Central
    Appliances
    • Included: Dishwasher, Garbage disposal, Microwave, Refrigerator
    Features
    • Granite Counters, Eat-in Kitchen, Open Floorplan
    • Flooring: Carpet, Hardwood
    • Windows: Triple Pane Windows
    • Basement: Finished
    • Has fireplace: Yes
    • Fireplace features: Family Room
    Interior area
    • Total interior livable area: 2,650 sqft
    • Finished area below ground: 1178.00

    Property

    Parking
    • Total spaces: 2
    • Parking features: Garage - Attached
    Features
    • Patio & porch: Deck, Patio
    • Exterior features: Wood, Brick
    • Has view: Yes
    • View description: Mountain
    Lot
    • Size: 0.25 Acres
    • Features: Greenbelt
    Details
    • Parcel number: 3012302015
    • Zoning description: P-D

    Construction

    Type & style
    • Home type: SingleFamily
    • Architectural style: Contemporary
    Materials
    • brick
    • Roof: Composition
    Condition
    • Year built: 1978

    Utilities & green energy

    • Sewer: Public Sewer
    • Water: Public

    Community & neighborhood

    Security
    • Security features: Smoke Detector(s), Carbon Monoxide Detector(s)
    Location
    • Region: Golden

    Other

    Other facts
    • Flooring: Wood, Carpet
    • ViewYN: true
    • Sewer: Public Sewer
    • WaterSource: Public
    • Heating: Forced Air
    • RoadSurfaceType: Paved
    • Appliances: Dishwasher, Refrigerator, Disposal, Microwave, Self Cleaning Oven
    • FireplaceYN: true
    • GarageYN: true
    • AttachedGarageYN: true
    • HeatingYN: true
    • PatioAndPorchFeatures: Deck, Patio
    • CoolingYN: true
    • RoomsTotal: 13
    • FireplacesTotal: 2
    • ConstructionMaterials: Wood Siding, Brick
    • Roof: Composition
    • FireplaceFeatures: Family Room
    • ArchitecturalStyle: Contemporary
    • RentIncludes: Water
    • CoveredSpaces: 2
    • Cooling: Central Air
    • Basement: Walk-Out Access, Interior Entry
    • StructureType: House
    • SecurityFeatures: Smoke Detector(s), Carbon Monoxide Detector(s)
    • InteriorFeatures: Granite Counters, Eat-in Kitchen, Open Floorplan
    • View: Mountain(s)
    • LotFeatures: Greenbelt
    • WindowFeatures: Triple Pane Windows
    • ZoningDescription: P-D
    • BelowGradeFinishedArea: 1178.00
    • MlsStatus: Pending
    • Road surface type: Paved

    Price history

    DateEventPrice
    7/23/2020Sold$586,000+0.2%$221/sqft
    Source: Public Record Report a problem
    6/22/2020Pending sale$585,000$221/sqft
    Source: Kentwood Real Estate Cherry Creek #4389501 Report a problem
    6/19/2020Listed for sale$585,000+51.9%$221/sqft
    Source: Kentwood Real Estate Cherry Creek #4389501 Report a problem
    5/20/2014Sold$385,000+1.9%$145/sqft
    Source: Public Record Report a problem
    4/21/2014Pending sale$377,900$143/sqft
    Source: RE/MAX MASTERS INC #4793916 Report a problem
    4/19/2014Listed for sale$377,900$143/sqft
    Source: RE/MAX MASTERS INC #4793916 Report a problem

    Public tax history

    YearProperty taxesTax assessment
    2024$4,521 +38%$49,648
    2023$3,275 -1.7%$49,648 +40.3%
    2022$3,330 -6.2%$35,381 -2.8%
    2021$3,551 $36,399 -4%
    2020$3,551 +3.8%$37,909
    2019$3,419 +14.4%$37,909 +18.5%
    2018$2,989 $31,997
    2017$2,989 +18.1%$31,997 +16.5%
    2016$2,530 $27,469
    2015$2,530 +95.5%$27,469 +29.3%
    2014$1,294 -2.9%$21,238
    2013$1,333 -34.3%$21,238 -4.9%
    2012$2,030 -9%$22,328 -5.2%
    2011$2,231 +0.1%$23,552 -5%
    2010$2,230 +43.8%$24,780
    2009$1,550 +0%$24,780 -1.5%
    2008$1,550 +19.2%$25,150 -5.2%
    2007$1,301 -32.1%$26,540 +19.3%
    2006$1,914 -1.1%$22,250 +1.5%
    2005$1,936 +9.5%$21,930
    2004$1,768 +57.2%$21,930 -14%
    2003$1,125 -38.7%$25,510 +11.5%
    2002$1,835 +5.8%$22,870 +19.9%
    2001$1,735 -1.8%$19,070
    2000$1,767 $19,070

    Find assessor info on the county website

    Neighborhood: 80403

    Nearby schools

    GreatSchools rating
    Schools provided by the listing agent
    • Elementary: Fairmount
    • Middle: Drake
    • High: Arvada West
    • District: Jefferson County R-1

    Source: The MLS. This data may not be complete. We recommend contacting the local school district to confirm school assignments for this home.

    Get a cash offer in 3 minutes
    Find out how much your home could sell for in as little as 3 minutes with a no-obligation cash offer.
    Estimated market value
    $802,100
    Get a cash offer in 3 minutes
    Find out how much your home could sell for in as little as 3 minutes with a no-obligation cash offer.
    Estimated market value
    $802,100