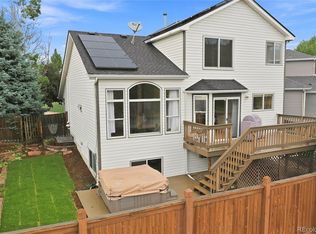
This is truly a rare opportunity to find a large walk-out ranch backing to a huge open space miles of connecting trails and wildlife corridors and mature trees. As a bonus Meadowbrook Village is a small, quiet, friendly neighborhood in unincorporated Jefferson County. There is no HOA so you can bring your RV. Close to Westwoods Golf course and easy access to fun downtown Golden. There is a nice neighborhood playground just a few steps down the quiet curved street.
Pending
$785,000
15981 W 56th Place, Golden, CO 80403
5beds
2,807sqft
Single Family Residence
Built in 1978
10,547 Square Feet Lot
$-- Zestimate®
$280/sqft
$-- HOA
What's special
- 22 days
- 1,563
- 106
Zillow last checked:
Listing updated:
Listed by:
Richard Backer 303-579-7570 brichard13@msn.com,
Brokers Guild Real Estate
Source: REcolorado as distributed by MLS GRID,MLS#: 2328450
Facts & features
Interior
Bedrooms & bathrooms
- Bedrooms: 5
- Bathrooms: 3
- Full bathrooms: 1
- 3/4 bathrooms: 2
- Main level bathrooms: 2
- Main level bedrooms: 3
Bedroom
- Level: Main
- Area: 183.6 Square Feet
- Dimensions: 12 x 15.3
Bedroom
- Level: Main
- Area: 121.38 Square Feet
- Dimensions: 10.2 x 11.9
Bedroom
- Features: Primary Suite
- Level: Main
- Area: 121.38 Square Feet
- Dimensions: 10.2 x 11.9
Bedroom
- Level: Basement
- Area: 170 Square Feet
- Dimensions: 10 x 17
Bedroom
- Level: Basement
- Area: 187 Square Feet
- Dimensions: 11 x 17
Bathroom
- Features: Primary Suite
- Level: Main
Bathroom
- Features: En Suite Bathroom
- Level: Main
Bathroom
- Features: Primary Suite
- Level: Basement
Bonus room
- Description: Craft/Hobby Or Workshop Tons Of Windows
- Level: Basement
- Area: 297 Square Feet
- Dimensions: 11 x 27
Dining room
- Description: Open To Living Room And Kitchen
- Level: Main
- Area: 178.08 Square Feet
- Dimensions: 10.6 x 16.8
Family room
- Description: Huge Fireplace Walk Out To Open Space
- Level: Basement
- Dimensions: undefined x 21.8
Game room
- Description: Wet Bar Dancefloor And Game Area
- Level: Basement
- Area: 306 Square Feet
- Dimensions: 17 x 18
Kitchen
- Level: Main
- Area: 208 Square Feet
- Dimensions: 13 x 16
Laundry
- Level: Basement
- Area: 90 Square Feet
- Dimensions: 9 x 10
Living room
- Description: Very Open. View Large Brick Fireplace From Entry
- Level: Main
- Area: 378 Square Feet
- Dimensions: 18 x 21
Heating
- Forced Air, Natural Gas
Cooling
- Central Air
Appliances
- Included: Bar Fridge, Dishwasher, Disposal, Dryer, Gas Water Heater, Microwave, Oven, Range, Refrigerator, Self Cleaning Oven, Washer
Features
- Ceiling Fan(s), Eat-in Kitchen
- Flooring: Carpet, Parquet, Vinyl, Wood
- Windows: Bay Window(s), Double Pane Windows, Window Coverings, Window Treatments
- Basement: Exterior Entry,Finished,Full,Interior Entry,Walk-Out Access
- Number of fireplaces: 2
- Fireplace features: Family Room, Living Room, Wood Burning
Interior area
- Total structure area: 2,807
- Total interior livable area: 2,807 sqft
- Finished area above ground: 1,662
- Finished area below ground: 0
Video & virtual tour
Property
Parking
- Total spaces: 2
- Parking features: Concrete
- Attached garage spaces: 2
Features
- Levels: One
- Stories: 1
- Entry location: Ground
- Patio & porch: Deck, Front Porch
- Fencing: None
- Has view: Yes
- View description: Meadow
Lot
- Size: 10,547 Square Feet
- Features: Greenbelt, Meadow, Open Space, Sprinklers In Front, Sprinklers In Rear
Details
- Parcel number: 012638
- Zoning: P-D
- Special conditions: Standard
Construction
Type & style
- Home type: SingleFamily
- Architectural style: Traditional
- Property subtype: Single Family Residence
Materials
- Brick, Frame, Vinyl Siding
- Foundation: Concrete Perimeter
- Roof: Composition
Condition
- Year built: 1978
Utilities & green energy
- Electric: 110V, 220 Volts
- Sewer: Public Sewer
- Water: Public
- Utilities for property: Cable Available, Electricity Connected, Internet Access (Wired), Natural Gas Available, Natural Gas Connected, Phone Available
Community & HOA
Community
- Security: Carbon Monoxide Detector(s), Smoke Detector(s)
- Subdivision: Meadowbrook Village
HOA
- Has HOA: No
Location
- Region: Golden
Financial & listing details
- Price per square foot: $280/sqft
- Tax assessed value: $766,594
- Annual tax amount: $4,221
- Date on market: 9/19/2026
- Listing terms: Cash,Conventional,FHA,VA Loan
- Exclusions: None
- Ownership: Individual
- Electric utility on property: Yes
- Road surface type: Paved
Estimated market value
Not available
Estimated sales range
Not available
Not available
Price history
| Date | Event | Price |
|---|---|---|
| 10/2/2026 | Pending sale | $785,000$280/sqft |
Source:  REcolorado as distributed by MLS GRID #2328450 Report a problem REcolorado as distributed by MLS GRID #2328450 Report a problem | ||
| 9/25/2026 | Listed for sale | $785,000+161.7%$280/sqft |
Source: REcolorado as distributed by MLS GRID #2328450 Report a problem | ||
| 6/26/2000 | Sold | $300,000+341.2%$107/sqft |
Source: Public Record Report a problem | ||
| 11/18/1998 | Sold | $68,000$24/sqft |
Source: Public Record Report a problem | ||
Public tax history
| Year | Property taxes | Tax assessment |
|---|---|---|
| 2025 | $3,690 +4.3% | $47,912 +5.2% |
| 2024 | $3,539 +18.8% | $45,561 |
| 2023 | $2,979 -1.7% | $45,561 +16.4% |
| 2022 | $3,030 -11.7% | $39,136 -2.8% |
| 2021 | $3,430 | $40,262 -8% |
| 2020 | $3,430 +3.8% | $43,766 |
| 2019 | $3,303 +26.8% | $43,766 +24.7% |
| 2018 | $2,605 | $35,084 |
| 2017 | $2,605 +18.2% | $35,084 +10% |
| 2016 | $2,204 +100% | $31,883 |
| 2015 | $1,102 -35.8% | $31,883 +24.6% |
| 2014 | $1,717 -7.8% | $25,583 |
| 2013 | $1,862 -26.9% | $25,583 -8.7% |
| 2012 | $2,549 -0.8% | $28,029 |
| 2011 | $2,568 +0.1% | $28,029 -1.7% |
| 2010 | $2,566 -7.1% | $28,520 |
| 2009 | $2,761 +0% | $28,520 -6.8% |
| 2008 | $2,760 +12.1% | $30,610 |
| 2007 | $2,463 +5.8% | $30,610 +13.1% |
| 2006 | $2,328 -12.7% | $27,060 -10.4% |
| 2005 | $2,666 +9.5% | $30,210 |
| 2004 | $2,436 +0.2% | $30,210 |
| 2003 | $2,431 +2.2% | $30,210 +1.9% |
| 2002 | $2,380 +44.2% | $29,660 +63.4% |
| 2001 | $1,651 -1.8% | $18,150 |
| 2000 | $1,682 | $18,150 |
Find assessor info on the county website
Monthly payment
Est. payment
Payment breakdown
Explore the cost of this home by adjusting the details. Changes won't be saved.Climate risks
Neighborhood: 80403
Nearby schools
Schools provided by the listing agent
- Elementary: Fairmount
- Middle: Drake
- High: Arvada West
- District: Jefferson County R-1
Source: REcolorado as distributed by MLS GRID. This data may not be complete. We recommend contacting the local school district to confirm school assignments for this home.
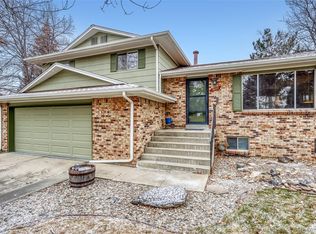


Similar homes
- $800,0005 bd4 ba3k sqft17795 W 59th Drive, Golden, CO 80403For Sale
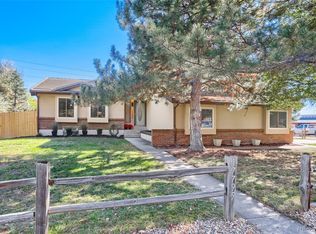
 MLS ID #8277140, Virginia Pruitt, PMI Foothills. REcolorado as distributed by MLS GRID
 - $755,0004 bd2 ba2.1k sqft5785 Indiana Street, Golden, CO 80403For Sale
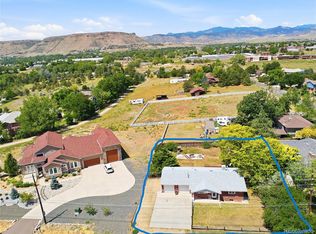 MLS ID #2040985, Rick Erickson, Erickson Sellers Real Estate Inc. REcolorado as distributed by MLS GRID
 - $995,0004 bd3 ba2.5k sqft16445 W 63rd Place W, Golden, CO 80403For Sale
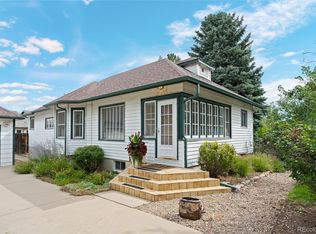 MLS ID #6039990, Amy Simon, Keller Williams Avenues Realty. REcolorado as distributed by MLS GRID
 - $774,9993 bd3 ba3.1k sqft5910 Dunraven Way, Golden, CO 80403For Sale
 MLS ID #3761577, Theresa Morini, Realty One Group Platinum Elite. REcolorado as distributed by MLS GRID
 - $899,0005 bd4 ba3k sqft15263 W 49th Pl, Golden, CO 80403For Sale
 MLS ID #1066841, Natalie Parsons, 8z Real Estate. IRES as distributed by MLS GRID
 - $1,100,0003 bd2 ba3.9k sqft5598 Orion Circle, Golden, CO 80403For SaleMLS ID #9549252, Becky Gonzalez, Brokers Guild Homes. REcolorado as distributed by MLS GRID
- $890,0005 bd4 ba3.4k sqft14607 W 62nd Avenue, Arvada, CO 80004For SaleMLS ID #3573063, Robert Isabell, Keller Williams Avenues Realty. REcolorado as distributed by MLS GRID
- $770,0003 bd4 ba2.8k sqft7120 Eldridge Ct, Arvada, CO 80004For SaleMLS ID #1070255, Laurie Kaufman, milehimodern - Boulder. IRES as distributed by MLS GRID
- $750,0003 bd3 ba2.2k sqft6485 Moss Circle, Arvada, CO 80007For SaleMLS ID #1519004, EMPOWERHOME Team, Keller Williams DTC. REcolorado as distributed by MLS GRID
- $1,100,0006 bd4 ba3.9k sqft15971 W 60th Circle, Golden, CO 80403For SaleMLS ID #7141396, Karen Levine, RE/MAX Alliance - Olde Town. REcolorado as distributed by MLS GRID
- $775,0004 bd3 ba2.5k sqft7027 Orion Ln, Arvada, CO 80007For SaleMLS ID #1068585, Cynthia Arey, Living N Colorado. IRES as distributed by MLS GRID
- $910,0003 bd2 ba2.4k sqft5698 Gore Range Way, Golden, CO 80403For SaleMLS ID #9605851, Ken Gaffga, Real Broker, LLC DBA Real. REcolorado as distributed by MLS GRID
- $777,4004 bd4 ba3.7k sqft6559 Poppy Street, Arvada, CO 80007For SaleMLS ID #3078640, Steve Westfall, RE/MAX Professionals. REcolorado as distributed by MLS GRID
- $725,0002 bd2 ba2.9k sqft6732 Kilmer Court, Arvada, CO 80007For SaleMLS ID #3675397, Kristi Brunel, Resident Realty North Metro LLC. REcolorado as distributed by MLS GRID
- $629,0003 bd2 ba1.7k sqft5933 Culebra Court, Golden, CO 80403For SaleMLS ID #1570161, Daniel Anderson, Orchard Brokerage LLC. REcolorado as distributed by MLS GRID
- $750,0003 bd3 ba3.2k sqft15535 W 67th Avenue, Arvada, CO 80007For SaleMLS ID #4095160, Mike Papantonakis, RE/MAX Alliance - Olde Town. REcolorado as distributed by MLS GRID
- $1,095,0004 bd3 ba4.1k sqft15888 W 62nd Place, Golden, CO 80403For SaleMLS ID #7631922, Beckett Brennan, LIV Sotheby's International Realty. REcolorado as distributed by MLS GRID
- $995,0006 bd4 ba3.5k sqft5826 Antero Court, Golden, CO 80403For SaleMLS ID #8997852, Michelle Hicks, Hicks and Company. REcolorado as distributed by MLS GRID
- $799,9003 bd3 ba2k sqft17001 W 64th Drive, Arvada, CO 80007For SaleMLS ID #6071250, Robert Serafin, RE/MAX Professionals. REcolorado as distributed by MLS GRID
- $750,0003 bd3 ba3.1k sqft6752 Kilmer Court, Arvada, CO 80007For SaleMLS ID #5364317, Sherri Gill, Keller Williams Avenues Realty. REcolorado as distributed by MLS GRID
