Welcome Home! Discover the opportunity to call 5598 Orion Circle home, a welcoming layout where comfortable living, generous space, and the Colorado lifestyle come together. Set on approximately 0.37 acres, this charming ranch-style residence offers approximately 2,265 square feet of living space, providing a wonderful setting for relaxing, entertaining, and making memories for years to come. The home's single-level ranch design offers an inviting sense of ease, while the spacious footprint provides flexibility for everyday living. With three bedrooms, multiple baths, an oversized three attached garage, and covered outdoor patio, there is room to spread out and enjoy both the indoors and the beauty of Colorado living. The sizable lot adds an extra sense of space and possibility ... a place to garden, gather with friends, enjoy your morning coffee, or simply unwind at the end of the day. And then there is the charming town of Golden and close proximity to the mountains for year round adventure. Don't miss this fantastic opportunity to make this home yours!
For sale
$1,100,000
5598 Orion Circle, Golden, CO 80403
3beds
3,995sqft
Single Family Residence
Built in 1978
0.37 Acres Lot
$1,048,700 Zestimate®
$275/sqft
$-- HOA
What's special
- 49 days
- 922
- 30
Zillow last checked:
Listing updated:
Listed by:
Becky Gonzalez 303-257-6375 bgtransaction@gmail.com,
Brokers Guild Homes
Source: REcolorado as distributed by MLS GRID,MLS#: 9549252
Facts & features
Interior
Bedrooms & bathrooms
- Bedrooms: 3
- Bathrooms: 2
- Full bathrooms: 2
- Main level bathrooms: 2
- Main level bedrooms: 3
Bedroom
- Features: Primary Suite
- Level: Main
Bedroom
- Level: Main
Bedroom
- Level: Main
Bathroom
- Features: Primary Suite
- Level: Main
Bathroom
- Level: Main
Heating
- Forced Air
Cooling
- Central Air
Features
- Basement: Partial
Interior area
- Total structure area: 3,995
- Total interior livable area: 3,995 sqft
- Finished area above ground: 2,265
- Finished area below ground: 0
Property
Parking
- Total spaces: 3
- Parking features: Garage - Attached
- Attached garage spaces: 3
Features
- Levels: One
- Stories: 1
Lot
- Size: 0.37 Acres
Details
- Parcel number: 013402
- Zoning: P-D
- Special conditions: Standard
Construction
Type & style
- Home type: SingleFamily
- Property subtype: Single Family Residence
Materials
- Brick
- Roof: Unknown
Condition
- Year built: 1978
Utilities & green energy
- Sewer: Public Sewer
Community & HOA
Community
- Subdivision: Meadowbrook Village
HOA
- Has HOA: No
Location
- Region: Golden
Financial & listing details
- Price per square foot: $275/sqft
- Tax assessed value: $839,011
- Annual tax amount: $4,679
- Date on market: 8/28/2026
- Listing terms: Cash,Conventional
- Exclusions: None
- Ownership: Estate
Estimated market value
$1,048,700
$996,000 - $1.10M
$3,966/mo
Price history
| Date | Event | Price |
|---|---|---|
| 8/28/2026 | Listed for sale | $1,100,000$275/sqft |
Source:  REcolorado as distributed by MLS GRID #9549252 Report a problem REcolorado as distributed by MLS GRID #9549252 Report a problem | ||
Public tax history
| Year | Property taxes | Tax assessment |
|---|---|---|
| 2025 | $4,072 +4.3% | $52,439 +5.7% |
| 2024 | $3,905 +25.5% | $49,588 |
| 2023 | $3,112 -1.7% | $49,588 +22.2% |
| 2022 | $3,165 -22.3% | $40,576 -2.8% |
| 2021 | $4,075 | $41,743 -4.1% |
| 2020 | $4,075 +3.8% | $43,508 |
| 2019 | $3,924 +17.5% | $43,508 +21.7% |
| 2018 | $3,341 | $35,759 |
| 2017 | $3,341 +14.5% | $35,759 +12.9% |
| 2016 | $2,917 | $31,673 |
| 2015 | $2,917 +17.5% | $31,673 +24.3% |
| 2014 | $2,484 +16.8% | $25,488 +19.6% |
| 2013 | $2,126 +2% | $21,317 -7% |
| 2012 | $2,084 -2.4% | $22,919 |
| 2011 | $2,135 +0% | $22,919 -3.4% |
| 2010 | $2,134 +35.3% | $23,720 |
| 2009 | $1,578 +0% | $23,720 -6.8% |
| 2008 | $1,577 +9.8% | $25,450 |
| 2007 | $1,436 -29.7% | $25,450 +7.2% |
| 2006 | $2,042 -0.3% | $23,740 +2.2% |
| 2005 | $2,049 +9.5% | $23,220 |
| 2004 | $1,872 +7.3% | $23,220 |
| 2003 | $1,744 +2.2% | $23,220 +9.1% |
| 2002 | $1,708 +11.1% | $21,280 +26% |
| 2001 | $1,536 -1.8% | $16,890 |
| 2000 | $1,565 | $16,890 |
Find assessor info on the county website
Monthly payment
Est. payment
Payment breakdown
Explore the cost of this home by adjusting the details. Changes won't be saved.Climate risks
Neighborhood: 80403
Nearby schools
Schools provided by the listing agent
- Elementary: Fairmount
- Middle: Drake
- High: Arvada West
- District: Jefferson County R-1
Source: REcolorado as distributed by MLS GRID. This data may not be complete. We recommend contacting the local school district to confirm school assignments for this home.
Similar homes
- $1,239,0006 bd3 ba2.8k sqft13442 W 24th Place, Golden, CO 80401For Sale
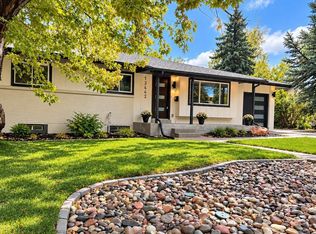
 MLS ID #1620539, Jaden Hanson, Your Castle Realty LLC. REcolorado as distributed by MLS GRID
 - $1,075,0003 bd3 ba4k sqft41 Mc Intyre Court, Golden, CO 80401For Sale
 MLS ID #8255888, Ali Van Westenberg, Keller Williams Advantage Realty LLC. REcolorado as distributed by MLS GRID
 - $1,150,0004 bd4 ba3.4k sqft11672 W 28th Avenue, Lakewood, CO 80215For Sale
 MLS ID #7494426, Darla Stout, Keller Williams Advantage Realty LLC. REcolorado as distributed by MLS GRID
 - $1,195,0005 bd4 ba4.4k sqft15207 W Ellsworth Place, Golden, CO 80401For Sale
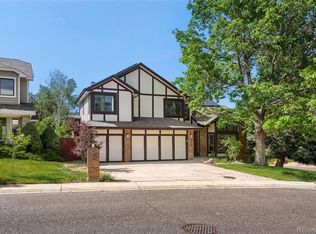 MLS ID #6657075, Heather Kirchhoff, HK Real Estate. REcolorado as distributed by MLS GRID
 - $770,0003 bd4 ba2.8k sqft7120 Eldridge Ct, Arvada, CO 80004For Sale
 MLS ID #1070255, Laurie Kaufman, milehimodern - Boulder. IRES as distributed by MLS GRID
 - $1,137,0005 bd4 ba4.4k sqft117 Willowleaf Drive, Littleton, CO 80127For SaleMLS ID #5158944, Tyler Zakovich, Compass - Denver. REcolorado as distributed by MLS GRID
- $1,060,0005 bd3 ba3.6k sqft5314 S Youngfield Court, Littleton, CO 80127For SaleMLS ID #8398504, The Dixon Group, Keller Williams Trilogy. REcolorado as distributed by MLS GRID
- $1,160,0005 bd5 ba5.1k sqft15258 W 75th Place, Arvada, CO 80007For SaleMLS ID #7843005, Trelora Realty Team, Trelora Realty, Inc.. REcolorado as distributed by MLS GRID
- $1,199,0003 bd3 ba3.5k sqft8690 W Jefferson Avenue, Lakewood, CO 80235For SaleMLS ID #2519682, Bob Kelly, Kentwood Real Estate DTC, LLC. REcolorado as distributed by MLS GRID
- $815,0005 bd3 ba2.4k sqft2072 Coors Drive, Golden, CO 80401For SaleMLS ID #4379732, Terry Utzinger, RE/MAX Alliance. REcolorado as distributed by MLS GRID
- $799,9003 bd3 ba2k sqft17001 W 64th Drive, Arvada, CO 80007For SaleMLS ID #6071250, Robert Serafin, RE/MAX Professionals. REcolorado as distributed by MLS GRID
- $925,0004 bd4 ba3.6k sqft9533 Moss Way, Arvada, CO 80007For SaleMLS ID #8679306, Stephanie Brook, Compass - Denver. REcolorado as distributed by MLS GRID
- $1,080,0006 bd4 ba3.9k sqft3103 W 109th Place, Westminster, CO 80031For SaleMLS ID #2222327, Vyacheslav Alexeyev, Zyplr. REcolorado as distributed by MLS GRID
- $930,0003 bd3 ba3.4k sqft3044 High Road, Evergreen, CO 80439For SaleMLS ID #7365611, Yvette Putt, LIV Sotheby's International Realty. REcolorado as distributed by MLS GRID
- $819,0003 bd3 ba3k sqft6915 W 35th Avenue, Wheat Ridge, CO 80033For SaleMLS ID #3871259, Tim Aberle, Thrive Real Estate Group. REcolorado as distributed by MLS GRID
- $895,0004 bd4 ba4.1k sqft9562 Vance Court, Broomfield, CO 80021For SaleMLS ID #7391040, Patrick B Salankey, MB Salankey Real Estate Group. REcolorado as distributed by MLS GRID
- $825,0003 bd3 ba2k sqft1600 Balsam Street, Lakewood, CO 80214For SaleMLS ID #9520217, Leslie Gentile, West and Main Homes Inc. REcolorado as distributed by MLS GRID
- $1,195,0004 bd4 ba5.2k sqft4661 Belford Circle, Broomfield, CO 80023For SaleMLS ID #7930350, Ron Marrocco, Keller Williams Preferred Realty. REcolorado as distributed by MLS GRID
- $900,0006 bd4 ba3.5k sqft2681 S Chase Lane, Lakewood, CO 80227For SaleMLS ID #5835477, Amy Le, Real Broker, LLC DBA Real. REcolorado as distributed by MLS GRID
- $1,175,0006 bd5 ba4.9k sqft5764 S Depew Circle, Littleton, CO 80123For SaleMLS ID #1994010, Carrie Craig, 8z Real Estate. REcolorado as distributed by MLS GRID
