Welcome to this beautiful Ryland-built Cabernet model in the highly desirable Ryan Ranch community of Golden! This spacious two-story home offers six bedrooms, a main-floor study, an upper-level loft, and a fully finished basement, providing exceptional space for comfortable living and entertaining. Quality finishes, including high-end carpeting and ceramic tile flooring, add warmth and style throughout. Upon entering, you're greeted by inviting formal living and dining rooms. The spacious kitchen is a chef's delight, featuring granite countertops, a center island, double ovens, gas cooktop, abundant cabinetry, a planning desk, and a generous eat-in area. The adjoining family room creates a wonderful gathering space. Sliding patio doors lead to an enormous deck, perfect for outdoor dining, entertaining, or simply relaxing and enjoying Colorado's beautiful weather. A private main-floor study with French doors completes the main level. Upstairs, you'll find the popular four-bedroom layout, including a spacious primary suite with an impressive walk-in closet, three additional bedrooms, and a large loft offering flexible living space. The fully finished basement expands the home's possibilities with two additional bedrooms, a 3/4 bathroom with washer/dryer hookups, and an expansive recreation room. There's plenty of room for a pool table, ping pong, foosball, and a big-screen TV for memorable movie nights. This versatile lower level is ideal for guests, extended family, or multigenerational living. Conveniently located with easy access to Golden, Arvada, and the breathtaking Colorado foothills, Ryan Ranch offers a wonderful combination of neighborhood charm and accessibility. Don't miss the opportunity to make this exceptional home your own!
For sale
$1,100,000
15971 W 60th Circle, Golden, CO 80403
6beds
3,945sqft
Single Family Residence
Built in 2008
6,447 Square Feet Lot
$-- Zestimate®
$279/sqft
$185/mo HOA
What's special
- 8 days
- 388
- 35
Zillow last checked:
Listing updated:
Listed by:
Karen Levine 303-456-2115 karenlevine@remax.net,
RE/MAX Alliance - Olde Town
Source: REcolorado as distributed by MLS GRID,MLS#: 7141396
Facts & features
Interior
Bedrooms & bathrooms
- Bedrooms: 6
- Bathrooms: 4
- Full bathrooms: 2
- 3/4 bathrooms: 1
- 1/2 bathrooms: 1
- Main level bathrooms: 1
Bedroom
- Description: Inviting Primary Suite With Mountain Views
- Features: Primary Suite
- Level: Upper
- Area: 216.77 Square Feet
- Dimensions: 17.9 x 12.11
Bedroom
- Level: Upper
- Area: 155.76 Square Feet
- Dimensions: 13.2 x 11.8
Bedroom
- Level: Upper
- Area: 112.27 Square Feet
- Dimensions: 10.9 x 10.3
Bedroom
- Level: Upper
- Area: 113.23 Square Feet
- Dimensions: 10.11 x 11.2
Bedroom
- Level: Basement
- Area: 150.49 Square Feet
- Dimensions: 10.1 x 14.9
Bedroom
- Level: Basement
- Area: 128.27 Square Feet
- Dimensions: 10.1 x 12.7
Bathroom
- Level: Main
- Area: 29.68 Square Feet
- Dimensions: 5.6 x 5.3
Bathroom
- Description: 5 Piece Bathroom And Huge Walk-In Closet, 12 X 10.5
- Features: En Suite Bathroom, Primary Suite
- Level: Upper
- Area: 120 Square Feet
- Dimensions: 10 x 12
Bathroom
- Description: Vanity Area And Shower/Tub Are Separated, Ideal For Kids Getting Ready For School Or Bed
- Level: Upper
- Area: 37.35 Square Feet
- Dimensions: 9.11 x 4.1
Bathroom
- Level: Basement
- Area: 139.52 Square Feet
- Dimensions: 12.8 x 10.9
Dining room
- Description: Dining Area In Kitchen
- Level: Main
- Area: 94.77 Square Feet
- Dimensions: 11.7 x 8.1
Dining room
- Description: Adjacent To Living Room Giving Flexibility To The Use Of The Space
- Level: Main
- Area: 133 Square Feet
- Dimensions: 9.5 x 14
Family room
- Description: Spacious With Gas Fireplace
- Level: Main
- Area: 294.81 Square Feet
- Dimensions: 18.3 x 16.11
Kitchen
- Description: Fabulous Kitchen With Island, Double Ovens, Gas Cooktop, Planning Desk
- Level: Main
- Area: 112.32 Square Feet
- Dimensions: 11.7 x 9.6
Laundry
- Description: Main Floor Laundry With Utility Sink And Access To The Garage
- Level: Main
- Area: 43.44 Square Feet
- Dimensions: 6.11 x 7.11
Laundry
- Description: Hookups For A Stackable Unit Located In The Bathroom
- Level: Basement
Living room
- Description: Nice Formal Space At The Front Of The Home
- Level: Main
- Area: 140 Square Feet
- Dimensions: 10 x 14
Loft
- Description: Bonus Living Space; Playroom, Meda Or Game Room
- Level: Main
- Area: 273 Square Feet
- Dimensions: 17.5 x 15.6
Media room
- Level: Basement
- Area: 696.18 Square Feet
- Dimensions: 24.6 x 28.3
Office
- Description: Main Floor Study With French Doors
- Level: Main
- Area: 118.17 Square Feet
- Dimensions: 11.7 x 10.1
Heating
- Forced Air, Natural Gas
Cooling
- Central Air
Appliances
- Included: Cooktop, Dishwasher, Disposal, Double Oven, Dryer, Gas Water Heater, Microwave, Oven, Range, Range Hood, Refrigerator, Self Cleaning Oven
Features
- Ceiling Fan(s), Eat-in Kitchen, Entrance Foyer, Five Piece Bath, Granite Counters, High Ceilings, High Speed Internet, Kitchen Island, Open Floorplan, Pantry, Primary Suite, Smoke Free, Walk-In Closet(s)
- Flooring: Carpet, Tile
- Windows: Bay Window(s), Double Pane Windows, Window Coverings, Window Treatments
- Basement: Finished,Full,Sump Pump
- Has fireplace: Yes
- Fireplace features: Family Room
Interior area
- Total structure area: 3,945
- Total interior livable area: 3,945 sqft
- Finished area above ground: 2,607
- Finished area below ground: 1,288
Video & virtual tour
Property
Parking
- Total spaces: 3
- Parking features: Concrete
- Attached garage spaces: 3
Features
- Levels: Two
- Stories: 2
- Patio & porch: Deck, Front Porch
- Exterior features: Private Yard, Rain Gutters
- Fencing: Partial
- Has view: Yes
- View description: Mountain(s)
Lot
- Size: 6,447 Square Feet
- Features: Irrigated, Landscaped, Sprinklers In Front, Sprinklers In Rear
Details
- Parcel number: 449122
- Zoning: P-D
- Special conditions: Standard
Construction
Type & style
- Home type: SingleFamily
- Architectural style: Traditional
- Property subtype: Single Family Residence
Materials
- Brick, Frame
- Foundation: Concrete Perimeter, Slab
- Roof: Composition
Condition
- Year built: 2008
Details
- Builder model: Cabenet
- Builder name: Ryland Homes
Utilities & green energy
- Sewer: Public Sewer
- Water: Public
- Utilities for property: Cable Available, Electricity Connected, Internet Access (Wired), Natural Gas Connected
Community & HOA
Community
- Security: Carbon Monoxide Detector(s), Smoke Detector(s)
- Subdivision: Ryan Ranch
HOA
- Has HOA: Yes
- Services included: Reserve Fund, Recycling, Trash
- HOA fee: $185 monthly
- HOA name: Ryan Ranch HOA
- HOA phone: 303-933-6279
Location
- Region: Golden
Financial & listing details
- Price per square foot: $279/sqft
- Tax assessed value: $964,412
- Annual tax amount: $6,106
- Date on market: 10/9/2026
- Listing terms: Cash,Conventional,VA Loan
- Exclusions: Washer And Seller's Personal Property
- Ownership: Individual
- Electric utility on property: Yes
- Road surface type: Paved
Estimated market value
Not available
Estimated sales range
Not available
Not available
Price history
| Date | Event | Price |
|---|---|---|
| 10/9/2026 | Listed for sale | $1,100,000+129.5%$279/sqft |
Source:  REcolorado as distributed by MLS GRID #7141396 Report a problem REcolorado as distributed by MLS GRID #7141396 Report a problem | ||
| 10/3/2007 | Sold | $479,306$121/sqft |
Source: Public Record Report a problem | ||
Public tax history
| Year | Property taxes | Tax assessment |
|---|---|---|
| 2025 | $5,157 +4.3% | $60,275 +11% |
| 2024 | $4,946 +13.6% | $54,321 |
| 2023 | $4,355 -1.7% | $54,321 +15.4% |
| 2022 | $4,429 +6.4% | $47,054 -2.8% |
| 2021 | $4,161 | $48,408 +9% |
| 2020 | $4,161 +3.8% | $44,424 |
| 2019 | $4,007 +4.7% | $44,424 +8.4% |
| 2018 | $3,828 | $40,968 |
| 2017 | $3,828 +2.1% | $40,968 +0.6% |
| 2016 | $3,749 | $40,705 |
| 2015 | $3,749 +7.1% | $40,705 +13.3% |
| 2014 | $3,502 +1% | $35,935 |
| 2013 | $3,469 +2% | $35,935 -3.9% |
| 2012 | $3,400 +9.2% | $37,390 |
| 2011 | $3,112 +0.1% | $37,390 +8.2% |
| 2010 | $3,110 -4.2% | $34,570 |
| 2009 | $3,248 +73.9% | $34,570 -4% |
| 2008 | $1,868 +39.1% | $36,010 +73.8% |
| 2007 | $1,343 | $20,720 +40.4% |
| 2006 | -- | $14,760 |
Find assessor info on the county website
Monthly payment
Est. payment
Payment breakdown
Explore the cost of this home by adjusting the details. Changes won't be saved.Climate risks
Neighborhood: 80403
Nearby schools
Schools provided by the listing agent
- Elementary: Fairmount
- Middle: Drake
- High: Arvada West
- District: Jefferson County R-1
Source: REcolorado as distributed by MLS GRID. This data may not be complete. We recommend contacting the local school district to confirm school assignments for this home.

Similar homes
- $1,100,0005 bd4 ba4.1k sqft6118 Salvia Court, Golden, CO 80403For Sale
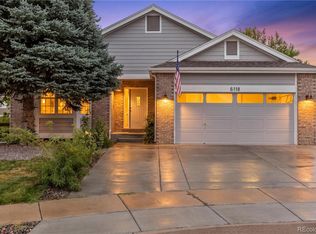
 MLS ID #7175417, The Keach Group, Redfin Corporation. REcolorado as distributed by MLS GRID
 - $1,300,0005 bd4 ba4k sqft16683 W 56th Drive, Golden, CO 80403For Sale
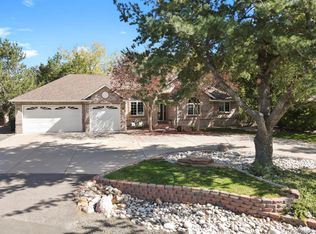 MLS ID #1628503, Gina Saba, HomeSmart Realty. REcolorado as distributed by MLS GRID
 - $1,095,0004 bd3 ba4.1k sqft15888 W 62nd Place, Golden, CO 80403For Sale
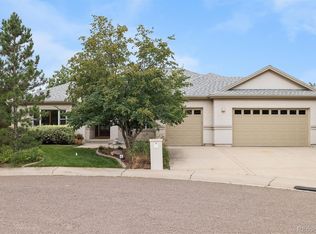 MLS ID #7631922, Beckett Brennan, LIV Sotheby's International Realty. REcolorado as distributed by MLS GRID
 - $1,150,0006 bd4 ba5.3k sqft6053 Salvia Lane, Golden, CO 80403For Sale
 MLS ID #9684919, Ben Rule, LIV Sotheby's International Realty. REcolorado as distributed by MLS GRID
 - $1,100,0003 bd2 ba3.9k sqft5598 Orion Circle, Golden, CO 80403For SaleMLS ID #9549252, Becky Gonzalez, Brokers Guild Homes. REcolorado as distributed by MLS GRID
- $1,195,0005 bd5 ba5.3k sqft6058 Rogers Circle, Golden, CO 80403For SaleMLS ID #8994354, Alyssa Rossi, Keller Williams Realty Downtown LLC. REcolorado as distributed by MLS GRID
- $995,0004 bd3 ba2.5k sqft16445 W 63rd Place W, Golden, CO 80403For SaleMLS ID #6039990, Amy Simon, Keller Williams Avenues Realty. REcolorado as distributed by MLS GRID
- $995,0006 bd4 ba3.5k sqft5826 Antero Court, Golden, CO 80403For SaleMLS ID #8997852, Michelle Hicks, Hicks and Company. REcolorado as distributed by MLS GRID
- $890,0005 bd4 ba3.4k sqft14607 W 62nd Avenue, Arvada, CO 80004For SaleMLS ID #3573063, Robert Isabell, Keller Williams Avenues Realty. REcolorado as distributed by MLS GRID
- $800,0005 bd4 ba3k sqft17795 W 59th Drive, Golden, CO 80403For SaleMLS ID #8277140, Virginia Pruitt, PMI Foothills. REcolorado as distributed by MLS GRID
- $1,125,9994 bd4 ba3.2k sqft5045 Gladiola, Golden, CO 80403For SaleMLS ID #8064276, Tina Kulp, Life Designs Real Estate. REcolorado as distributed by MLS GRID
- $1,250,0005 bd5 ba4.1k sqft7923 Orion Way, Arvada, CO 80007For SaleMLS ID #1912952, Nicole Sabo, Your Castle Real Estate Inc. REcolorado as distributed by MLS GRID
- $1,300,0006 bd4 ba5.5k sqft15028 W 54th Drive, Golden, CO 80403For SaleMLS ID #9486292, Christopher Thompson, 5281 Exclusive Homes Realty. REcolorado as distributed by MLS GRID
- $1,350,0004 bd3 ba2.5k sqft17425 W 57th Avenue, Golden, CO 80403For SaleMLS ID #5370278, Greg Kitzmiller, Berkshire Hathaway HomeServices Colorado Real Estate, LLC. REcolorado as distributed by MLS GRID
- $899,0005 bd4 ba3k sqft15263 W 49th Pl, Golden, CO 80403For Sale
 MLS ID #1066841, Natalie Parsons, 8z Real Estate. IRES as distributed by MLS GRID
 - $910,0003 bd2 ba2.4k sqft5698 Gore Range Way, Golden, CO 80403For SaleMLS ID #9605851, Ken Gaffga, Real Broker, LLC DBA Real. REcolorado as distributed by MLS GRID
- $1,000,0005 bd4 ba4.4k sqft17002 W 66th Lane, Arvada, CO 80007For SaleMLS ID #5403579, Susanne Reh, Rocky Mountain Commercial Associates, LLC. REcolorado as distributed by MLS GRID
- $1,299,0005 bd3 ba3.6k sqft5340 Gladiola Street, Arvada, CO 80002For SaleMLS ID #4529455, Cody Wood, eXp Realty, LLC. REcolorado as distributed by MLS GRID
- $1,210,0006 bd4 ba4.8k sqft13030 W 58th Avenue, Arvada, CO 80002For SaleMLS ID #6551138, Jesse Fuller, MB Home Town Realty. REcolorado as distributed by MLS GRID
- $1,499,4505 bd3 ba4k sqft4242 Ulysses Way, Golden, CO 80403For SaleMLS ID #3958472, Jerrod Johnson, Erwin. REcolorado as distributed by MLS GRID
