A rare opportunity for horse property living in Arvada! Situated on approximately 0.71 acres, this spacious home offers the perfect combination of room to spread out, everyday convenience, and a unique equestrian lifestyle. Featuring 5 bedrooms, 5 bathrooms, and over 4,100 square feet of living space, the home provides a versatile floor plan with plenty of space for everyday living and entertaining. Step inside to a bright and inviting interior filled with natural light and generous living spaces throughout. The kitchen provides a welcoming place to gather, while multiple living areas offer flexibility for entertaining, relaxing, working from home, or hosting guests. A finished lower level adds even more usable living space and versatility to the home. Outside is where this property truly sets itself apart. The expansive lot features a barn and zoning that allows for up to two horses, creating the opportunity to enjoy an equestrian lifestyle right from your own backyard. Whether spending time with your horses, enjoying the additional outdoor space, or simply appreciating the privacy of nearly three-quarters of an acre, this is a lifestyle that is becoming increasingly difficult to find. Enjoy the feeling of country living while still being conveniently located in Arvada, with access to shopping, dining, recreation, and the surrounding Denver metro area. 7923 Orion Way offers a rare combination of space, privacy, versatility, and equestrian living all without sacrificing everyday convenience.
For sale
$1,250,000
7923 Orion Way, Arvada, CO 80007
5beds
4,179sqft
Single Family Residence
Built in 1998
0.7 Acres Lot
$1,215,200 Zestimate®
$299/sqft
$47/mo HOA
What's special
- 20 days
- 1,301
- 126
Zillow last checked:
Listing updated:
Listed by:
Nicole Sabo 303-856-5285 nicole@saborealty.com,
Your Castle Real Estate Inc
Source: REcolorado as distributed by MLS GRID,MLS#: 1912952
Facts & features
Interior
Bedrooms & bathrooms
- Bedrooms: 5
- Bathrooms: 5
- Full bathrooms: 3
- 3/4 bathrooms: 1
- 1/2 bathrooms: 1
- Main level bathrooms: 1
Bedroom
- Description: Neutral-Toned Bedroom With Carpeting, Ceiling Fan, Window, Closet Shelving, And Direct Bathroom Access.
- Level: Upper
Bedroom
- Description: Bright Bedroom With Carpeting, Ceiling Fan, Wide Window, Double-Door Closet, And Direct Bathroom Access.
- Level: Upper
Bedroom
- Description: Upper, 3 Bedroom With Blue Walls, Carpeting, Ceiling Fan, Two Windows, And A Double-Door Closet.
- Level: Upper
Bedroom
- Description: Spacious Primary Bedroom With A Tray Ceiling, Ceiling Fan, Broad Window Grouping, And Walk-In Closet With Built-In Shelving.
- Features: Primary Suite
- Level: Upper
Bedroom
- Description: Carpeted Room With Recessed Lighting, A Window, Closet, And Glass-Paneled Double Doors; Photographed As An Office.
- Level: Basement
Bathroom
- Description: Powder Room With A Wood Vanity, Speckled Countertop, Large Mirror, And Vanity Lighting.
- Level: Main
Bathroom
- Description: Full Bath With A Single-Sink Wood Vanity, Large Mirror, And Tub/Shower Combination With White Tile Surround.
- Level: Upper
Bathroom
- Description: Full Bath Featuring A Double-Sink Wood Vanity, Window, And Tub/Shower Combination With White Tile Surround.
- Level: Upper
Bathroom
- Description: Primary Bath With Two Vanity Areas, Speckled Countertops, A Jetted Soaking Tub, Separate Glass-Enclosed Shower, And Multiple Windows.
- Features: Primary Suite
- Level: Upper
Bathroom
- Description: Three-Quarter Bath With A Wood Vanity, Green Tile Countertop, And Glass-Enclosed Shower With White Tile Surround.
- Level: Basement
Dining room
- Description: Dining Room Featuring A Tray Ceiling, Decorative Columns, Wood-Look Flooring, And A Large Window.
- Level: Main
Family room
- Description: Open Family Room Featuring Soaring Ceilings, Tall Windows, A Tiled Fireplace, And Adjoining Kitchen Access.
- Level: Main
Kitchen
- Description: Open Kitchen With Abundant Wood Cabinetry, Speckled Countertops, Center Island, Gas Cooktop, Double Wall Ovens, And A Windowed Breakfast Area.
- Level: Main
Laundry
- Description: Main-Level Laundry With White Cabinetry, A Long Countertop, Utility Sink, And Window.
- Level: Main
Living room
- Description: Light-Filled Front Living Room With Soaring Ceilings, Large Windows, And Wood-Look Flooring Beside The Open Staircase.
- Level: Main
Living room
- Description: Expansive Carpeted Living Area With Recessed Lighting, A Fireplace, And An Open Layout Offering Multiple Seating Areas.
- Level: Basement
Heating
- Forced Air
Cooling
- Attic Fan, Central Air
Appliances
- Included: Dishwasher, Disposal, Double Oven, Dryer, Gas Water Heater, Microwave, Range, Washer
Features
- Ceiling Fan(s), Jack & Jill Bathroom, Kitchen Island, Smoke Free, Vaulted Ceiling(s)
- Flooring: Carpet, Tile, Wood
- Windows: Double Pane Windows
- Basement: Finished,Sump Pump
- Number of fireplaces: 2
- Fireplace features: Basement, Family Room
Interior area
- Total structure area: 4,179
- Total interior livable area: 4,179 sqft
- Finished area above ground: 2,752
- Finished area below ground: 0
Property
Parking
- Total spaces: 5
- Parking features: Garage - Attached
- Attached garage spaces: 5
Features
- Levels: Two
- Stories: 2
- Patio & porch: Deck
- Exterior features: Dog Run
- Fencing: Full
Lot
- Size: 0.7 Acres
- Features: Corner Lot, Cul-De-Sac, Sprinklers In Front, Sprinklers In Rear
Details
- Parcel number: 420819
- Zoning: P-D
- Special conditions: Standard
- Horses can be raised: Yes
- Horse amenities: Corral(s), Loafing Shed
Construction
Type & style
- Home type: SingleFamily
- Architectural style: Traditional
- Property subtype: Single Family Residence
Materials
- Brick, Wood Siding
- Roof: Composition
Condition
- Year built: 1998
Utilities & green energy
- Sewer: Public Sewer
- Water: Public
Community & HOA
Community
- Subdivision: Summertree Lane
HOA
- Has HOA: Yes
- Services included: Recycling, Trash
- HOA fee: $140 quarterly
- HOA name: Summer Tree Lane
- HOA phone: 720-408-1647
Location
- Region: Arvada
Financial & listing details
- Price per square foot: $299/sqft
- Tax assessed value: $1,283,536
- Annual tax amount: $8,127
- Date on market: 10/16/2026
- Listing terms: Cash,Conventional,Jumbo,Other,VA Loan
- Exclusions: Staging Items
- Ownership: Individual
Estimated market value
$1,215,200
$1.15M - $1.28M
$4,592/mo
Price history
| Date | Event | Price |
|---|---|---|
| 10/16/2026 | Listed for sale | $1,250,000+103.4%$299/sqft |
Source:  REcolorado as distributed by MLS GRID #1912952 Report a problem | ||
| 7/30/2014 | Listing removed | $614,500$147/sqft |
Source: Professional Relocation Operations, LLC #735438 Report a problem | ||
| 5/29/2014 | Price change | $614,500-1.7%$147/sqft |
Source: Professional Relocation Operations, LLC #735438 Report a problem | ||
| 5/13/2014 | Listed for sale | $625,000+6.8%$150/sqft |
Source: Professional Relocation Operations, LLC #735438 Report a problem | ||
| 5/1/2007 | Sold | $585,000+12.5%$140/sqft |
Source: Public Record Report a problem | ||
| 2/3/2006 | Sold | $520,000+51.3%$124/sqft |
Source: Public Record Report a problem | ||
| 6/16/1997 | Sold | $343,656+472.8%$82/sqft |
Source: Public Record Report a problem | ||
| 12/16/1996 | Sold | $60,000$14/sqft |
Source: Public Record Report a problem | ||
Public tax history
| Year | Property taxes | Tax assessment |
|---|---|---|
| 2025 | $7,059 -0.3% | $80,221 +7.9% |
| 2024 | $7,083 +21.4% | $74,379 |
| 2023 | $5,836 -6% | $74,379 +23.4% |
| 2022 | $6,211 +8.3% | $60,273 -2.8% |
| 2021 | $5,734 | $62,007 +9.9% |
| 2020 | $5,734 +1.4% | $56,436 |
| 2019 | $5,654 +3.6% | $56,436 +6.6% |
| 2018 | $5,459 | $52,919 |
| 2017 | $5,459 +3.1% | $52,919 +1.6% |
| 2016 | $5,294 | $52,081 |
| 2015 | $5,294 +7.8% | $52,081 +13.3% |
| 2014 | $4,911 +7.4% | $45,949 |
| 2013 | $4,574 +2% | $45,949 +6.4% |
| 2012 | $4,483 -9.5% | $43,166 |
| 2011 | $4,952 +5.5% | $43,166 -10.2% |
| 2010 | $4,695 +2.5% | $48,090 |
| 2009 | $4,581 +0.3% | $48,090 +2.7% |
| 2008 | $4,569 +12.6% | $46,840 -7.6% |
| 2007 | $4,058 +6.5% | $50,670 +21.1% |
| 2006 | $3,811 +6.6% | $41,830 +6.4% |
| 2005 | $3,576 +9.2% | $39,330 |
| 2004 | $3,274 -10.9% | $39,330 -16.2% |
| 2003 | $3,674 +6.5% | $46,930 +5.1% |
| 2002 | $3,450 +14.2% | $44,650 +37.8% |
| 2001 | $3,022 -1% | $32,410 |
| 2000 | $3,052 | $32,410 |
Find assessor info on the county website
Monthly payment
Est. payment
Payment breakdown
Explore the cost of this home by adjusting the details. Changes won't be saved.Climate risks
Neighborhood: 80007
Nearby schools
Schools provided by the listing agent
- Elementary: West Woods
- Middle: Drake
- High: Ralston Valley
- District: Jefferson County R-1
Source: REcolorado as distributed by MLS GRID. This data may not be complete. We recommend contacting the local school district to confirm school assignments for this home.
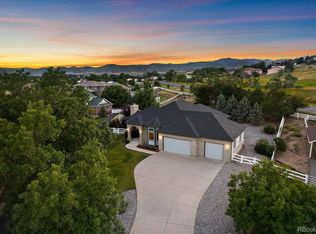
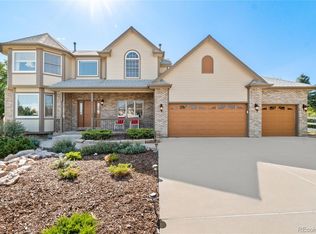
Similar homes
- $1,275,0004 bd4 ba4.9k sqft8458 Poppy Loop, Arvada, CO 80007For Sale
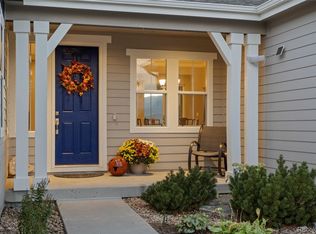
 MLS ID #4673470, Roger Fairchild, Resident Realty South Metro. REcolorado as distributed by MLS GRID
- $1,199,0005 bd5 ba4.8k sqft16195 W 84th Lane, Arvada, CO 80007For Sale
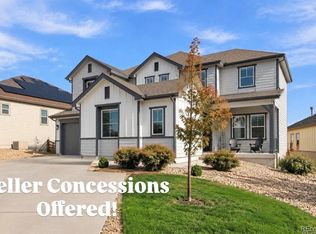 MLS ID #2405864, Kristen Hansen, Resident Realty Colorado. REcolorado as distributed by MLS GRID
- $1,300,0004 bd3 ba2.1k sqft16041 W 74th Avenue, Arvada, CO 80007For Sale
 MLS ID #7371686, Kristin Sullivan, Insight Realty Team LLC. REcolorado as distributed by MLS GRID
- $1,160,0005 bd5 ba5.1k sqft15258 W 75th Place, Arvada, CO 80007For Sale
 MLS ID #7843005, Trelora Realty Team, Trelora Realty, Inc.. REcolorado as distributed by MLS GRID
- $1,275,0004 bd3 ba5k sqft17812 W 83rd Place, Arvada, CO 80007For SaleMLS ID #6829838, Diane Tran, Forza Realty, LLC. REcolorado as distributed by MLS GRID
- $1,295,0006 bd6 ba4.8k sqft9512 Orion Way, Arvada, CO 80007For Sale
 MLS ID #1069109, Eric Carlton, The Carlton Company. IRES as distributed by MLS GRID
- $729,0005 bd3 ba3.9k sqft6823 Poppy Ct, Arvada, CO 80007For SaleMLS ID #1071460, Davis Van Tilburg, Find Colorado Real Estate. IRES as distributed by MLS GRID
- $1,199,5006 bd6 ba5.6k sqft8551 Orchard Way, Arvada, CO 80007For SaleMLS ID #4270849, Raymond Tomsick, Berkshire Hathaway HomeServices RE of the Rockies. REcolorado as distributed by MLS GRID
- $900,0003 bd2 ba3k sqft16535 W 79th Drive, Arvada, CO 80007For SaleMLS ID #2337050, Grant Dolby, Dolby Haas. REcolorado as distributed by MLS GRID
- $750,0005 bd5 ba4.6k sqft15398 W 95th Avenue, Arvada, CO 80007For SaleMLS ID #7423265, Amanda Rieter, Keller Williams Avenues Realty. REcolorado as distributed by MLS GRID
- $1,000,0005 bd4 ba4.4k sqft17002 W 66th Lane, Arvada, CO 80007For SaleMLS ID #5403579, Susanne Reh, Rocky Mountain Commercial Associates, LLC. REcolorado as distributed by MLS GRID
- $925,0005 bd5 ba5.3k sqft17203 W 84th Drive, Arvada, CO 80007For SaleMLS ID #3531821, Crystal Powers, Keller Williams Preferred Realty. REcolorado as distributed by MLS GRID
- $1,000,0005 bd6 ba4.4k sqft17817 W 87th Avenue, Arvada, CO 80007For SaleMLS ID #1899405, Lori Fontyn, Coldwell Banker Realty 56. REcolorado as distributed by MLS GRID
- $1,298,9905 bd5 ba4.6k sqft9228 Violet Way, Arvada, CO 80007New ConstructionREcolorado as distributed by MLS GRID
- $1,075,0004 bd4 ba4.9k sqft14431 W 91st Lane, Arvada, CO 80005For SaleMLS ID #9161298, Mike Alley, Mike Alley. REcolorado as distributed by MLS GRID
- $1,095,0004 bd3 ba4.1k sqft15888 W 62nd Place, Golden, CO 80403For SaleMLS ID #7631922, Beckett Brennan, LIV Sotheby's International Realty. REcolorado as distributed by MLS GRID
- $1,200,0005 bd5 ba4.9k sqft16675 W 93rd Place, Arvada, CO 80007For SaleMLS ID #2747390, Valerie Bentien, Navigate Realty. REcolorado as distributed by MLS GRID
- $1,499,9005 bd5 ba5.5k sqft16262 W 95th Lane, Arvada, CO 80007For SaleMLS ID #4764712, Vinh Lam, Coldwell Banker Realty 18. REcolorado as distributed by MLS GRID
- $950,0004 bd3 ba5.2k sqft8625 Yucca Street, Arvada, CO 80007For SaleMLS ID #6218950, Nick Evancich, Keller Williams Advantage Realty LLC. REcolorado as distributed by MLS GRID
