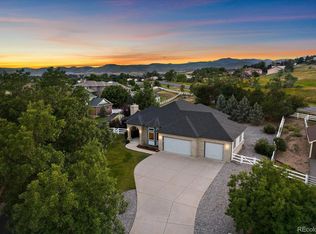
This home in the highly sought-after Summertree Lane subdivision offers an ideal blend of convenience and comfort in a prime Arvada location. Featuring a RARE, 6 CAR GARAGE, it's perfect for car enthusiasts and home-project masters alike! The property boasts a new, spacious 700 square foot deck (to be completed in September) and is perfect for enjoying Colorado’s stunning outdoors. With 5 bedrooms and 4 bathrooms, there’s plenty of room to accommodate guests or a growing family. The main living area features newer hickory floors and a 2-sided center fireplace. The spacious kitchen is a chef's dream as it offers lots of beautiful wood cabinets, granite counters and upgraded stainless appliances. The 2nd floor is home to 4 spacious bedrooms including the large primary suite with attached 5-piece bath. The fully finished basement has brand new carpet and is the ideal space for movie watching and family game night! It also boasts a tucked away home office, guest bedroom and bathroom. Prominently located at the front of Summertree Lane, you will enjoy the huge yard and the privacy of not having houses directly behind you. Top-rated schools, easy highway access, and proximity to the mountains, Downtown Denver and Boulder make this a perfect choice for those seeking both a great neighborhood and an active lifestyle. Lots of hiking and bike trails just outside your door make this an ideal location. Easy access to local recreation centers, shopping and dining options help you to experience a slice of country right outside the city! Priced $100,000 under similar homes in the neighborhood, this home is very sturdy, sound and cared for it and just needs your cosmetic updates to elevate its value to way over $1,000,000! This is a once in a lifetime opportunity to let your sweat equity multiply many times over. Welcome to your next GREAT HOME!!
Sold for $875,000
$875,000
7933 Orion Way, Arvada, CO 80007
5beds
3,688sqft
Single Family Residence
Built in 1998
0.52 Acres Lot
$1,072,800 Zestimate®
$237/sqft
$4,457 Estimated rent
Home value
$1,072,800
$1.01M - $1.15M
$4,457/mo
Zestimate® history
Owner options
List your home for rent
$4,457/mo
Rent Zestimate®
Find your next renter with Zillow Rental Manager. Plus, with online applications, you can quickly screen prospective tenants – for free.
$4,457/mo
Rent Zestimate®
Refinance and save
$4,211/mo
Est. payment
Refinancing to a lower rate could help reduce your monthly payments and save thousands over the life of the loan.
$4,211/mo
Est. payment
Explore your selling options
Work with a Zillow partner agent
Leverage their expertise and Zillow's premium Showcase listings to get your home seen by more buyers.
Get startedList with your own agent
Get your home in front of millions of buyers by listing it on Zillow.
Learn how to do itSell it yourself
Take full control of how buyers see your home on Zillow by listing For Sale by Owner (FSBO).
List your homeWhat's special
Zillow last checked:
Listing updated:
Listed by:
EMPOWERHOME Team 303-424-7575 Colorado-Contracts@empowerhome.com,
Keller Williams DTC
Bought with:
Lori Fontyn, 40015464
Coldwell Banker Realty 56
Thomas Barron
Coldwell Banker Realty 56
Source: REcolorado as distributed by MLS GRID,MLS#: 8174272
Facts & features
Interior
Bedrooms & bathrooms
- Bedrooms: 5
- Bathrooms: 4
- Full bathrooms: 2
- 3/4 bathrooms: 1
- 1/2 bathrooms: 1
- Main level bathrooms: 1
Primary bedroom
- Level: Upper
- Area: 234 Square Feet
- Dimensions: 13 x 18
Bedroom
- Level: Upper
- Area: 169 Square Feet
- Dimensions: 13 x 13
Bedroom
- Level: Upper
- Area: 169 Square Feet
- Dimensions: 13 x 13
Bedroom
- Level: Upper
- Area: 144 Square Feet
- Dimensions: 12 x 12
Bedroom
- Level: Basement
- Area: 144 Square Feet
- Dimensions: 12 x 12
Primary bathroom
- Level: Upper
- Area: 140 Square Feet
- Dimensions: 10 x 14
Bathroom
- Level: Main
- Area: 35 Square Feet
- Dimensions: 5 x 7
Bathroom
- Level: Upper
- Area: 96 Square Feet
- Dimensions: 8 x 12
Bathroom
- Level: Basement
- Area: 40 Square Feet
- Dimensions: 4 x 10
Dining room
- Level: Main
- Area: 156 Square Feet
- Dimensions: 12 x 13
Family room
- Level: Main
- Area: 255 Square Feet
- Dimensions: 15 x 17
Great room
- Level: Basement
- Area: 480 Square Feet
- Dimensions: 16 x 30
Kitchen
- Level: Main
- Area: 308 Square Feet
- Dimensions: 14 x 22
Laundry
- Level: Basement
- Area: 156 Square Feet
- Dimensions: 12 x 13
Living room
- Level: Main
- Area: 154 Square Feet
- Dimensions: 11 x 14
Office
- Level: Basement
- Area: 144 Square Feet
- Dimensions: 12 x 12
Heating
- Forced Air, Natural Gas
Cooling
- Central Air
Appliances
- Included: Dishwasher, Dryer, Microwave, Range, Refrigerator, Washer
- Laundry: In Unit
Features
- Eat-in Kitchen, Five Piece Bath, Vaulted Ceiling(s), Walk-In Closet(s)
- Flooring: Carpet, Wood
- Basement: Finished,Full
Interior area
- Total structure area: 3,688
- Total interior livable area: 3,688 sqft
- Finished area above ground: 2,457
- Finished area below ground: 1,113
Property
Parking
- Total spaces: 6
- Parking features: Oversized, Garage Door Opener, Tandem
- Attached garage spaces: 6
Features
- Levels: Two
- Stories: 2
- Patio & porch: Covered, Deck, Front Porch
- Exterior features: Private Yard
Lot
- Size: 0.52 Acres
- Features: Corner Lot
Details
- Parcel number: 420820
- Zoning: P-D
- Special conditions: Standard
Construction
Type & style
- Home type: SingleFamily
- Property subtype: Single Family Residence
Materials
- Brick, Frame, Wood Siding
- Roof: Composition
Condition
- Year built: 1998
Utilities & green energy
- Sewer: Public Sewer
- Water: Public
Community & neighborhood
Security
- Security features: Smart Locks, Video Doorbell
Location
- Region: Arvada
- Subdivision: Summertree Lane
HOA & financial
HOA
- Has HOA: Yes
- HOA fee: $140 quarterly
- Association name: Summertree Lane HOA
- Association phone: 303-997-3103
Other
Other facts
- Listing terms: Cash,Conventional,VA Loan
- Ownership: Individual
- Road surface type: Paved
Price history
| Date | Event | Price |
|---|---|---|
| 9/17/2024 | Sold | $875,000$237/sqft |
Source:  REcolorado as distributed by MLS GRID #8174272 Report a problem REcolorado as distributed by MLS GRID #8174272 Report a problem | ||
| 9/2/2024 | Pending sale | $875,000$237/sqft |
Source: REcolorado as distributed by MLS GRID #8174272 Report a problem | ||
| 8/28/2024 | Listed for sale | $875,000+59.4%$237/sqft |
Source: REcolorado as distributed by MLS GRID #8174272 Report a problem | ||
| 10/20/2014 | Sold | $549,000-1.8%$149/sqft |
Source: Public Record Report a problem | ||
| 10/1/2013 | Listing removed | $559,000$152/sqft |
Source: Bodin Realty International #710794 Report a problem | ||
| 8/22/2013 | Price change | $559,000-5.1%$152/sqft |
Source: Bodin Realty International #710794 Report a problem | ||
| 6/13/2013 | Price change | $589,000-1.8%$160/sqft |
Source: Bodin Realty International #710794 Report a problem | ||
| 5/11/2013 | Price change | $600,000-7.7%$163/sqft |
Source: RE/MAX ALLIANCE #1184639 Report a problem | ||
| 4/8/2013 | Listed for sale | $650,000+29%$176/sqft |
Source: RE/MAX Alliance #1174483 Report a problem | ||
| 7/27/2007 | Sold | $504,000+39.5%$137/sqft |
Source: Public Record Report a problem | ||
| 3/16/1998 | Sold | $361,208+395.5%$98/sqft |
Source: Public Record Report a problem | ||
| 9/15/1997 | Sold | $72,900$20/sqft |
Source: Public Record Report a problem | ||
Public tax history
| Year | Property taxes | Tax assessment |
|---|---|---|
| 2025 | $6,243 -0.3% | $68,663 +4.4% |
| 2024 | $6,264 +25.4% | $65,781 |
| 2023 | $4,995 -6% | $65,781 +27.5% |
| 2022 | $5,315 +5.4% | $51,581 -2.8% |
| 2021 | $5,045 | $53,065 +6.9% |
| 2020 | $5,045 +1.4% | $49,658 |
| 2019 | $4,975 +8.9% | $49,658 +12.2% |
| 2018 | $4,567 | $44,273 |
| 2017 | $4,567 +2.8% | $44,273 +1.3% |
| 2016 | $4,442 | $43,701 -4.7% |
| 2015 | $4,442 +8.9% | $45,856 +20.1% |
| 2014 | $4,080 +4.9% | $38,168 |
| 2013 | $3,889 +2% | $38,168 +4% |
| 2012 | $3,812 -7.7% | $36,704 |
| 2011 | $4,130 +5.4% | $36,704 -8.5% |
| 2010 | $3,917 -5.6% | $40,120 |
| 2009 | $4,148 +0.3% | $40,120 -5.4% |
| 2008 | $4,137 +18.9% | $42,410 |
| 2007 | $3,478 +6.5% | $42,410 +18.3% |
| 2006 | $3,266 -4.5% | $35,850 -4.7% |
| 2005 | $3,422 +9.2% | $37,630 |
| 2004 | $3,132 -3.1% | $37,630 |
| 2003 | $3,234 +2.1% | $37,630 -1.6% |
| 2002 | $3,168 +7.7% | $38,230 +21.2% |
| 2001 | $2,940 +8.1% | $31,530 |
| 2000 | $2,720 | $31,530 |
Find assessor info on the county website
Neighborhood: 80007
Nearby schools
GreatSchools rating
- 9/10West Woods Elementary SchoolGrades: K-5Distance: 1.1 mi
- 7/10Drake Junior High SchoolGrades: 6-8Distance: 4.2 mi
- 10/10Ralston Valley High SchoolGrades: 9-12Distance: 1.7 mi
Schools provided by the listing agent
- Elementary: West Woods
- Middle: Drake
- High: Ralston Valley
- District: Jefferson County R-1
Source: REcolorado as distributed by MLS GRID. This data may not be complete. We recommend contacting the local school district to confirm school assignments for this home.
Get a cash offer in 3 minutes
Find out how much your home could sell for in as little as 3 minutes with a no-obligation cash offer.
Estimated market value
$1,072,800
Get a cash offer in 3 minutes
Find out how much your home could sell for in as little as 3 minutes with a no-obligation cash offer.
Estimated market value
$1,072,800
- Colorado
- Jefferson County
- Arvada
- 80007
- 7933 Orion Way
Nearby cities
Nearby neighborhoods
Nearby zip codes
Other Arvada Topics
