Custom ranch home tucked into one of Arvada’s most desirable neighborhoods—known for its large lots, custom builds, mountain views, and quiet streets. Set on a private .5-acre cul-de-sac lot, this home delivers the space, privacy, and Colorado lifestyle that so many are searching for. From the moment you walk in, the home opens beautifully—anchored by a warm gas fireplace and a wall of windows that frame the foothills and fill the space with natural light. The fully renovated chef’s kitchen is truly the heart of the home, featuring custom two-tone cabinetry, soft-close drawers, a large gas range with double ovens, an elegant backsplash, and an oversized island perfect for gathering or everyday living. The primary suite has been thoughtfully remodeled into a true retreat, complete with its own gas fireplace, private balcony, and peaceful mountain views to start your day. The spa-like bath offers a soaking tub, glass-enclosed shower, dual sinks, and custom cabinetry designed with both comfort and function in mind. The main level also includes wood flooring throughout, a private office with French doors, guest bedroom & bath, powder bath, and laundry—offering the ease of main-level living. Downstairs, a curved staircase leads to a walk-out basement designed for both relaxation and entertaining. A spacious second living area, wet bar with dishwasher, dual-sided fireplace, exercise room, and two additional bedrooms create the perfect setup for guests or extended stays. Step outside and experience what truly sets this home apart. Dual decks from both the main level and primary suite connect to an incredible outdoor living space below—featuring flagstone patios, covered seating areas, a full outdoor kitchen, and a pizza oven built for unforgettable evenings. With a 3-car garage, fenced yard, and a setting that captures both privacy & connection to nature—this is more than a home, it’s a place to enjoy the moments that matter.
Sold for $1,400,000
$1,400,000
7973 Orion Way, Arvada, CO 80007
4beds
4,537sqft
Single Family Residence
Built in 1998
0.55 Acres Lot
$1,378,200 Zestimate®
$309/sqft
$4,686 Estimated rent
Home value
$1,378,200
$1.30M - $1.46M
$4,686/mo
Zestimate® history
Owner options
List your home for rent
$4,686/mo
Rent Zestimate®
Find your next renter with Zillow Rental Manager. Plus, with online applications, you can quickly screen prospective tenants – for free.
$4,686/mo
Rent Zestimate®
Refinance and save
$8,516/mo
Est. payment
Refinancing to a lower rate could help reduce your monthly payments and save thousands over the life of the loan.
$8,516/mo
Est. payment
Explore your selling options
Work with a Zillow partner agent
Leverage their expertise and Zillow's premium Showcase listings to get your home seen by more buyers.
Get startedList with your own agent
Get your home in front of millions of buyers by listing it on Zillow.
Learn how to do itSell it yourself
Take full control of how buyers see your home on Zillow by listing For Sale by Owner (FSBO).
List your homeWhat's special
Dual-sided fireplaceMountain viewsPeaceful mountain viewsFenced yardPrivate balconyExercise roomPowder bath
Zillow last checked:
Listing updated:
Listed by:
Nicki Thompson 303-725-1874 DenverAgent@gmail.com,
RE/MAX Alliance - Olde Town
Bought with:
Janet Leap, 40039485
RE/MAX of Boulder
Elizabeth Zajicek, 100105210
RE/MAX of Boulder, Inc
Source: REcolorado as distributed by MLS GRID,MLS#: 2269081
Facts & features
Interior
Bedrooms & bathrooms
- Bedrooms: 4
- Bathrooms: 4
- Full bathrooms: 2
- 3/4 bathrooms: 1
- 1/2 bathrooms: 1
- Main level bathrooms: 3
- Main level bedrooms: 2
Bedroom
- Features: Primary Suite
- Level: Main
- Area: 296.66 Square Feet
- Dimensions: 18.2 x 16.3
Bedroom
- Level: Main
- Area: 183.54 Square Feet
- Dimensions: 13.11 x 14
Bedroom
- Level: Basement
- Area: 162 Square Feet
- Dimensions: 12 x 13.5
Bedroom
- Level: Basement
- Area: 188.76 Square Feet
- Dimensions: 12.1 x 15.6
Bathroom
- Features: En Suite Bathroom, Primary Suite
- Level: Main
- Area: 112.05 Square Feet
- Dimensions: 12.3 x 9.11
Bathroom
- Level: Main
- Area: 28.32 Square Feet
- Dimensions: 5.9 x 4.8
Bathroom
- Level: Main
- Area: 26.52 Square Feet
- Dimensions: 5.1 x 5.2
Bathroom
- Level: Basement
- Area: 41.76 Square Feet
- Dimensions: 5.8 x 7.2
Dining room
- Level: Main
- Area: 165.41 Square Feet
- Dimensions: 13.9 x 11.9
Family room
- Level: Basement
- Area: 857.67 Square Feet
- Dimensions: 25.3 x 33.9
Kitchen
- Level: Main
- Area: 450.9 Square Feet
- Dimensions: 27 x 16.7
Kitchen
- Level: Basement
Laundry
- Level: Main
- Area: 71.76 Square Feet
- Dimensions: 6.9 x 10.4
Living room
- Level: Main
- Area: 318.97 Square Feet
- Dimensions: 19.1 x 16.7
Office
- Level: Main
- Area: 162.56 Square Feet
- Dimensions: 12.4 x 13.11
Utility room
- Level: Basement
Heating
- Forced Air
Cooling
- Central Air
Appliances
- Included: Convection Oven, Dishwasher, Disposal, Double Oven, Dryer, Freezer, Microwave, Range Hood, Refrigerator, Washer
Features
- Ceiling Fan(s), Five Piece Bath, High Ceilings, Kitchen Island, Open Floorplan, Pantry, Primary Suite, Quartz Counters, Vaulted Ceiling(s), Walk-In Closet(s)
- Flooring: Carpet, Tile, Wood
- Windows: Double Pane Windows
- Basement: Finished,Full
Interior area
- Total structure area: 4,537
- Total interior livable area: 4,537 sqft
- Finished area above ground: 2,294
- Finished area below ground: 1,682
Property
Parking
- Total spaces: 3
- Parking features: Oversized, RV Garage
- Attached garage spaces: 3
Features
- Levels: One
- Stories: 1
- Patio & porch: Covered, Deck, Front Porch, Patio
- Exterior features: Garden, Lighting, Private Yard, Rain Gutters
- Fencing: Full
- Has view: Yes
- View description: Mountain(s)
Lot
- Size: 0.55 Acres
- Features: Cul-De-Sac, Landscaped, Sprinklers In Front, Sprinklers In Rear
Details
- Parcel number: 420822
- Zoning: P-D
- Special conditions: Standard
Construction
Type & style
- Home type: SingleFamily
- Architectural style: Contemporary
- Property subtype: Single Family Residence
Materials
- Brick, Frame
- Roof: Composition
Condition
- Year built: 1998
Utilities & green energy
- Sewer: Public Sewer
- Water: Public
- Utilities for property: Electricity Connected, Natural Gas Connected
Community & HOA
Community
- Security: Carbon Monoxide Detector(s), Smoke Detector(s)
- Subdivision: Summertree Lane
HOA
- Has HOA: Yes
- Services included: Recycling, Trash
- HOA fee: $140 quarterly
- HOA name: Summertree Lane HOA
- HOA phone: 720-408-1647
Location
- Region: Arvada
Financial & listing details
- Price per square foot: $309/sqft
- Tax assessed value: $1,191,910
- Annual tax amount: $6,135
- Date on market: 4/8/2026
- Listing terms: Cash,Conventional,FHA,VA Loan
- Exclusions: Seller's Personal Property & Staging Items
- Ownership: Individual
- Electric utility on property: Yes
- Road surface type: Paved
Price history
| Date | Event | Price |
|---|---|---|
| 5/22/2026 | Sold | $1,400,000$309/sqft |
Source:  REcolorado as distributed by MLS GRID #2269081 Report a problem REcolorado as distributed by MLS GRID #2269081 Report a problem | ||
| 4/13/2026 | Pending sale | $1,400,000$309/sqft |
Source: REcolorado as distributed by MLS GRID #2269081 Report a problem | ||
| 4/8/2026 | Listed for sale | $1,400,000+233.8%$309/sqft |
Source: REcolorado as distributed by MLS GRID #2269081 Report a problem | ||
| 11/16/1998 | Sold | $419,467+455.6%$92/sqft |
Source: Public Record Report a problem | ||
| 5/4/1998 | Sold | $75,500$17/sqft |
Source: Public Record Report a problem | ||
Public tax history
| Year | Property taxes | Tax assessment |
|---|---|---|
| 2025 | $6,135 -0.3% | $74,494 +4.4% |
| 2024 | $6,156 +34% | $71,348 |
| 2023 | $4,595 -6% | $71,348 +31.2% |
| 2022 | $4,890 +4.9% | $54,401 -2.8% |
| 2021 | $4,662 | $55,967 +5.5% |
| 2020 | $4,662 +1.4% | $53,035 |
| 2019 | $4,597 +6% | $53,035 +7.7% |
| 2018 | $4,335 | $49,230 |
| 2017 | $4,335 +4.6% | $49,230 +1% |
| 2016 | $4,145 | $48,738 |
| 2015 | $4,145 -4.3% | $48,738 +20.3% |
| 2014 | $4,330 +3.5% | $40,508 |
| 2013 | $4,183 +2% | $40,508 +2.6% |
| 2012 | $4,100 -15.6% | $39,483 |
| 2011 | $4,855 +5.4% | $39,483 -16.3% |
| 2010 | $4,605 +7.1% | $47,160 |
| 2009 | $4,301 +0.3% | $47,160 +7.3% |
| 2008 | $4,289 +4.8% | $43,970 -7.4% |
| 2007 | $4,094 +6.5% | $47,490 +12.5% |
| 2006 | $3,845 -5.7% | $42,200 -5.8% |
| 2005 | $4,075 +9.2% | $44,820 |
| 2004 | $3,731 +2.5% | $44,820 |
| 2003 | $3,639 +2.1% | $44,820 +4.2% |
| 2002 | $3,565 +7.7% | $43,020 +21.2% |
| 2001 | $3,309 -1% | $35,490 |
| 2000 | $3,342 | $35,490 |
Find assessor info on the county website
Neighborhood: 80007
Nearby homes
- $1,006,5004 bd4 ba2.7k sqft7963 Orion Way, Arvada, CO 80007Off Market
- $1,335,1004 bd4 ba4.7k sqft7983 Orion Way, Arvada, CO 80007Off Market
- $875,0005 bd4 ba3.6k sqft7933 Orion Way, Arvada, CO 80007Sold
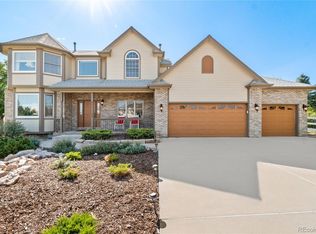
- $1,115,0005 bd4 ba4.5k sqft7982 Orion Way, Arvada, CO 80007Sold
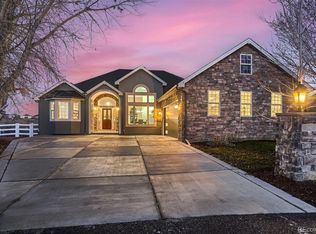
- $1,159,7005 bd4 ba2.3k sqft7962 Orion Way, Arvada, CO 80007Off Market
- $1,317,4003 bd3 ba3.6k sqft7972 Orion Way, Arvada, CO 80007Off Market
- $1,202,3004 bd5 ba2.8k sqft7952 Orion Way, Arvada, CO 80007Off Market
- $1,476,0004 bd4 ba4.9k sqft7993 Orion Way, Arvada, CO 80007Off Market
Nearby schools
GreatSchools rating
- 9/10West Woods Elementary SchoolGrades: K-5Distance: 1.1 mi
- 5/10Drake Junior High SchoolGrades: 6-8Distance: 4.2 mi
- 10/10Ralston Valley High SchoolGrades: 9-12Distance: 1.7 mi
Schools provided by the listing agent
- Elementary: West Woods
- Middle: Drake
- High: Ralston Valley
- District: Jefferson County R-1
Source: REcolorado as distributed by MLS GRID. This data may not be complete. We recommend contacting the local school district to confirm school assignments for this home.
Get a cash offer in 3 minutes
Find out how much your home could sell for in as little as 3 minutes with a no-obligation cash offer.
Estimated market value
$1,378,200
Get a cash offer in 3 minutes
Find out how much your home could sell for in as little as 3 minutes with a no-obligation cash offer.
Estimated market value
$1,378,200
- Colorado
- Jefferson County
- Arvada
- 80007
- 7973 Orion Way
