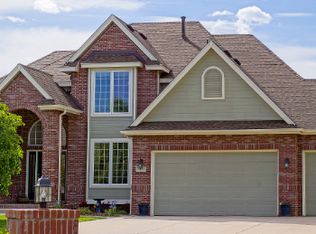
Ring in the new year with a tastefully remodeled Sprawling Ranch, nestled in summertree subdivision! We welcome you to enjoy your tour starting with an entire level of architecturally crafted vaulted ceilings in the foyer, family room and throughout the entire main level. Recessed and custom lighting, Fireplace in the family room, hardwood floors throughout the main level, a cascade of natural light, dining room, main floor office with built-ins, primary bedroom with vaulted ceilings, five piece primary bath, soaking tub with beautiful views, shower with semi frameless glass, double vanities, his and her walk-in closet. A fully remodeled kitchen with gorgeous granite tops, lots of tastefully designed cabinets, all new stainless steel appliances, eating space and a wonderful coffee bar area. Access to a very large deck allowing for outdoor entertaining while you sprinkle your guests with phenomenal views and play music through the built in speakers. Finishing off the main level with a stunning Full bath, two large bedrooms and laundry room. Lots of space in the oversized garage with 3 garage doors, workshop area, dog wash and access above to 360 sq ft of storage, flex space or a classic speak easy. The walkout basement offers a large theatre or game room option, a mini bar area equipped with oven, microwave, dishwasher, mini refrigerator, sink, storage and counter space. Two additional bedrooms, and two tastefully remodeled bathrooms. A walkout-basement area with covered patio and an extremely large professionally landscaped backyard. Take advantage of the interest rate drops before its to late...after the Holidays its Game over!!!!! See supplements regarding Lifetime Warranty information.
Sold for $1,115,000
Zillow last checked:
Listing updated:
Bought with:
Leigha Copley, 100084853
Real Broker, LLC DBA Real
Source: REcolorado as distributed by MLS GRID,MLS#: 4291410
Price history
| Date | Event | Price |
|---|---|---|
| 2/15/2024 | Sold | $1,115,000-3%$246/sqft |
Source:  REcolorado as distributed by MLS GRID #4291410 Report a problem REcolorado as distributed by MLS GRID #4291410 Report a problem | ||
| 1/14/2024 | Pending sale | $1,149,700$254/sqft |
Source: REcolorado as distributed by MLS GRID #4291410 Report a problem | ||
| 12/16/2023 | Listed for sale | $1,149,700+50.3%$254/sqft |
Source: REcolorado as distributed by MLS GRID #4291410 Report a problem | ||
| 12/15/2022 | Sold | $765,000+7.7%$169/sqft |
Source: Public Record Report a problem | ||
| 6/13/2017 | Listing removed | $710,000$157/sqft |
Source: Private Label Realty #9648250 Report a problem | ||
| 5/19/2017 | Price change | $710,000-2.1%$157/sqft |
Source: Private Label Realty #9648250 Report a problem | ||
| 3/10/2017 | Listed for sale | $725,000$160/sqft |
Source: Private Label Realty #9648250 Report a problem | ||
| 11/28/2016 | Listing removed | $725,000$160/sqft |
Source: Keller Williams - Denver - North Jeffco #4817345 Report a problem | ||
| 10/10/2016 | Price change | $725,000-3.3%$160/sqft |
Source: Keller Williams - Denver - North Jeffco #4817345 Report a problem | ||
| 7/15/2016 | Price change | $750,000+3.4%$165/sqft |
Source: Keller Williams - Denver - North Jeffco #4817345 Report a problem | ||
| 7/14/2016 | Listed for sale | $725,000+36.8%$160/sqft |
Source: Keller Williams - Denver - North Jeffco #4817345 Report a problem | ||
| 3/9/2005 | Sold | $530,000+1748.9%$117/sqft |
Source: Public Record Report a problem | ||
| 3/9/1999 | Sold | $28,666$6/sqft |
Source: Public Record Report a problem | ||
Get a cash offer in 3 minutes
Find out how much your home could sell for in as little as 3 minutes with a no-obligation cash offer.
Estimated market value
$1,318,200
