Rare opportunity in sought-after West Woods Ranch! This light-filled home with soaring ceilings has not been on the market in over 20 years and is available for a limited time only through November 16th. It features four bedrooms plus a main-floor office that counts as a conforming fifth bedroom, beautiful wood floors throughout the main level, a huge unfinished basement ready for expansion, and a three-car garage. Enjoy a large patio and pergola in the fenced backyard. The true standout is the location-step out your front door onto trail systems that connect throughout Arvada and into Denver via the popular Ralston Creek Trail, which links to Clear Creek Trail and the broader metro network. Seller prefers as-is offers. Don't miss this chance near top schools, West Woods Golf Club, and endless outdoor recreation.
For sale
$729,000
6823 Poppy Ct, Arvada, CO 80007
5beds
3,946sqft
Single Family Residence
Built in 1994
9,801 Square Feet Lot
$715,300 Zestimate®
$185/sqft
$20/mo HOA
What's special
Fenced backyardThree-car garage
- 3 days
- 880
- 143
Zillow last checked:
Listing updated:
Listed by:
Davis Van Tilburg 970-237-4993,
Find Colorado Real Estate
Source: IRES as distributed by MLS GRID,MLS#: 1071460
Facts & features
Interior
Bedrooms & bathrooms
- Bedrooms: 5
- Bathrooms: 3
- Full bathrooms: 2
- 1/2 bathrooms: 1
- Main level bathrooms: 1
Primary bedroom
- Description: Carpet
- Features: Full Primary Bath, Tub+Shower Primary
- Level: Upper
- Area: 247 Square Feet
- Dimensions: 13 x 19
Bedroom 2
- Description: Carpet
- Level: Upper
- Area: 143 Square Feet
- Dimensions: 11 x 13
Bedroom 3
- Description: Carpet
- Level: Upper
- Area: 208 Square Feet
- Dimensions: 13 x 16
Bedroom 4
- Description: Carpet
- Level: Upper
- Area: 121 Square Feet
- Dimensions: 11 x 11
Bedroom 5
- Description: Wood
- Level: Main
- Area: 143 Square Feet
- Dimensions: 11 x 13
Dining room
- Description: Wood
- Level: Main
- Area: 140 Square Feet
- Dimensions: 10 x 14
Family room
- Description: Wood
- Level: Main
- Area: 304 Square Feet
- Dimensions: 16 x 19
Kitchen
- Description: Wood
- Level: Main
- Area: 156 Square Feet
- Dimensions: 12 x 13
Laundry
- Description: Carpet
- Level: Main
- Area: 30 Square Feet
- Dimensions: 6 x 5
Living room
- Description: Wood
- Level: Main
- Area: 192 Square Feet
- Dimensions: 12 x 16
Heating
- Forced Air
Cooling
- Central Air
Appliances
- Included: Electric Range, Dishwasher, Refrigerator, Washer, Dryer
Features
- Eat-in Kitchen, Separate Dining Room, Cathedral Ceiling(s)
- Windows: Window Coverings
- Basement: Unfinished
- Has fireplace: Yes
- Fireplace features: Gas
Interior area
- Total structure area: 2,571
- Total interior livable area: 3,946 sqft
- Finished area above ground: 2,571
Video & virtual tour
Property
Parking
- Total spaces: 3
- Parking features: Attached
- Attached garage spaces: 3
- Details: Attached
Features
- Levels: Two
- Stories: 2
- Fencing: Fenced
Lot
- Size: 9,801 Square Feet
Details
- Parcel number: 410178
- Zoning: SFR
- Special conditions: Private Owner
Construction
Type & style
- Home type: SingleFamily
- Property subtype: Single Family Residence
Materials
- Frame
- Roof: Composition
Condition
- New construction: No
- Year built: 1994
Utilities & green energy
- Electric: Xcel
- Gas: Xcel
- Sewer: Public Sewer
- Utilities for property: Natural Gas Available, Electricity Available, Cable Available, Satellite Avail, High Speed Avail, Underground Utilities
Community & HOA
Community
- Features: Trail(s)
- Subdivision: West Woods Ranch
HOA
- Has HOA: Yes
- HOA fee: $60 quarterly
- HOA name: West Lake V
Location
- Region: Arvada
Financial & listing details
- Price per square foot: $185/sqft
- Tax assessed value: $725,116
- Annual tax amount: $4,673
- Date on market: 10/30/2026
- Listing terms: Cash,Conventional,FHA,VA Loan
- Exclusions: Sellers Personal Property
- Electric utility on property: Yes
Estimated market value
$715,300
$680,000 - $751,000
$3,463/mo
Price history
| Date | Event | Price |
|---|---|---|
| 10/30/2026 | Listed for sale | $729,000+121.6%$185/sqft |
Source:  IRES as distributed by MLS GRID #1071460 Report a problem | ||
| 8/27/1999 | Sold | $329,000$83/sqft |
Source: Public Record Report a problem | ||
Public tax history
| Year | Property taxes | Tax assessment |
|---|---|---|
| 2025 | $4,425 -0.1% | $45,320 -0.8% |
| 2024 | $4,431 +20.3% | $45,683 |
| 2023 | $3,685 -1.6% | $45,683 +21.4% |
| 2022 | $3,746 +11.4% | $37,625 -2.8% |
| 2021 | $3,363 | $38,707 +11.1% |
| 2020 | $3,363 +1.4% | $34,847 |
| 2019 | $3,317 +0.8% | $34,847 +3.6% |
| 2018 | $3,293 | $33,627 |
| 2017 | $3,293 +2.8% | $33,627 +1.1% |
| 2016 | $3,202 | $33,261 |
| 2015 | $3,202 +6.3% | $33,261 +11.8% |
| 2014 | $3,012 +6% | $29,752 |
| 2013 | $2,843 +2.1% | $29,752 +5% |
| 2012 | $2,783 -3.8% | $28,339 |
| 2011 | $2,893 +5.8% | $28,339 -4.4% |
| 2010 | $2,735 -2.2% | $29,640 |
| 2009 | $2,795 +0% | $29,640 -2% |
| 2008 | $2,795 +7.8% | $30,240 |
| 2007 | $2,594 +1% | $30,240 +8.8% |
| 2006 | $2,568 +1.1% | $27,790 +1% |
| 2005 | $2,541 +9.3% | $27,520 |
| 2004 | $2,326 -10.3% | $27,520 |
| 2003 | $2,592 +1.7% | $27,520 -8.8% |
| 2002 | $2,548 +19.5% | $30,180 +33.7% |
| 2001 | $2,131 -1% | $22,580 |
| 2000 | $2,152 | $22,580 |
Find assessor info on the county website
Monthly payment
Est. payment
Payment breakdown
Explore the cost of this home by adjusting the details. Changes won't be saved.Climate risks
Neighborhood: West Woods Ranch
Nearby schools
Schools provided by the listing agent
- Elementary: West Woods
- Middle: Drake
- High: Ralston Valley
Source: IRES as distributed by MLS GRID. This data may not be complete. We recommend contacting the local school district to confirm school assignments for this home.
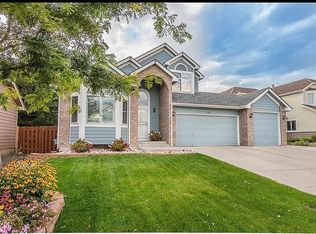
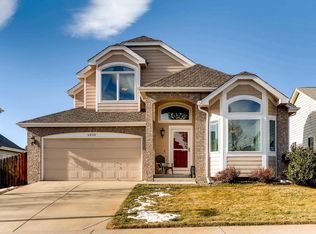
Similar homes
- $770,0004 bd3 ba2.5k sqft7027 Orion Ln, Arvada, CO 80007For Sale

 MLS ID #1068585, Cynthia Arey, Living N Colorado. IRES as distributed by MLS GRID
- $635,0004 bd4 ba2.6k sqft8530 Swadley Ct, Arvada, CO 80005For Sale
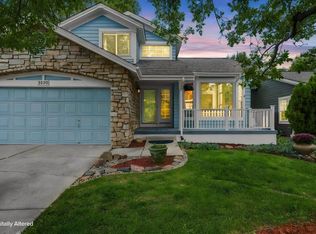 MLS ID #1071387, Ann Wymore, Navigate Realty. IRES as distributed by MLS GRID
- $750,0003 bd4 ba3.1k sqft8439 Devinney Court, Arvada, CO 80005For Sale

 MLS ID #2424262, Robyn Phipps, Compass - Denver. REcolorado as distributed by MLS GRID
- $749,9994 bd3 ba3.1k sqft5910 Dunraven Way, Golden, CO 80403For Sale
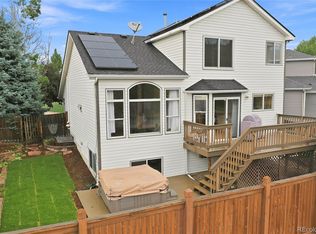 MLS ID #3761577, Theresa Morini, Realty One Group Platinum Elite. REcolorado as distributed by MLS GRID
- $699,9004 bd4 ba3.9k sqft13750 Dexter Street, Thornton, CO 80602For SaleMLS ID #2147112, Amy Stabolito, Colorado Connect Real Estate. REcolorado as distributed by MLS GRID
- $825,0005 bd5 ba3.7k sqft8443 Gladiola Street, Arvada, CO 80005For SaleMLS ID #9636948, Frank Duran, RE/MAX Alliance. REcolorado as distributed by MLS GRID
- $700,0005 bd2 ba2.3k sqft341 S Krameria Street, Denver, CO 80224For SaleMLS ID #7365906, Kathryn Bartic, Keller Williams DTC. REcolorado as distributed by MLS GRID
- $725,0003 bd3 ba2.4k sqft12213 Wolff Dr, Broomfield, CO 80020For SaleMLS ID #1071425, C Holly Stickle, RE/MAX Momentum Westminster. IRES as distributed by MLS GRID
- $595,0004 bd3 ba2.3k sqft10478 W 82nd Place, Arvada, CO 80005For SaleMLS ID #9881099, Christine Menter, Corcoran Perry & Co.. REcolorado as distributed by MLS GRID
- $720,0003 bd3 ba2.4k sqft5096 W 69th Loop, Westminster, CO 80030For SaleMLS ID #1958372, Robert Schalk, Schalk & Co. REcolorado as distributed by MLS GRID
- $724,8005 bd4 ba3.4k sqft5633 W Iliff Drive, Lakewood, CO 80227For SaleMLS ID #4299215, Elizabeth Lee, RE/MAX Professionals. REcolorado as distributed by MLS GRID
- $700,0004 bd3 ba4.6k sqft13152 Leyden Street, Thornton, CO 80602For SaleMLS ID #2571478, Robert Owens, Coldwell Banker Realty 24. REcolorado as distributed by MLS GRID
- $699,9995 bd3 ba3.4k sqft1345 Aberdeen Drive, Broomfield, CO 80020For SaleMLS ID #8965775, Wisdom Real Estate, Wisdom Real Estate. REcolorado as distributed by MLS GRID
- $622,0004 bd2 ba2.1k sqft8352 Dover Court, Arvada, CO 80005For SaleMLS ID #8278035, Bernadette Reed, RE/MAX Professionals. REcolorado as distributed by MLS GRID
- $822,0006 bd4 ba3.7k sqft8410 W 95th Drive, Broomfield, CO 80021For SaleMLS ID #3203983, Christa Madrid, Keller Williams Real Estate LLC. REcolorado as distributed by MLS GRID
- $638,5004 bd3 ba2k sqft8330 Chase Drive, Arvada, CO 80003For SaleMLS ID #7334944, Maggie Fast, Nookhaven Homes. REcolorado as distributed by MLS GRID
- $769,9004 bd3 ba2.6k sqft11119 W Tennessee Court, Lakewood, CO 80226For SaleMLS ID #2698373, Lori Anderst, Brokers Guild Real Estate. REcolorado as distributed by MLS GRID
- $590,0003 bd3 ba2.4k sqft11212 Winona Ct, Westminster, CO 80031For SaleMLS ID #1071389, Ann Wymore, Navigate Realty. IRES as distributed by MLS GRID
- $750,0005 bd4 ba3.3k sqft7325 W Clifton Ave, Littleton, CO 80128For SaleMLS ID #1070189, Scott Matthias, Madison & Company Properties. IRES as distributed by MLS GRID
- $625,0003 bd4 ba2.1k sqft8750 Independence Way, Arvada, CO 80005For SaleMLS ID #5346281, Kelly Dooley, RE/MAX Momentum. REcolorado as distributed by MLS GRID
