Skip main navigation
Off market
  • $1,168,100

    16042 W 59th Ave, Golden, CO 80403

    4beds
    4baths
    5,211sqft
    SingleFamily
    Built in 2007
    8,712 Square Feet Lot
    $1,168,100 Zestimate®
    $224/sqft
    $5,513 Estimated rent

    Home value

    $1,168,100

    $1.10M - $1.24M

    $5,513/mo

    Zestimate® history
    Loading
    Loading...

    Owner options

    List your home for rent

    $5,513/mo

    Rent Zestimate®

    Find your next renter with Zillow Rental Manager. Plus, with online applications, you can quickly screen prospective tenants – for free.

    Learn more

    $5,513/mo

    Rent Zestimate®

    Refinance and save

    $5,545/mo

    Est. payment

    Refinancing to a lower rate could help reduce your monthly payments and save thousands over the life of the loan.

    See today's rates

    $5,545/mo

    Est. payment

    Explore your selling options

    Work with a Zillow partner agent

    Leverage their expertise and Zillow's premium Showcase listings to get your home seen by more buyers.

    Get started

    List with your own agent

    Get your home in front of millions of buyers by listing it on Zillow.

    Learn how to do it

    Sell it yourself

    Take full control of how buyers see your home on Zillow by listing For Sale by Owner (FSBO).

    List your home

    What's special

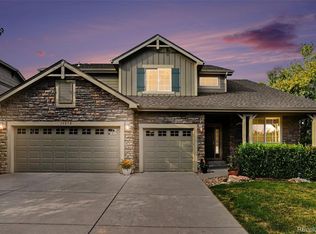
    Majestic Mountain Views!! Panoramic views of the Rockies and Table Mountain from the large deck off the back of this beautiful home in Ryan's Ranch. One of the biggest floor plans in the neighborhood, on one of the best lots, this house it all. Open kitchen with center island and bar top, slab granite counter tops, SS appliances, 42" cabinets, with an eating area and work space. Great for entertaining. Beautiful hickory hardwood floors throughout the main level with formal living & dining rooms, main floor study and laundry. Walk up your spiral staircase where you will find a huge loft that works great as a second family room, office, or playroom. The mountain views get even better once you are in the master suite, with 5 piece bath, 3 sided fireplace, and his and hers walk in closet. The walkout basement at 1641 sq ft, ready to finish the way you want, and leads out to the professionally landscaped back yard. The oversized 3 car garage is insulated and heated. This home is a must see!

    This property is off market, which means it's not currently listed for sale or rent on Zillow. This may be different from what's available on other websites or public sources.

    Facts & features

    Interior

    Bedrooms & bathrooms
    • Bedrooms: 4
    • Bathrooms: 4
    Heating
    • Forced air
    Cooling
    • Central, Other
    Appliances
    • Included: Dishwasher, Garbage disposal, Microwave, Range / Oven, Washer
    Features
    • Flooring: Tile, Hardwood
    • Basement: Partially finished
    • Has fireplace: Yes
    Interior area
    • Total interior livable area: 5,211 sqft

    Property

    Parking
    • Parking features: Garage - Attached, Off-street, On-street
    Lot
    • Size: 8,712 Square Feet
    Details
    • Parcel number: 3012308067

    Construction

    Type & style
    • Home type: SingleFamily
    Materials
    • Frame
    Condition
    • Year built: 2007

    Community & HOA

    HOA
    • Has HOA: Yes
    • HOA fee: $110 monthly
    Location
    • Region: Golden

    Financial & listing details

    • Price per square foot: $224/sqft
    • Tax assessed value: $1,204,223
    • Annual tax amount: $6,618

    Price history

    DateEventPrice
    4/14/2015Sold$630,000-1.5%$121/sqft
    Source: Public Record Report a problem
    2/24/2015Price change$639,500-1.5%$123/sqft
    Source: LT Real Estate, LLC Report a problem
    2/11/2015Listed for sale$649,500+18.1%$125/sqft
    Source: LT Real Estate, LLC Report a problem
    5/21/2012Sold$550,000-6%$106/sqft
    Source: Public Record Report a problem
    12/15/2011Listed for sale$585,000-2.5%$112/sqft
    Source: Keller Williams Advantage Realty #1054889 Report a problem
    8/2/2011Listing removed$600,000$115/sqft
    Source: Keller Williams Advantage Realty #983781 Report a problem
    3/3/2011Price change$600,000-7.7%$115/sqft
    Source: Keller Williams Advantage Realty #983781 Report a problem
    10/16/2010Listed for sale$650,000+16.9%$125/sqft
    Source: Keller Williams Advantage Realty #939204 Report a problem
    1/4/2007Sold$556,052$107/sqft
    Source: Public Record Report a problem

    Public tax history

    YearProperty taxesTax assessment
    2025$6,618 +4.3%$75,264 +8%
    2024$6,347 +23.8%$69,706
    2023$5,127 -1.7%$69,706 +25.8%
    2022$5,214 -1.1%$55,393 -2.8%
    2021$5,271 $56,987 +1.3%
    2020$5,271 +3.8%$56,274
    2019$5,076 +8.9%$56,274 +12.8%
    2018$4,660 $49,873
    2017$4,660 +1.1%$49,873 -0.3%
    2016$4,608 $50,023
    2015$4,608 +3%$50,023 +9%
    2014$4,473 +0.3%$45,899
    2013$4,459 +2%$45,899 -4.5%
    2012$4,371 +5.2%$48,067
    2011$4,155 +0.1%$48,067 +4.2%
    2010$4,152 +1.9%$46,150
    2009$4,075 +0%$46,150 +2.1%
    2008$4,073 +203.2%$45,180
    2007$1,343 $45,180 +206.1%
    2006-- $14,760
    Find assessor info on the county website

    Neighborhood: 80403

    Nearby schools

    GreatSchools rating
    Schools provided by the listing agent
    • Elementary: Fairmount
    • Middle: Drake
    • High: Arvada West
    • District: Jefferson R-1

    Source: The MLS. This data may not be complete. We recommend contacting the local school district to confirm school assignments for this home.

    Get a cash offer in 3 minutes
    Find out how much your home could sell for in as little as 3 minutes with a no-obligation cash offer.
    Estimated market value
    $1,168,100
    Get a cash offer in 3 minutes
    Find out how much your home could sell for in as little as 3 minutes with a no-obligation cash offer.
    Estimated market value
    $1,168,100