Skip main navigation
For sale
  • Price cut: $51K (9/1)
    $1,199,000

    16052 W 59th Avenue, Golden, CO 80403

    5beds
    4,648sqft
    : 
    $7,443/mo
    Get pre-qualified
    Single Family Residence
    Built in 2008
    7,405 Square Feet Lot
    $-- Zestimate®
    $258/sqft
    $185/mo HOA

    What's special

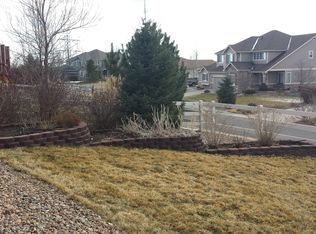
    Welcome to this exceptional home in the highly desirable Ryan Ranch neighborhood of Golden, Colorado! Ideally located on one of the larger lots in the community, this beautiful home offers spectacular panoramic views of the Rocky Mountains and Table Mountain from the expansive wood deck. The light-filled, open floor plan is designed for both comfortable everyday living and entertaining. The spacious gourmet kitchen features slab granite countertops, a center island, stainless steel appliances, and abundant workspace, opening to a generous great room with gas fireplace. Beautiful hand-scraped hickory hardwood floors add warmth and character throughout the main living areas. A main-floor study, formal living room, and formal dining room provide flexibility for today's lifestyle. Upstairs, you'll find generously sized bedrooms and inviting living spaces. The professionally finished walk-out basement expands the home's possibilities with a recreation room, second family room, additional bedroom and bath, and convenient access to the backyard. Enjoy the convenience of a desirable west-metro location with easy access to downtown Golden (11min) , Apex Rec Center, Denver, Boulder, nearby trails, parks, shopping, dining, and the mountains. The surrounding area offers the Colorado lifestyle buyers are looking for while maintaining convenient access to major commuter routes.
    14 days
    1,045
    77

    Zillow last checked:

    Listing updated:

    Listed by:

    Vicki Schwarz 303-489-3299 vschwarz@KW.com,

    Keller Williams Advantage Realty LLC

    Source: REcolorado as distributed by MLS GRID,MLS#: 5691258MLS Logo

      Facts & features

      Interior

      Bedrooms & bathrooms
      • Bedrooms: 5
      • Bathrooms: 5
      • Full bathrooms: 4
      • 1/2 bathrooms: 1
      • Main level bathrooms: 1
      Bedroom
      • Description: Great View, 2 Large Closets,Ceiling Fan
      • Features: Primary Suite
      • Level: Upper
      Bedroom
      • Level: Upper
      Bedroom
      • Level: Upper
      Bedroom
      • Level: Upper
      Bedroom
      • Level: Basement
      Bathroom
      • Level: Main
      Bathroom
      • Features: En Suite Bathroom
      • Level: Upper
      Bathroom
      • Features: En Suite Bathroom, Primary Suite
      • Level: Upper
      Bathroom
      • Level: Upper
      Bathroom
      • Level: Basement
      Dining room
      • Level: Main
      Family room
      • Description: Gas Fireplace, Great Views
      • Level: Main
      Family room
      • Description: Open To Game Room -Light & Bright!
      • Level: Basement
      Game room
      • Description: Extra Large - Open To Backyard & Patio
      • Level: Basement
      Kitchen
      • Level: Main
      Laundry
      • Description: Sink, Counter & Cabinets
      • Level: Main
      Living room
      • Description: Light & Bright, Cathedral Ceilings,Wood Blinds
      • Level: Main
      Loft
      • Level: Main
      Office
      • Level: Main
      Utility room
      • Level: Basement
      Heating
      • Forced Air
      Cooling
      • Central Air
      Appliances
      • Included: Dishwasher, Disposal, Double Oven, Gas Water Heater, Microwave, Range, Refrigerator
      Features
      • Ceiling Fan(s), Entrance Foyer, Five Piece Bath, Granite Counters, High Ceilings, Kitchen Island, Open Floorplan, Primary Suite, Radon Mitigation System, Smoke Free
      • Flooring: Carpet, Laminate, Tile, Wood
      • Windows: Double Pane Windows
      • Basement: Daylight,Exterior Entry,Finished,Full,Sump Pump,Walk-Out Access
      • Has fireplace: Yes
      • Fireplace features: Family Room, Gas
      Interior area
      • Total structure area: 4,648
      • Total interior livable area: 4,648 sqft
      • Finished area above ground: 3,066
      • Finished area below ground: 1,162

      Property

      Parking
      • Total spaces: 3
      • Parking features: Garage - Attached
      • Attached garage spaces: 3
      Features
      • Levels: Two
      • Stories: 2
      • Patio & porch: Covered, Deck, Front Porch, Patio
      • Exterior features: Private Yard
      • Fencing: Full
      • Has view: Yes
      • View description: Mountain(s)
      Lot
      • Size: 7,405 Square Feet
      • Features: Landscaped, Many Trees, Sprinklers In Front, Sprinklers In Rear
      • Residential vegetation: Aspen
      Details
      • Parcel number: 449110
      • Zoning: P-D
      • Special conditions: Standard

      Construction

      Type & style
      • Home type: SingleFamily
      • Architectural style: Traditional
      • Property subtype: Single Family Residence
      Materials
      • Frame, Stone, Wood Siding
      • Roof: Composition
      Condition
      • Year built: 2008
      Details
      • Builder name: Ryland Homes

      Utilities & green energy

      • Electric: 110V, 220 Volts
      • Sewer: Public Sewer
      • Water: Public
      • Utilities for property: Cable Available, Electricity Connected, Natural Gas Connected

      Community & HOA

      Community
      • Security: Carbon Monoxide Detector(s), Radon Detector, Smoke Detector(s)
      • Subdivision: Ryan Ranch
      HOA
      • Has HOA: Yes
      • Services included: Reserve Fund, Recycling, Trash
      • HOA fee: $185 monthly
      • HOA name: Ryan Ranch HOA
      • HOA phone: 303-933-6279
      Location
      • Region: Golden

      Financial & listing details

      • Price per square foot: $258/sqft
      • Tax assessed value: $1,140,923
      • Annual tax amount: $7,224
      • Date on market: 8/25/2026
      • Listing terms: Cash,Conventional,Jumbo,VA Loan
      • Exclusions: Sellers Personal Property, Washer, Dryer, Personalized Adt Equipment
      • Ownership: Individual
      • Electric utility on property: Yes
      • Road surface type: Paved

        Estimated market value

        Not available

        Estimated sales range

        Not available

        Not available

        Price history

        DateEventPrice
        9/1/2026Price change$1,199,000-4.1%$258/sqft
        Source: REcolorado as distributed by MLS GRID #5691258 Report a problem
        8/24/2026Listed for sale$1,250,000+100%$269/sqft
        Source: REcolorado as distributed by MLS GRID #5691258 Report a problem
        4/21/2014Sold$625,000+1%$134/sqft
        Source: Public Record Report a problem
        3/13/2014Listed for sale$619,000+5%$133/sqft
        Source: Fuller Sotheby's International Realty #2996571 Report a problem
        6/1/2007Sold$589,460$127/sqft
        Source: Public Record Report a problem

        Public tax history

        YearProperty taxesTax assessment
        2025$6,164 +4.3%$71,308 +9.8%
        2024$5,912 +19.6%$64,928
        2023$4,943 -1.7%$64,928 +21.6%
        2022$5,027 +1.2%$53,401 -2.8%
        2021$4,966 $54,937 +3.6%
        2020$4,966 +3.8%$53,020
        2019$4,782 +8.1%$53,020 +12%
        2018$4,422 $47,335
        2017$4,422 +0.1%$47,335 -1.3%
        2016$4,417 $47,952
        2015$4,417 +6.4%$47,952 +12.5%
        2014$4,153 -4%$42,619
        2013$4,327 +2%$42,619 -8.6%
        2012$4,241 +6.2%$46,644
        2011$3,992 +0.1%$46,644 +5.2%
        2010$3,988 -7.1%$44,330
        2009$4,294 +129.9%$44,330 -6.9%
        2008$1,868 +39.1%$47,610 +129.8%
        2007$1,343 $20,720 +40.4%
        2006-- $14,760
        Find assessor info on the county website

        Monthly payment

        Est. payment

        Payment breakdown

        Explore the cost of this home by adjusting the details. Changes won't be saved.
        All calculations are estimates and provided by Zillow, Inc. for informational purposes only. Actual amounts may vary.
        HOA fees may include property taxes on listings classified as Co-Ops. Contact the listing agent and/or owner for fee details.
        See how much you could borrow to make a competitive offer.

        Climate risks

        Neighborhood: 80403

        Getting around

        6 / 100
        Car-Dependent
        0 / 100
        No Nearby Transit
        35 / 100
        Somewhat Bikeable

        Nearby schools

        GreatSchools rating
        Schools provided by the listing agent
        • Elementary: Fairmount
        • Middle: Drake
        • High: Arvada West
        • District: Jefferson County R-1

        Source: REcolorado as distributed by MLS GRID. This data may not be complete. We recommend contacting the local school district to confirm school assignments for this home.

        A local agent can set up tours, give advice and negotiate with sellers.

        Browse local experts