The perfect home does exist at this hillside oasis with Lookout Mountain's miles of hiking & biking trails right out your front door! Not only has this home's interiors just been completely remodeled, but the entire backyard & pool was just fully renovated too! Situated on a cul-de-sac at the base of a mountain with breathtaking sunsets behind the mature palm trees, this home & its views are truly magical! As you walk through the double-entry front doors into the 20 foot vaulted ceilings, skylights & chandeliers overlooking the formal living & dining, the serene setting immediately takes your breath away! Come meander around the dramatic luxury vinyl plank flooring overlooking a wood burning fireplace in the family room. The great-room concept feels so modern & opens up to your newly remodeled kitchen that includes: brand new white plank-set tile flooring, Quartz counters w/ island seating, Herringbone pattern backsplash, refinished white shaker cabinets with chrome hardware, stainless appliances, under-mount stainless sink w/ goose-neck faucet, pantry, under-counter lighting & a breakfast area too! A primary bedroom downstairs is such a plus & is adorned with the same gorgeous luxury vinyl plank flooring, vaulted ceilings & an exterior exit as well. The owners' bath was also just recently refinished with: white plank flooring, 2 separate grey shaker vanities that both have Quartz counters & new chrome faucets, black round hanging mirrors, new modern light fixtures & extra recessed lighting added above. The free standing soaking tub is picturesque with a wall mounted spout & surrounded with all white wave-like tile up the walls! The oversize shower is also a spa like retreat w/ rain shower faucet, pebble shower flooring & floor-to-ceiling white wavy tile! The wrap around walk-in closet is one of a kind with plentiful custom shelving. The lower level of this home not only includes a powder bath that has also just been remodeled with pedestal sink, new hanging mirror, new faucet & toilet, but you will also find an adorable laundry room with cabinets & a sink. And while you are downstairs please don't miss your very own home gym equipped w/ the best work-out mat flooring, a mirrored wall & mini-fridge area too. Come take a stroll up the stately wood-lined wrap around staircase w/ newly dark-stained oak railing as you enter the most adorable loft area/bonus space with its endless possibilities! The two large guest bedrooms upstairs both have walk-in closets & the same aesthetically-pleasing hard-surface flooring as the rest of the home! The upstairs bathroom not only has double sinks with new goose-neck chrome faucets & new rustic metal light fixtures, but a shower/tub combo too! The backyard retreat is actually quite a treat with custom-tiled BBQ island, astro-turf & paver stepping stones, Adobe wood-burning fireplace with seating area, immense side play yard w/ more turf & a removable pool fence. Imagine taking a swing (or nap) on the hammock underneath the 8 mature palm trees overlooking your newly renovated pool! This pristine play pool has just been resurfaced with pebble sheen & new designer tile perimeter with custom raised waterfall. The cool decking & patio continue along the entire back of the home making entertaining here so fun! Other features not to be missed: new interior & exterior paint, 4.25" base-boards, surround sound front & back, 5 interior storage closets (including under stairwell storage), custom fitted blinds, plantation shutters & UV screens on all the windows, all new light fixtures through-out, new pool pump, new water lines & valves, Malibu lighting, an exotic blooming Dragonfruit Cactus, tile roof redone 6 years ago, 2 newer high functioning AC's, new water heater, new garage door, lots of garage shelving, another closet storage area & a work bench too! All this is conveniently located in a mountainous non-HOA neighborhood just minutes from the 51 freeway, Moon Valley Country Club, Tapatio Cliffs, Bell/MoonValley Towne Centres, Scottsdale Quarter/Kierland shopping & fine dining & award winning Paradise Valley schools....look no more, this is the one!
Sold for $800,000
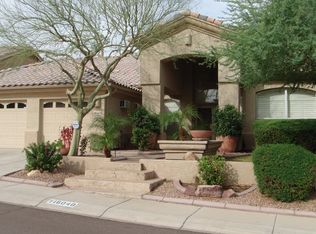
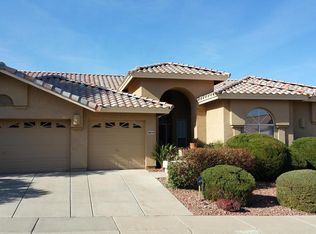
Street View
Zillow last checked:
Listing updated:
Bought with:
Lindsey Shoultes, SA571435000
Russ Lyon Sotheby's International Realty
Source: ARMLS,MLS#: 6655018
Price history
| Date | Event | Price |
|---|---|---|
| 3/15/2024 | Sold | $800,000$278/sqft |
Source:  ARMLS #6655018 Report a problem ARMLS #6655018 Report a problem | ||
| 1/25/2024 | Listed for sale | $800,000+135.3%$278/sqft |
Source: ARMLS #6655018 Report a problem | ||
| 12/23/2013 | Sold | $340,000-4.2%$118/sqft |
Source: ARMLS #5008337 Report a problem | ||
| 11/22/2013 | Listed for sale | $355,000-5.3%$123/sqft |
Source: Realty One Group #5008337 Report a problem | ||
| 10/16/2013 | Listing removed | $375,000$130/sqft |
Source: Realty One Group #5008337 Report a problem | ||
| 10/3/2013 | Listed for sale | $375,000+25%$130/sqft |
Source: Realty One Group #5008337 Report a problem | ||
| 4/29/2003 | Sold | $300,000+66.4%$104/sqft |
Source: Public Record Report a problem | ||
| 7/28/1994 | Sold | $180,243$63/sqft |
Source: Public Record Report a problem | ||

Get a cash offer in 3 minutes
Find out how much your home could sell for in as little as 3 minutes with a no-obligation cash offer.
Estimated market value
$857,800
