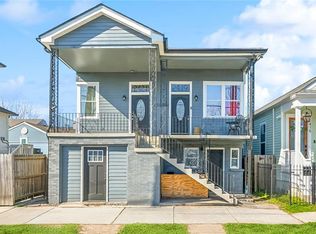
Excellent owner-occupant or investment opportunity in Central City! Live in one unit and rent the other, or lease both units to maximize your investment portfolio. Each unit offers natural light, stainless steel appliances, in-unit washers and dryers, updated bathrooms with walk-in showers, tankless water heaters, and private fenced backyards. One unit features a shotgun-style layout with 1 oversized bedroom, 1 bath, plus a bonus room which could be used for a home office, dining area, or flex space. The second shotgun-style unit offers 3 bedrooms and 1 bath. The property also features solar panels to help reduce utility costs. Conveniently located to downtown, universities, hospitals, restaurants, shopping, and public transportation, this versatile property offers multiple living options and excellent income-producing potential for homeowners and investors alike.
Active under contract
$265,000
1605-07 S Saratoga St, New Orleans, LA 70113
4beds
2,006sqft
Duplex, Multi Family, Multi Family
Built in 1945
-- sqft lot
$261,100 Zestimate®
$132/sqft
$-- HOA
What's special
Shotgun-style layoutOversized bedroomIn-unit washers and dryersTankless water heatersStainless steel appliancesPrivate fenced backyardsNatural light
- 39 days |
- 50 |
- 5 |
Likely to sell faster than
Zillow last checked:
Listing updated:
Listed by:
Christie Anderson 504-259-5373,
Lamarque Realty LLC 504-354-9053
Source: GSREIN,MLS#: 2567376
Facts & features
Interior
Bedrooms & bathrooms
- Bedrooms: 4
- Bathrooms: 2
- Full bathrooms: 2
Bedroom
- Description: Flooring: Wood
- Level: Lower
- Dimensions: 19.7 x 12.6
Bathroom
- Description: Flooring: Tile
- Level: Lower
- Dimensions: 6.5 x 7
Bonus room
- Description: Flooring: Wood
- Level: Lower
- Dimensions: 13.2 x 12.6
Kitchen
- Description: Flooring: Wood
- Level: Lower
- Dimensions: 14.6 x 12.5
Living room
- Description: Flooring: Wood
- Level: Lower
- Dimensions: 12.6 x 14.5
Heating
- Central
Cooling
- Central Air
Appliances
- Laundry: In Unit
Features
- Windows: Screens
Interior area
- Total interior livable area: 2,006 sqft
Property
Parking
- Parking features: None
Features
- Levels: One
- Stories: 1
- Exterior features: Fence
- Pool features: None
Lot
- Size: 3,104 Square Feet
- Dimensions: 32 x 97
- Features: City Lot, Rectangular Lot
Details
- Parcel number: 101109102
- Special conditions: None
Construction
Type & style
- Home type: MultiFamily
- Property subtype: Duplex, Multi Family, Multi Family
Materials
- Foundation: Raised
- Roof: Shingle
Condition
- Excellent
- Year built: 1945
Utilities & green energy
- Sewer: Public Sewer
- Water: Public
Green energy
- Energy efficient items: Water Heater
Community & HOA
Location
- Region: New Orleans
Financial & listing details
- Price per square foot: $132/sqft
- Date on market: 7/13/2026
- Tenant pays: Water
Estimated market value
$261,100
$248,000 - $274,000
$2,139/mo
Price history
| Date | Event | Price |
|---|---|---|
| 7/23/2026 | Contingent | $265,000$132/sqft |
Source:  GSREIN #2567376 Report a problem GSREIN #2567376 Report a problem | ||
| 7/13/2026 | Listed for sale | $265,000$132/sqft |
Source: GSREIN #2567376 Report a problem | ||
| 6/27/2018 | Sold | -- |
Source: GSREIN #2155447 Report a problem | ||
| 5/14/2015 | Sold | -- |
Source: GSREIN #962801 Report a problem | ||
Public tax history
Tax history is unavailable.
Monthly payment
Est. payment
Payment breakdown
Explore the cost of this home by adjusting the details. Changes won't be saved.Climate risks
Neighborhood: Central City
Nearby schools
GreatSchools rating
- 7/10Benjamin Franklin Elementary Math And ScienceGrades: PK-8Distance: 1.9 mi
- 2/10Rooted SchoolGrades: 9-10Distance: 1.1 mi
- 8/10Mary McLeod Bethune Elementary School of Literature & TechnologyGrades: PK-8Distance: 4.3 mi
- $137,7002 bd1 ba750 sqft2421 S Saratoga St, New Orleans, LA 70113Off Market

- $1,9002 bd1 ba902 sqft2411 S Saratoga St, New Orleans, LA 70113For Rent

- $292,8003 bd2 ba1.3k sqft2412 S Saratoga St, New Orleans, LA 70113Off Market

- $--6 bd3 ba2.2k sqft2419 S Saratoga St, New Orleans, LA 70113Sold
- $216,5004 bd2 ba2.1k sqft2039 2nd St, New Orleans, LA 70113Off Market
- $128,8002 bd1 ba1.2k sqft2408 S Saratoga St, New Orleans, LA 70113Off Market
- $213,50031 acres2415 S Saratoga St, New Orleans, LA 70113Off Market
- $407,700-- bd-- ba-- sqft2101 2nd St, New Orleans, LA 70113Off Market
A local agent can set up tours, give advice and negotiate with sellers.
A local lender can help you make sure your offer is ready when you are.
Similar homes
- $260,0006 bd2 ba2k sqft2117-19 Danneel St, New Orleans, LA 70113For Sale

 MLS ID #2560729, Kaci Spahn, NOLA Living Realty. GSREIN
 - $255,0003 bd2 ba1.6k sqft2301 Loyola Ave, New Orleans, LA 70113For Sale
 MLS ID #2570578, Mary Dominach, Mirambell Realty. GSREIN
 - $230,0004 bd2 ba1.6k sqft2427-29 S Robertson St, New Orleans, LA 70113For Sale
 MLS ID #2566888, Sandy Duplessis, KELLER WILLIAMS REALTY 455-0100. GSREIN
 - $289,0005 bd3 ba2k sqft2217 Willow St, New Orleans, LA 70113For Sale
 MLS ID #2566747, Joseph Sobol, Berkshire Hathaway HomeServices Preferred, REALTOR. GSREIN
 - $210,0004 bd2 ba1.7k sqft2228-2230 1st St, New Orleans, LA 70113For SaleMLS ID #2565292, Jared English, Congress Realty, Inc.. GSREIN
- $254,0002 bd2 ba1.2k sqft2709-11 3rd St, New Orleans, LA 70113For SaleMLS ID #2544096, Laura Smith, NORF Realty LLC. GSREIN
- $225,0004 bd2 ba2.1k sqft1216-18 Simon Bolivar Ave, New Orleans, LA 70113For SaleMLS ID #2569102, Kristen Young-Boyd, Boyd Realtors, LLC. GSREIN
- $265,0006 bd6 ba2.7k sqft2722-24 Martin Luther King, Jr. Blvd, New Orleans, LA 70113For SaleMLS ID #2556018, Jeannine Relf, J. RELF REALTY, INC.. GSREIN
- $275,0004 bd2 ba1.7k sqft2725-27 General Taylor St, New Orleans, LA 70115For SaleMLS ID #2563599, John Hendrix, Remax Crescent Collective LLC. GSREIN
- $325,0004 bd2 ba1.3k sqft1913-15 4th St, New Orleans, LA 70113For SaleMLS ID #2568259, Suzanna Dishman, McEnery Residential, LLC. GSREIN
- $269,0006 bd4 ba1.7k sqft3320-22 3rd St, New Orleans, LA 70125For SaleMLS ID #2571860, Amanda Mitternight, Crescent Sotheby's International Realty. GSREIN
- $239,0003 bd2 ba1.3k sqft2000 Philip St, New Orleans, LA 70113For SaleMLS ID #2570561, Jessica Bordelon, Berkshire Hathaway HomeServices Preferred, REALTOR. GSREIN
- $249,0003 bd3 ba2.1k sqft2201 Amelia St, New Orleans, LA 70115For SaleMLS ID #2569618, Guyon Lewis, Keller Williams Realty New Orleans. GSREIN
- $375,0004 bd3 ba1.7k sqft1720-1724 Philip St, New Orleans, LA 70113For SaleMLS ID #2570598, Nathalie Dubois, Berkshire Hathaway HomeServices Preferred, REALTOR. GSREIN
- $255,9004 bd2 ba1.8k sqft2410 S Rocheblave St, New Orleans, LA 70125For SaleMLS ID #2566634, Brandy Dufrene, RE/MAX Affiliates. GSREIN
- $325,0004 bd3 ba1.9k sqft2608 Magnolia St, New Orleans, LA 70113For SaleMLS ID #2565327, Louis Williams, Keller Williams Realty Services. GSREIN
- $185,0006 bd2 ba2k sqft2505-2507 Magnolia St, New Orleans, LA 70113For SaleMLS ID #2569248, Demetria Miller, Composite Realty Group, LLC. GSREIN
- $299,0004 bd2 ba2k sqft3034-36 Upperline St, New Orleans, LA 70125For SaleMLS ID #2561436, Haj Langford, REMAX N.O. Properties. GSREIN
- $249,0006 bd2 ba2.1k sqft3012-14 Toledano St, New Orleans, LA 70125For SaleMLS ID #2562998, Lakeisha Walker, The Pellerin Group NOLA LLC. GSREIN
- $325,0005 bd4 ba2.1k sqft1921-23 Toledano St, New Orleans, LA 70115For SaleMLS ID #2570568, Stephen Ford, Burk Brokerage, LLC. GSREIN
