So many updates throughout this charming 2-bedroom home - both inside and out! Located near Fargo’s Lindenwood Park in an established neighborhood with mature trees and a convenient location with LOW Specials. Outside updates include an oversized double garage (24 X 28) that is heated, insulated and has a floor drain - 2023, new landscaping around entire house – 2025, new concrete driveway and patio – 2023, leaf filter on all gutters – 2024, newer vinyl siding and a maintenance free fence. Inside you’ll find triple pane, double hung windows on main floor, stainless steel kitchen appliances, hardwood floors, and new carpet in one bedroom and a home that is freshly painted and cleaned! Other highlights, include a built-in hutch and pantry in the kitchen/dining area with parquet flooring. Furnace, AC and garage heater inspected and cleaned. Seller is providing a 1-year Home Warranty to the new buyer! Washer/Dryer Included. Schedule your private showing today to see everything this MOVE-IN READY home has to offer!
Closed
Price Unknown
1605 5th St S, Fargo, ND 58103
2beds
1,004sqft
Single Family
Built in 1950
5,200 Square Feet Lot
$240,600 Zestimate®
$--/sqft
$1,049 Estimated rent
Home value
$240,600
$229,000 - $253,000
$1,049/mo
Zestimate® history
Owner options
List your home for rent
$1,049/mo
Rent Zestimate®
Find your next renter with Zillow Rental Manager. Plus, with online applications, you can quickly screen prospective tenants – for free.
$1,049/mo
Rent Zestimate®
Refinance and save
Refinancing to a lower rate could help reduce your monthly payments and save thousands over the life of the loan.
Explore your selling options
Work with a Zillow partner agent
Leverage their expertise and Zillow's premium Showcase listings to get your home seen by more buyers.
Get startedList with your own agent
Get your home in front of millions of buyers by listing it on Zillow.
Learn how to do itSell it yourself
Take full control of how buyers see your home on Zillow by listing For Sale by Owner (FSBO).
List your homeWhat's special
Stainless steel kitchen appliancesNewer vinyl sidingMaintenance free fenceHardwood floorsParquet flooring
Zillow last checked:
Listing updated:
Listed by:
Will Foss 701-238-1629,
Park Co., REALTORS®
Bought with:
Grant Radermacher
Park Co., REALTORS®
Source: NorthstarMLS as distributed by MLS GRID,MLS#: 7091300
Facts & features
Interior
Bedrooms & bathrooms
- Bedrooms: 2
- Bathrooms: 1
- Full bathrooms: 1
Bedroom
- Level: Main
Bedroom 2
- Level: Main
Bathroom
- Level: Main
Dining room
- Level: Main
Kitchen
- Level: Main
Laundry
- Level: Basement
Living room
- Level: Main
Patio
- Level: Main
Storage
- Level: Basement
Utility room
- Level: Basement
Heating
- Forced Air
Cooling
- Central Air
Appliances
- Included: Dishwasher, Disposal, Dryer, Electric Water Heater, Exhaust Fan, Freezer, Microwave, Range, Refrigerator, Stainless Steel Appliance(s), Washer
Features
- Basement: Block,Partially Finished,Storage Space,Sump Pump,Unfinished
- Has fireplace: No
Interior area
- Total structure area: 1,714
- Total interior livable area: 1,004 sqft
- Finished area above ground: 929
- Finished area below ground: 75
Property
Parking
- Total spaces: 2
- Parking features: Detached Garage, Concrete, Garage, Heated Garage, Insulated Garage
- Garage spaces: 2
- Details: Garage Dimensions (24 X 28), Garage Door Height (7), Garage Door Width (16)
Accessibility
- Accessibility features: None
Features
- Levels: One
- Stories: 1
- Patio & porch: Patio
- Fencing: Partial,Vinyl
Lot
- Size: 5,200 Square Feet
- Dimensions: 50 x 104
Details
- Foundation area: 785
- Parcel number: 01172000650000
- Zoning description: Residential-Single Family
Construction
Type & style
- Home type: SingleFamily
- Property subtype: Single Family
Materials
- Block
- Roof: Asphalt
Condition
- New construction: No
- Year built: 1950
Utilities & green energy
- Gas: Natural Gas
- Sewer: City Sewer/Connected
- Water: City Water/Connected
Community & HOA
Community
- Subdivision: Lewis
HOA
- Has HOA: No
Location
- Region: Fargo
Financial & listing details
- Tax assessed value: $213,800
- Annual tax amount: $1,466
- Date on market: 6/12/2026
- Cumulative days on market: 14 days
Price history
| Date | Event | Price |
|---|---|---|
| 7/30/2026 | Sold | -- |
Source:  NorthstarMLS as distributed by MLS GRID #7091300 Report a problem NorthstarMLS as distributed by MLS GRID #7091300 Report a problem | ||
| 6/26/2026 | Pending sale | $263,900$263/sqft |
Source: NorthstarMLS as distributed by MLS GRID #7091300 Report a problem | ||
| 6/12/2026 | Listed for sale | $263,900$263/sqft |
Source: NorthstarMLS as distributed by MLS GRID #7091300 Report a problem | ||
Public tax history
| Year | Property taxes | Tax assessment |
|---|---|---|
| 2025 | $1,466 -41.6% | $213,800 |
| 2024 | $2,509 -4.3% | $213,800 +14.7% |
| 2023 | $2,622 +4.7% | $186,400 +7% |
| 2022 | $2,504 +9.1% | $174,200 +8.3% |
| 2021 | $2,295 +4.1% | $160,900 +4% |
| 2020 | $2,204 +2% | $154,700 +7% |
| 2019 | $2,161 +1.2% | $144,600 |
| 2018 | $2,136 +3.6% | $144,600 +106% |
| 2017 | $2,062 +10.6% | $70,200 +3% |
| 2016 | $1,864 -1.3% | $68,150 +5.1% |
| 2015 | $1,888 +4.5% | $64,850 +8% |
| 2014 | $1,806 -1.6% | $60,050 |
| 2013 | $1,836 -7.3% | $60,050 +21.9% |
| 2012 | $1,980 +13.6% | $49,250 |
| 2011 | $1,743 +0.4% | $49,250 |
| 2010 | $1,736 +1.1% | $49,250 |
| 2009 | $1,717 -9.5% | $49,250 -48.7% |
| 2008 | $1,898 | $96,000 +100% |
| 2007 | -- | $48,000 +4% |
| 2006 | $1,872 +3.9% | $46,150 +7% |
| 2005 | $1,802 +23.2% | $43,150 +23.6% |
| 2003 | $1,463 +4.7% | $34,900 +5% |
| 2001 | $1,397 | $33,250 |
Find assessor info on the county website
Neighborhood: Clara Barton
Nearby homes
- $196,300-- bd-- ba844 sqft1601 5th St S, Fargo, ND 58103Off Market
- $322,6003 bd2 ba2.4k sqft1609 5th St S, Fargo, ND 58103Off Market
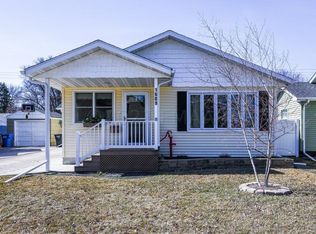
- $219,200-- bd-- ba820 sqft1606 6th St S, Fargo, ND 58103Off Market
- $262,8003 bd1 ba2.5k sqft1613 5th St S, Fargo, ND 58103Off Market
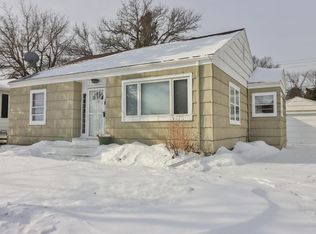
- $--3 bd2 ba2.3k sqft1602 6th St S, Fargo, ND 58103Sold
- $235,800-- bd-- ba1.1k sqft1610 6th St S, Fargo, ND 58103Off Market
- $225,0003 bd2 ba1.4k sqft1614 6th St S, Fargo, ND 58103For Sale
- $230,5004 bd2 ba1k sqft1617 5th St S, Fargo, ND 58103Off Market
Nearby schools
GreatSchools rating
- 8/10Clara Barton Elementary SchoolGrades: K-5Distance: 0.2 mi
- 6/10Ben Franklin Middle SchoolGrades: 6-8Distance: 2.8 mi
- 8/10North High SchoolGrades: 9-12Distance: 3.4 mi
Schools provided by the listing agent
- High: Fargo North
Source: NorthstarMLS as distributed by MLS GRID. This data may not be complete. We recommend contacting the local school district to confirm school assignments for this home.
- North Dakota
- Cass County
- Fargo
- 58103
- Clara Barton
- 1605 5th St S
