Welcome to your dream home in highly sought after Rockrimmon. This stunning, impeccably maintained ranch style home has one-of-a-kind views including Pikes Peak, Garden of the Gods and Ute Valley Park. The contemporary design offers features that will make you fall in love at first sight. Step into an airy foyer through a custom-built oversized steel front door and be greeted by a wall of windows that will take your breath away. Adorned with warm wood accents and a modern staircase, the great room opens to the newly remodeled kitchen equipped with lighted glass cabinets, a contemporary farm sink, a large island, and ample prep and storage space for all your culinary creations. Adjacent to the kitchen is a newly updated mud room with new modern doors and built-in shelving. Exit through the mud room into the over-sized 3 car garage with newly epoxied flooring. From the main floor great room step out onto a stunning custom deck complete with a built-in stainless-steel gas grill and gas fire pit, the perfect space for alfresco entertaining. Continue on the main floor to the primary bedroom, a luxurious retreat with a newly re-modeled ensuite bathroom featuring a luxury shower for 2 and large walk-in closet with an island and storage to satisfy the largest of wardrobes. Completing the main floor is an additional bedroom currently serving as a dining room, another full bathroom and large laundry room. Descend to the lower level to find an additional spacious great room that opens to the lower deck and three more bedrooms including ensuite bathrooms and walk-in closets. A versatile bonus room offers endless possibilities as a game room, workout area, or additional living space and a generous storage area complete the lower level. Nestled on a private, wooded lot with direct trail access to Ute Valley Park, this home offers a maintenance-free outdoor living experience that will impress even the most discerning buyer.
Sold for $1,313,000
$1,313,000
1605 Allegheny Dr, Colorado Springs, CO 80919
5beds
5,125sqft
Single Family Residence
Built in 1993
0.54 Acres Lot
$1,272,600 Zestimate®
$256/sqft
$4,166 Estimated rent
Home value
$1,272,600
$1.20M - $1.35M
$4,166/mo
Zestimate® history
Owner options
List your home for rent
$4,166/mo
Rent Zestimate®
Find your next renter with Zillow Rental Manager. Plus, with online applications, you can quickly screen prospective tenants – for free.
$4,166/mo
Rent Zestimate®
Refinance and save
$6,149/mo
Est. payment
Refinancing to a lower rate could help reduce your monthly payments and save thousands over the life of the loan.
$6,149/mo
Est. payment
Explore your selling options
Work with a Zillow partner agent
Leverage their expertise and Zillow's premium Showcase listings to get your home seen by more buyers.
Get startedList with your own agent
Get your home in front of millions of buyers by listing it on Zillow.
Learn how to do itSell it yourself
Take full control of how buyers see your home on Zillow by listing For Sale by Owner (FSBO).
List your homeWhat's special
Zillow last checked:
Listing updated:
Listed by:
Aimee Fletcher CLHMS GRI 719-425-5020,
Exp Realty LLC,
Tiffany Carroll CLHMS CRS MRP 719-684-5455
Bought with:
Laura Ewert
NAV Real Estate
Source: elevateMLS,MLS#: 6780579
Facts & features
Interior
Bedrooms & bathrooms
- Bedrooms: 5
- Bathrooms: 4
- Full bathrooms: 3
- 3/4 bathrooms: 1
Basement
- Area: 2893
Heating
- Forced Air, Natural Gas
Cooling
- Ceiling Fan(s), Central Air
Appliances
- Included: Dishwasher, Disposal, Double Oven, Dryer, Gas in Kitchen, Exhaust Fan, Microwave, Oven, Refrigerator, Washer, Humidifier
- Laundry: Electric Hook-up, Main Level
Features
- 9Ft + Ceilings, Beamed Ceilings, French Doors, Great Room, Vaulted Ceiling(s), See Prop Desc Remarks, Breakfast Bar, Dry Bar, Secondary Suite w/in Home, Wet Bar
- Flooring: Carpet, Tile, Wood
- Windows: Window Coverings
- Basement: Full,Partially Finished
- Has fireplace: Yes
- Fireplace features: Basement, Gas
Interior area
- Total structure area: 5,125
- Total interior livable area: 5,125 sqft
- Finished area above ground: 2,232
- Finished area below ground: 2,893
Property
Parking
- Total spaces: 3
- Parking features: Attached, Even with Main Level, Garage Door Opener, Oversized, Concrete Driveway
- Attached garage spaces: 3
Features
- Patio & porch: Composite, See Prop Desc Remarks
- Fencing: Front Yard
- Has view: Yes
- View description: Mountain(s), View of Pikes Peak, View of Rock Formations
Lot
- Size: 0.54 Acres
- Features: Hillside, Sloped, Wooded, Hiking Trail, Near Park, Near Schools, Near Shopping Center, HOA Required $, Front Landscaped
Details
- Parcel number: 7311406003
Construction
Type & style
- Home type: SingleFamily
- Architectural style: Ranch
- Property subtype: Single Family Residence
Materials
- Stucco, Framed on Lot
- Foundation: Walk Out
- Roof: Tile
Condition
- Existing Home
- New construction: No
- Year built: 1993
Utilities & green energy
- Electric: 220 Volts in Garage
- Water: Municipal
Community & HOA
HOA
- Services included: Covenant Enforcement, Management
- HOA fee: $106 quarterly
Location
- Region: Colorado Springs
Financial & listing details
- Price per square foot: $256/sqft
- Tax assessed value: $832,947
- Annual tax amount: $3,127
- Date on market: 7/12/2024
- Listing terms: Cash,Conventional,VA Loan
Price history
| Date | Event | Price |
|---|---|---|
| 12/12/2024 | Sold | $1,313,000-6.2%$256/sqft |
Source:  elevateMLS #6780579 Report a problem elevateMLS #6780579 Report a problem | ||
| 11/2/2024 | Pending sale | $1,399,900$273/sqft |
Source:  REcolorado as distributed by MLS GRID #3660476 Report a problem REcolorado as distributed by MLS GRID #3660476 Report a problem | ||
| 11/2/2024 | Contingent | $1,399,900$273/sqft |
Source: elevateMLS #6780579 Report a problem | ||
| 7/12/2024 | Listed for sale | $1,399,900+76.1%$273/sqft |
Source: elevateMLS #6780579 Report a problem | ||
| 1/27/2020 | Sold | $795,000-0.6%$155/sqft |
Source: Public Record Report a problem | ||
| 1/22/2020 | Pending sale | $799,900$156/sqft |
Source: The Cutting Edge #6497752 Report a problem | ||
| 12/6/2019 | Listed for sale | $799,900$156/sqft |
Source: The Cutting Edge #7955407 Report a problem | ||
| 11/3/2019 | Listing removed | $799,900$156/sqft |
Source: The Cutting Edge #6497752 Report a problem | ||
| 10/15/2019 | Pending sale | $799,900$156/sqft |
Source: The Cutting Edge #6497752 Report a problem | ||
| 9/29/2019 | Price change | $799,900-5.9%$156/sqft |
Source: The Cutting Edge #9345565 Report a problem | ||
| 8/23/2019 | Price change | $849,900-3.3%$166/sqft |
Source: The Cutting Edge #9345565 Report a problem | ||
| 7/17/2019 | Listed for sale | $879,000+57%$172/sqft |
Source: The Cutting Edge #9345565 Report a problem | ||
| 12/9/2010 | Sold | $560,000-3.4%$109/sqft |
Source: Public Record Report a problem | ||
| 10/20/2010 | Price change | $579,900-3.3%$113/sqft |
Source: Platinum Group Real Estate #630741 Report a problem | ||
| 9/22/2010 | Price change | $599,900-4%$117/sqft |
Source: Platinum Group Real Estate #630741 Report a problem | ||
| 7/16/2010 | Listed for sale | $624,900+5.9%$122/sqft |
Source: Platinum Group Real Estate #630741 Report a problem | ||
| 8/4/2005 | Sold | $590,000$115/sqft |
Source: Public Record Report a problem | ||
Public tax history
| Year | Property taxes | Tax assessment |
|---|---|---|
| 2024 | $3,128 +1.4% | $55,810 |
| 2023 | $3,085 -10% | $55,810 +19.7% |
| 2022 | $3,429 | $46,630 -2.8% |
| 2021 | -- | $47,980 +2.6% |
| 2020 | $3,601 +1.1% | $46,780 |
| 2019 | $3,563 +9.4% | $46,780 +10.9% |
| 2018 | $3,257 -0.4% | $42,180 |
| 2017 | $3,269 +0.4% | $42,180 +2.8% |
| 2016 | $3,257 +2.7% | $41,020 |
| 2015 | $3,171 +7.1% | $41,020 +7% |
| 2014 | $2,960 | $38,330 |
| 2013 | -- | -- |
| 2012 | -- | $39,110 |
| 2011 | $3,297 | $39,110 -9% |
| 2010 | -- | $42,980 |
| 2009 | -- | $42,980 -3.6% |
| 2008 | -- | $44,570 -5.4% |
| 2006 | -- | $47,120 +60% |
| 2004 | -- | $29,450 |
| 2003 | $2,572 +2.7% | $29,450 -13% |
| 2002 | $2,505 -13.8% | $33,850 -10.5% |
| 2001 | $2,907 | $37,810 |
Find assessor info on the county website
Neighborhood: Northwest Colorado Springs
Nearby homes
- $725,7003 bd2 ba2.5k sqft6765 Grey Wolf Ct, Colorado Springs, CO 80919Off Market
- $857,3005 bd3 ba3.3k sqft1615 Allegheny Dr, Colorado Springs, CO 80919Off Market
- $709,5003 bd2 ba2.6k sqft1610 Allegheny Dr, Colorado Springs, CO 80919Off Market
- $789,0006 bd4 ba3.7k sqft6770 Grey Wolf Ct, Colorado Springs, CO 80919For Sale
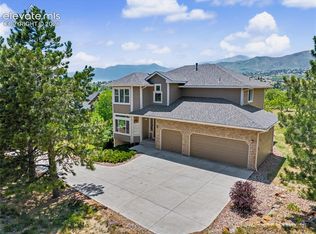
- $775,0004 bd4 ba3.6k sqft6755 Grey Wolf Ct, Colorado Springs, CO 80919Sold
- $880,9003 bd2 ba2.2k sqft1625 Allegheny Dr, Colorado Springs, CO 80919Off Market
- $723,8004 bd4 ba3.1k sqft6760 Northrim Ln, Colorado Springs, CO 80919Off Market
- $797,5005 bd4 ba4.3k sqft6760 Grey Wolf Ct, Colorado Springs, CO 80919Off Market
Nearby schools
GreatSchools rating
- 10/10Foothills Elementary SchoolGrades: K-5Distance: 0.8 mi
- 7/10Eagleview Middle SchoolGrades: 6-8Distance: 0.5 mi
- 8/10Air Academy High SchoolGrades: 9-12Distance: 2.8 mi
Schools provided by the listing agent
- Elementary: Rockrimmon
- Middle: Eagleview
- High: Air Academy
- District: Academy-20
Source: elevateMLS. This data may not be complete. We recommend contacting the local school district to confirm school assignments for this home.
Get a cash offer in 3 minutes
Find out how much your home could sell for in as little as 3 minutes with a no-obligation cash offer.
Estimated market value
$1,272,600
Get a cash offer in 3 minutes
Find out how much your home could sell for in as little as 3 minutes with a no-obligation cash offer.
Estimated market value
$1,272,600
Nearby cities
Nearby neighborhoods
- Briargate Real estate
- Central Colorado Springs Real estate
- Cimarron Hills Real estate
- East Colorado Springs Real estate
- Northeast Colorado Springs Real estate
- Northwest Colorado Springs Real estate
- Old Colorado City Real estate
- Powers Real estate
- Southeast Colorado Springs Real estate
- Southwest Colorado Springs Real estate
Nearby zip codes
Other Colorado Springs Topics
- Apartments for Rent in 80919
- Houses for Sale in 80919
- Houses for Rent in 80919
- 80919 Real Estate
- Colorado Springs Condos
- Houses for Sale in Colorado Springs
- Newest Listings in Colorado Springs
- Colorado Springs Home Values
- Colorado Springs Real Estate Agents
- Colorado Springs Refinance
- Colorado Springs Mortgage Rates
